
Moss Lane, Bramhall, SK7

- PROPERTY TYPE
Semi-Detached
- BEDROOMS
6
- BATHROOMS
4
- SIZE
2,976 sq ft
276 sq m
- TENUREDescribes how you own a property. There are different types of tenure - freehold, leasehold, and commonhold.Read more about tenure in our glossary page.
Freehold
Key features
- Immaculate period home
- Short stroll to Bramhall Village
- Large reception rooms
- Spacious open plan modern dining kitchen leading to the private rear garden
- Six Double Bedrooms
- Two ensuite's, family bathroom and an annex shower room
- Large Annex with separate entrance
- Private rear garden
- Additional Garden Cabin
- Off Road Parking for upto 4 cars
Description
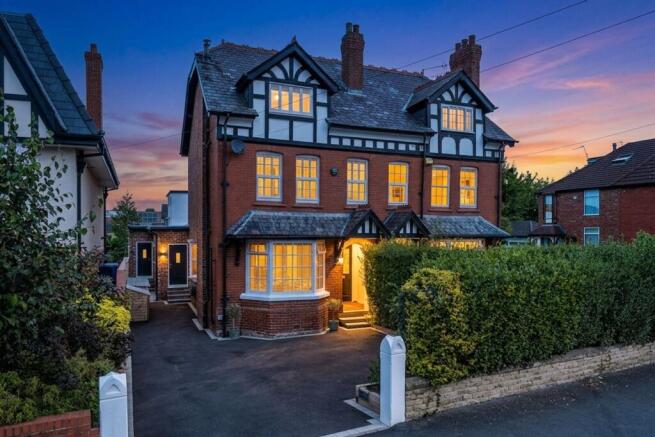
Set in the very heart of Bramhall village, this distinguished six bedroom residence offers an exceptional blend of period charm, contemporary refinement and outstanding versatility. From the moment you arrive, the home’s presence is unmistakable: a beautifully refurbished property that has been thoughtfully extended, meticulously maintained and positioned just a stone’s throw from the vibrant high street. It is a home that not only provides generous accommodation but also delivers a lifestyle of convenience, comfort and quality.
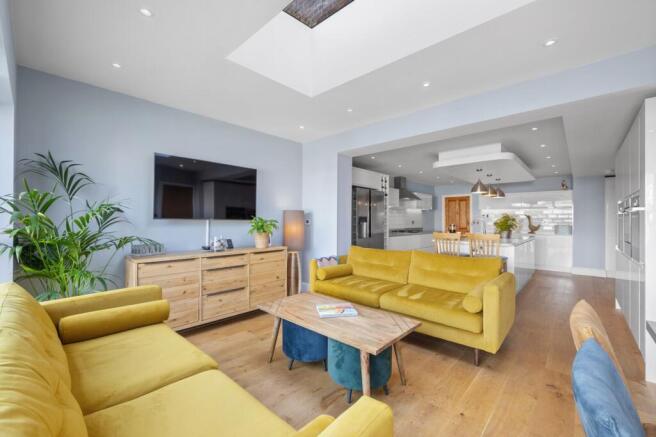
A light and spacious hallway sets the tone upon entry, revealing glimpses of the property’s original features and elegant proportions. The formal lounge and dining room lead from here, each room retaining the character and warmth that define homes of this era. These spaces offer an inviting backdrop for both everyday living and special occasions, with high ceilings and period detailing enhancing their appeal.
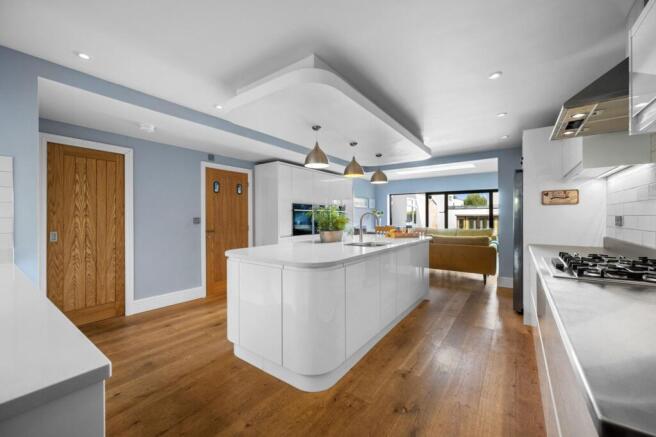
At the end of the hallway lies the modern kitchen, a true centrepiece of the home. Designed with both practicality and sociability in mind, it provides an impressive setting for cooking, dining and entertaining. Large sliding doors open directly onto the generous rear garden, allowing natural light to flood the space and creating a seamless connection between indoors and outdoors. Whether hosting gatherings or enjoying quiet family moments, this area excels in both function and atmosphere.
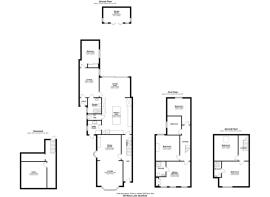
The kitchen also provides access to the property’s annexe, a superb addition completed as part of the main extension in 2020. With its own independent entrance as well as internal access, the annexe comprises a double bedroom, lounge and shower room, offering complete flexibility for multi generational living, guest accommodation or potential rental use. The annexe, along with the kitchen, utility room and downstairs WC, benefits from zoned wet underfloor heating, allowing each area to be controlled independently. The remainder of the home is served by traditional central heating radiators, with the boiler and large hot water tank conveniently located in the cellar for easy maintenance.
Across the upper floors, the property offers five individually styled double bedrooms, one currently used as a gym and each with its own character and charm. The first floor features a contemporary family bathroom, while two of the bedrooms enjoy modern ensuite facilities. The layout provides both privacy and practicality, making the home ideally suited to larger families or those who simply appreciate generous living space.
The property’s infrastructure has been upgraded with care and attention. Two RCB fuse boards serve the home- one dedicated to the annexe and one to the main house ensuring clarity and ease of maintenance. Security has also been thoughtfully enhanced, with a comprehensive alarm system installed in 2020 by respected local contractor Dawes Security. With control pads in both the main hallway and utility room, the system offers flexible zone settings, including a night time mode that allows movement on the upper floors while keeping the ground floor alarmed. The system is fully app enabled for remote monitoring. Complementing this is a EUFY CCTV system, with cameras positioned both inside and outside the property and connected via the main WiFi router, also accessible through a dedicated app.
Externally, the home continues to impress. Double power points are located at both the side and rear of the house, The garden cabin has been fitted with power and cabling professionally laid beneath the garden and routed into the cellar ready for connection. The cabin, currently used as storage would be a great garden office or summer house. A patio area, perfect for entertaining is complimented by grassed lawn, perfect for children or gardening alike. The main extension, including the annexe and kitchen refurbishment, was carried out by Mark Steele Development and completed in December 2020, while the property also benefits from a new roof fitted in 2018, further testament to the care invested in its upkeep.
The home enjoys excellent neighbours on both sides, contributing to a warm and friendly community atmosphere. A full structural survey commissioned in 2020 provides detailed reassurance of the property’s excellent condition, offering peace of mind to any prospective buyer.
With Bramhall village just moments away, the location is truly exceptional, placing you just moments from Bramhall’s boutique shops, welcoming cafés, popular restaurants and everyday conveniences. Highly regarded schools further strengthen the appeal, with the property falling within catchment for both Moss Hey Primary School and Bramhall High School. Excellent transport links and well served bus routes also provide straightforward access to a range of private schools, making this an ideal setting for families seeking both quality education and effortless connectivity. This is a home that offers not only space and style but also a rare combination of convenience, character and modern comfort, an exceptional opportunity in one of Bramhall’s most sought after settings.
EPC Rating: D
Lounge
3.9m x 3.97m
Dining Room
4m x 3.7m
Kitchen
5.7m x 4.7m
Lounge Area
3.1m x 4.8m
Annex Lounge
4.6m x 3m
Lounge
4.6m x 3m
Bedroom
4.1m x 3m
Bedroom 1
4m x 5.42m
Bedroom 2
4.1m x 3.7m
Bathroom 3
4m x 3.5m
Bedroom 4
4m x 4.6m
Bedroom 5/Gym
4m x 3.8m
Cellar
4.1m x 4m
Garden Room
2.3m x 4.2m
Parking - Driveway
Disclaimer
All descriptions, images and marketing materials are provided for general guidance only and are intended to highlight the lifestyle and features a property may offer. They do not form part of any contract or warranty. Whilst we take care to ensure accuracy, neither Shrigley Rose & Co. nor the seller accepts responsibility for any inaccuracy that may be contained herein. Prospective purchasers should not rely on the details as statements of fact, and are strongly advised to verify all information through their own inspections, searches and enquiries, and to seek confirmation from their appointed conveyancer before proceeding with any purchase.
Brochures
Brochure- COUNCIL TAXA payment made to your local authority in order to pay for local services like schools, libraries, and refuse collection. The amount you pay depends on the value of the property.Read more about council Tax in our glossary page.
- Band: E
- PARKINGDetails of how and where vehicles can be parked, and any associated costs.Read more about parking in our glossary page.
- Driveway
- GARDENA property has access to an outdoor space, which could be private or shared.
- Rear garden
- ACCESSIBILITYHow a property has been adapted to meet the needs of vulnerable or disabled individuals.Read more about accessibility in our glossary page.
- Ask agent

Add an important place to see how long it'd take to get there from our property listings.
__mins driving to your place
Affordability


Notes
Staying secure when looking for property
Ensure you're up to date with our latest advice on how to avoid fraud or scams when looking for property online.
Visit our security centre to find out moreDisclaimer - Property reference 7fc64ab1-4ad8-47f7-ab65-0478547d96c6. The information displayed about this property comprises a property advertisement. Rightmove.co.uk makes no warranty as to the accuracy or completeness of the advertisement or any linked or associated information, and Rightmove has no control over the content. This property advertisement does not constitute property particulars. The information is provided and maintained by Shrigley Rose & Co, North West. Please contact the selling agent or developer directly to obtain any information which may be available under the terms of The Energy Performance of Buildings (Certificates and Inspections) (England and Wales) Regulations 2007 or the Home Report if in relation to a residential property in Scotland.
*This is the average speed from the provider with the fastest broadband package available at this postcode. The average speed displayed is based on the download speeds of at least 50% of customers at peak time (8pm to 10pm). Fibre/cable services at the postcode are subject to availability and may differ between properties within a postcode. Speeds can be affected by a range of technical and environmental factors. The speed at the property may be lower than that listed above. You can check the estimated speed and confirm availability to a property prior to purchasing on the broadband provider's website. Providers may increase charges. The information is provided and maintained by Decision Technologies Limited. **This is indicative only and based on a 2-person household with multiple devices and simultaneous usage. Broadband performance is affected by multiple factors including number of occupants and devices, simultaneous usage, router range etc. For more information speak to your broadband provider.