
Kinnersley Manor, Reigate, Surrey

- PROPERTY TYPE
Semi-Detached
- BEDROOMS
4
- BATHROOMS
3
- SIZE
4,127 sq ft
383 sq m
- TENUREDescribes how you own a property. There are different types of tenure - freehold, leasehold, and commonhold.Read more about tenure in our glossary page.
Freehold
Description
Setting the Scene
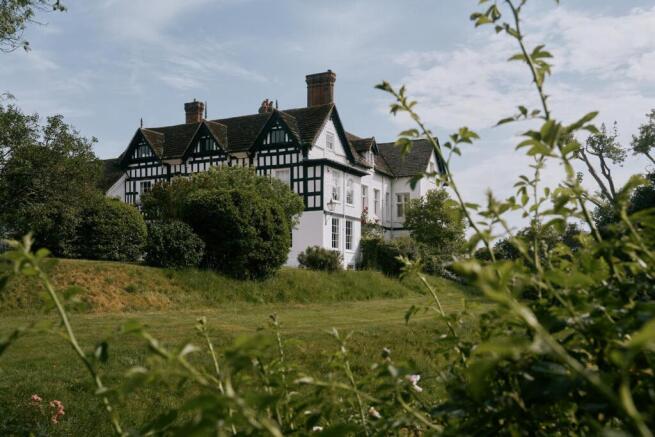
A remarkable survival, Kinnersley Manor was built in 1579 for John More III and his family. Its plan was ambitious: square in form with a central courtyard, its timber-framed construction a clear gesture of wealth and a testament to Tudor England’s craftsmanship. The house was partially refronted and refenestrated in the 18th century, with further alterations made during the Victorian period. It was later divided, with this property occupying the north wing of the original plan and comprising the principal original frontage of the manor house itself.
Plenty of original features remain, including heraldic stained glass, exposed timbers, handsome Elizabethan stone fireplaces, evocative floorboards and shuttered windows. The current owners have undertaken an extensive and thoughtful renovation, encompassing significant upgrades to the house’s infrastructure alongside a new kitchen, refreshed bathrooms and a comprehensive redecoration. The result is a meticulously restored historic home combined with modern comfort and functionality.
The Grand Tour
Set in a secluded position just south of the Surrey Hills National Landscape, Kinnersley Manor sits in a restorative natural setting. The house sits at the end of a private road, with a sweeping driveway providing generous parking.
Greenery frames the striking timber façade, crowned by a roof constructed from local Horsham stone slabs. Double-glazed doors open to a bright porch, which leads to an L-shaped entrance hall grounded by rich original floorboards. Here and throughout, elegant proportions enhance the sense of space.
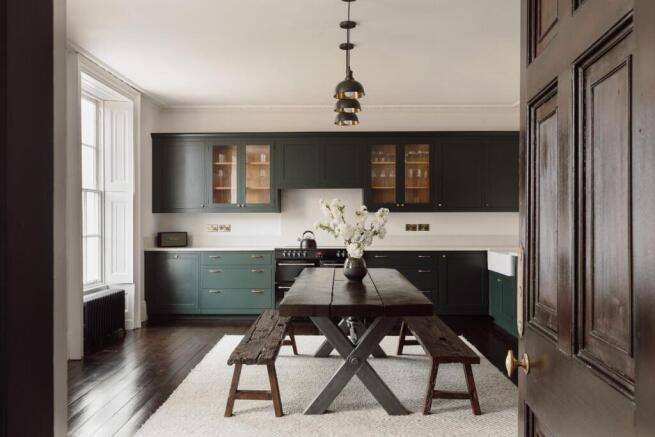
The kitchen lies to the left and is a refined room centred around bespoke dark-green Smallbone cabinetry. Marble worktops provide generous preparation space and frame a Belling range cooker, twin butler sinks and a fridge-freezer. Column radiators have been installed, and shutters on two impressive sash windows have been carefully restored. A working fireplace with an exquisite marble surround forms a year-round focal point.
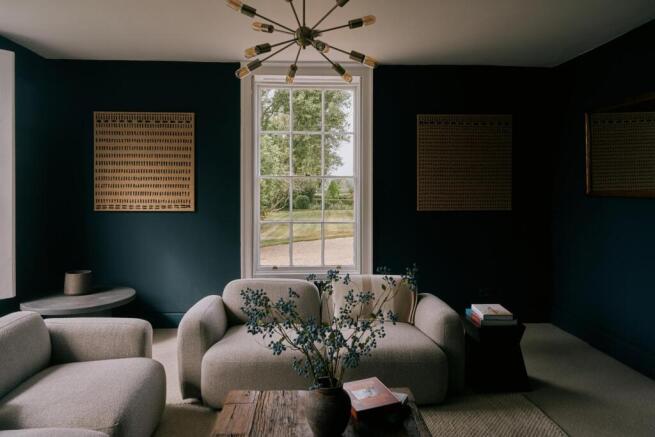
Across the entrance hall, the living room is another light-filled space, with three shuttered sash windows capturing verdant garden views from two aspects. Panelled walls, painted in a rich teal, offer a striking counterpoint to the original stone fireplace, now fitted with a contemporary log burner. Soft cream carpet runs underfoot, and tall built-in storage provides ample space for books, games and throws. Adjacent is a study, a peaceful and versatile room that would also suit use as a playroom.
Further living space unfolds at the basement level, where a well-converted room is currently used as a home gym and cinema. Exposed beams and panelled walls maintain the home’s characterful feel. Two additional chambers retain their 18th-century wine bins, alongside a cloakroom/utility area with access to a neat WC.
The original staircase, dressed with a sisal runner, rises to the first-floor landing. Two serene bedrooms are positioned here, both impressively proportioned and with far-reaching views across the surrounding countryside. The principal bedroom is particularly lovely, with white-painted walls that enhance the light drawn in through dual-aspect sash windows and frame some of the house’s most arresting vistas, including sublime sunsets. A carved 18th-century stone fireplace remains in situ, and a door opens to an en suite with a walk-in shower and sash windows.
The second bedroom has equally commanding views across the manicured gardens. A spacious, well-appointed bathroom and a separate WC complete the first floor. A further two serene bedrooms and a second bathroom are situated on the second floor.
The Great Outdoors
Approximately five acres of grounds surround Kinnersley Manor, dotted with an impressive variety of mature trees. A large paddock sits alongside expanses of lawn, ideal for summer gatherings or recreation.
The barn, previously converted, now accommodates a substantial double garage, two stables and an adjoining tack room. A roofed outdoor space extends from the building, offering excellent scope for further adaptation, subject to the necessary consents.
Out and About
Nestled in a sought-after stretch of Surrey countryside, Kinnersley Manor is well placed for both rural pursuits and access to the capital. Numerous walking routes are nearby, including the Sidlow and Leigh circular, accessible from the grounds. Buckland Park Lake lies around 10 minutes away, while Box Hill and the Polesden Lacey Estate are also within easy reach.
Reigate, a popular nearby town, offers a vibrant high street with independent shops, artisanal producers and well-regarded eateries, including Monte Forte, Chapel coffee house and Pilgrim Brewery’s taproom. Historic landmarks include Reigate Priory and the Castle Grounds, alongside a growing gallery scene and an Everyman Cinema.
There are several excellent dining options nearby, including Michelin-starred restaurants in Dorking, Esher and at Pennyhill Park. Beaverbrook, set within a 470-acre estate near Box Hill, offers a renowned spa and multiple dining venues.
Leisure opportunities are plentiful, with golf courses, tennis clubs and extensive mountain-biking trails across the Surrey Hills.
Well-regarded schools in the area include Reigate St Mary’s and Reigate Grammar School.
Transport connections are excellent: Redhill station is an eight-minute drive away, with services to London Bridge and Victoria in approximately 28 and 32 minutes respectively. Road links are also fantastic.
Council Tax Band: F
- COUNCIL TAXA payment made to your local authority in order to pay for local services like schools, libraries, and refuse collection. The amount you pay depends on the value of the property.Read more about council Tax in our glossary page.
- Band: F
- PARKINGDetails of how and where vehicles can be parked, and any associated costs.Read more about parking in our glossary page.
- Yes
- GARDENA property has access to an outdoor space, which could be private or shared.
- Yes
- ACCESSIBILITYHow a property has been adapted to meet the needs of vulnerable or disabled individuals.Read more about accessibility in our glossary page.
- Ask agent
Energy performance certificate - ask agent
Kinnersley Manor, Reigate, Surrey

Add an important place to see how long it'd take to get there from our property listings.
__mins driving to your place
Affordability




Notes
Staying secure when looking for property
Ensure you're up to date with our latest advice on how to avoid fraud or scams when looking for property online.
Visit our security centre to find out moreDisclaimer - Property reference 34792580. The information displayed about this property comprises a property advertisement. Rightmove.co.uk makes no warranty as to the accuracy or completeness of the advertisement or any linked or associated information, and Rightmove has no control over the content. This property advertisement does not constitute property particulars. The information is provided and maintained by Inigo, London. Please contact the selling agent or developer directly to obtain any information which may be available under the terms of The Energy Performance of Buildings (Certificates and Inspections) (England and Wales) Regulations 2007 or the Home Report if in relation to a residential property in Scotland.
*This is the average speed from the provider with the fastest broadband package available at this postcode. The average speed displayed is based on the download speeds of at least 50% of customers at peak time (8pm to 10pm). Fibre/cable services at the postcode are subject to availability and may differ between properties within a postcode. Speeds can be affected by a range of technical and environmental factors. The speed at the property may be lower than that listed above. You can check the estimated speed and confirm availability to a property prior to purchasing on the broadband provider's website. Providers may increase charges. The information is provided and maintained by Decision Technologies Limited. **This is indicative only and based on a 2-person household with multiple devices and simultaneous usage. Broadband performance is affected by multiple factors including number of occupants and devices, simultaneous usage, router range etc. For more information speak to your broadband provider.