
View Cottage, Main Road, Wensley, Derbyshire

- PROPERTY TYPE
Detached
- BEDROOMS
3
- BATHROOMS
1
- SIZE
Ask agent
- TENUREDescribes how you own a property. There are different types of tenure - freehold, leasehold, and commonhold.Read more about tenure in our glossary page.
Freehold
Key features
- Attractive detached cottage
- Three double bedrooms
- Three reception rooms, plus conservatory
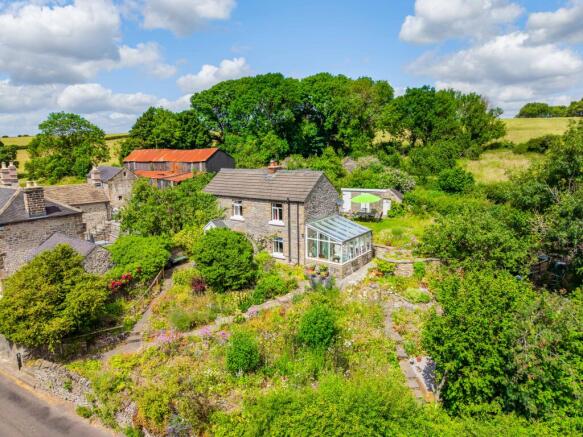
- Delightful and generous cottage gardens
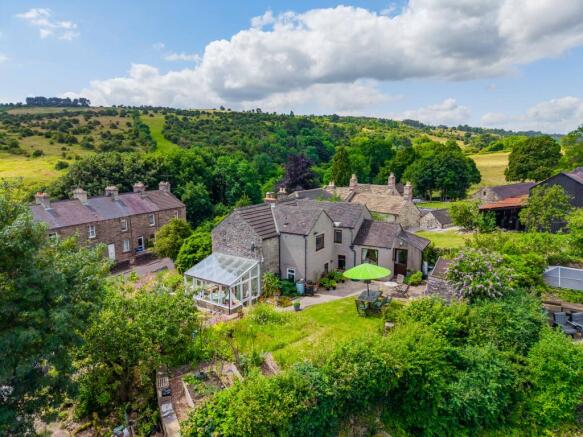
- Far reaching views to surrounding countryside
- Sought after village in the Peak District National Park
- Viewing highly recommended
Description
Wensley lies within the Peak District National Park and provides ready access to the delights of the surrounding Derbyshire Dales countryside with good walking from the doorstep and good road communications to the nearby villages and market towns, which include Matlock (3 miles), Bakewell (5 miles), Chesterfield (12 miles), Alfreton (11 miles). The cities of Sheffield, Derby and Nottingham all lie within daily commuting distance.
ACCOMMODATION
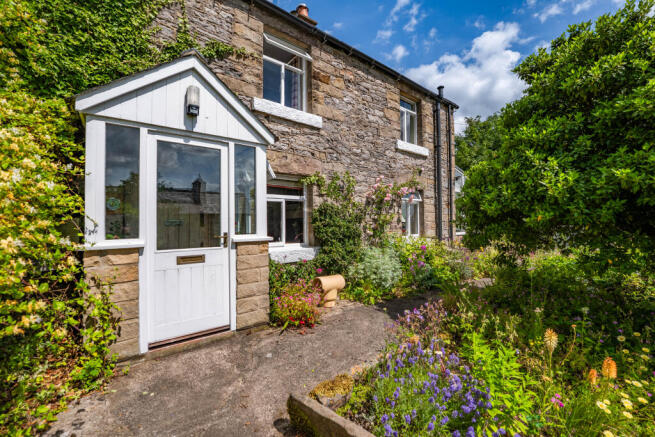
A part glazed front door opens to an entrance porch, and in turn a second traditional panelled and glazed door opens to the…
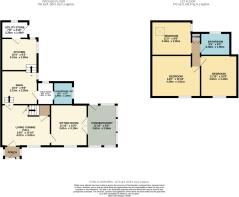
Living / dining hall – 4.27m x 3.61m (14’ x 11’ 10”) with front facing window, enclosed stairs rising to the first floor with useful cupboard beneath, and as a focal point to the room a wood burning stove is sited to the chimney breast with stone hearth. An ideal space as a dining room or second sitting room.
A door opens to the…
Sitting room – 3.61m x 3.19m (11’ 10” x 10’ 6”) there is a period stone fireplace with stone back and hearth with inset cast iron dog grate, front facing window overlooking the garden and with far reaching views. Glazed double doors open to the…
Conservatory – 3.61m x 2.95m (11’ 10” X 8’ 5”) of hardwood and glazed construction above a dwarf wall, the light filled extension provides views across the delightful garden and village beyond and a space for relaxation and hobbies.
From the reception hallway, a door opens to a short flight of steps which rise to the…
Snug – 3.15m x 2.95m (10’ 4” x 9’ 8”) a comfortable room ideal for daily dining or as an additional sitting room. Window facing the garden. A further short flight of steps rise to the…
Kitchen – 3.15m x 2.80m (10’ 4” x 9’ 2”) being part open plan to the snug and fitted with a range of cupboards, drawers and work surfaces which incorporate a stainless steel sink unit. There is space for a free standing cooker and further appliance space, a window at the sink overlooks the garden with far reaching views, and high display shelf to one wall. A part glazed door opens to the…
Utility store / lobby – 2.35m x 1.48m (7’ 8” x 4’ 10”) with appliance space and ample room for coat and boot storage. Window to the rear and door allowing external access.
From the snug, a door opens to a…
Utility room – 1.95m x 1.38m (6’ 5” x 4’ 7”) with plumbing for an automatic washing machine, and a wall mounted built-in cupboard houses the gas fired boiler which serves the central heating and hot water system. A door opens to the…
WC – with WC and wash hand basin. Window allowing natural light.
From the reception hallway, enclosed stairs rise to the first floor landing where a further short flight of steps rise to…
Bedroom 1 – 4.28m x 3.61m (14’ x 11’ 10”) a generous double bedroom with window overlooking the front with far reaching views.
Bedroom 2 – 3.61m x 3.19m (11’ 10” x 10’ 6”) also accessed from the landing via a short flight of steps. A second good sized double bedroom currently utilised as a home office. Access to the roof void and front facing window with similar views.
From the landing, a step rises to a second landing with useful store off and door opening to the…
Bathroom – comprising bath with panelled side, shower over and glazed screen, WC and wash hand basin set to a wooden cabinet with vanity surface. A broad window overlooks the gardens.
Another short flight of steps from the second landing give access to a door opening to…
Bedroom 3 – 3.49m x 2.95m (11’ 5” x 9’ 8”) a third light double bedroom with Velux roof light. There is a pair of wooden double doors which provide access to eaves storage (located above the kitchen).
OUTSIDE & PARKING
Elevated from the roadside, the cottage is set well back with the delightful cottage style gardens, designed and planted to take full advantage of every season, wrapping around three sides of the property. The front section, which is dissected by pathways and steps is planted with an abundance of shrubs, herbaceous plants, perennials and wildflowers with access to a gravelled seating area, wooden shed and wooden cold frames. To the side of the cottage, the planting continues along with an area for raised vegetable and soft fruit beds and an additional area for the storage of pots and other items. To the rear, and accessed from either the main cottage or conservatory, there is an area of lawn and patios offering numerous places to sit and enjoy the gardens and views, and there is the benefit of a detached stone built outbuilding providing dry storage options. All in all, the garden is a haven for wildlife, has pockets of interest at every turn and provides a tranquil space for cultivation and relaxation alike.
There is no private off road parking at the property, parking is available to the opposite side of the road.
TENURE – Freehold
SERVICES – All mains services are available to the property, which enjoys the benefit of gas fired central heating. No specific test has been made on the services or their distribution.
EPC RATING – Current 53E / Potential 71C
COUNCIL TAX – Band E
FIXTURES & FITTINGS – Only the fixtures and fittings mentioned in these sales particulars are included in the sale. Certain other items may be taken at valuation if required. No specific test has been made on any appliance either included or available by negotiation.
DIRECTIONS – From Matlock Crown Square, take the A6 Bakewell Road north towards Darley Dale. After passing St Elphin’s Park, turn left into Old Road, at the following crossroads turn left and continue across Darley Bridge rising up the hill and on into Wensley. Proceed through the village, passing “the square” and continue up the hill, round the bends, and after a short distance View Cottage can be located on the right hand side, identified by the agents For Sale board.
WHAT3WORDS – tango.sparks.gems (approximate location)
VIEWING – Strictly by prior arrangement with the Matlock office .
Ref: FTM11047
- COUNCIL TAXA payment made to your local authority in order to pay for local services like schools, libraries, and refuse collection. The amount you pay depends on the value of the property.Read more about council Tax in our glossary page.
- Band: E
- PARKINGDetails of how and where vehicles can be parked, and any associated costs.Read more about parking in our glossary page.
- On street
- GARDENA property has access to an outdoor space, which could be private or shared.
- Patio,Private garden,Enclosed garden
- ACCESSIBILITYHow a property has been adapted to meet the needs of vulnerable or disabled individuals.Read more about accessibility in our glossary page.
- Ground floor
View Cottage, Main Road, Wensley, Derbyshire

Add an important place to see how long it'd take to get there from our property listings.
__mins driving to your place
Affordability

About Fidler Taylor, Matlock
Archway Estate Office Crown Square Matlock DE4 3AT



Notes
Staying secure when looking for property
Ensure you're up to date with our latest advice on how to avoid fraud or scams when looking for property online.
Visit our security centre to find out moreDisclaimer - Property reference FTM11047. The information displayed about this property comprises a property advertisement. Rightmove.co.uk makes no warranty as to the accuracy or completeness of the advertisement or any linked or associated information, and Rightmove has no control over the content. This property advertisement does not constitute property particulars. The information is provided and maintained by Fidler Taylor, Matlock. Please contact the selling agent or developer directly to obtain any information which may be available under the terms of The Energy Performance of Buildings (Certificates and Inspections) (England and Wales) Regulations 2007 or the Home Report if in relation to a residential property in Scotland.
*This is the average speed from the provider with the fastest broadband package available at this postcode. The average speed displayed is based on the download speeds of at least 50% of customers at peak time (8pm to 10pm). Fibre/cable services at the postcode are subject to availability and may differ between properties within a postcode. Speeds can be affected by a range of technical and environmental factors. The speed at the property may be lower than that listed above. You can check the estimated speed and confirm availability to a property prior to purchasing on the broadband provider's website. Providers may increase charges. The information is provided and maintained by Decision Technologies Limited. **This is indicative only and based on a 2-person household with multiple devices and simultaneous usage. Broadband performance is affected by multiple factors including number of occupants and devices, simultaneous usage, router range etc. For more information speak to your broadband provider.