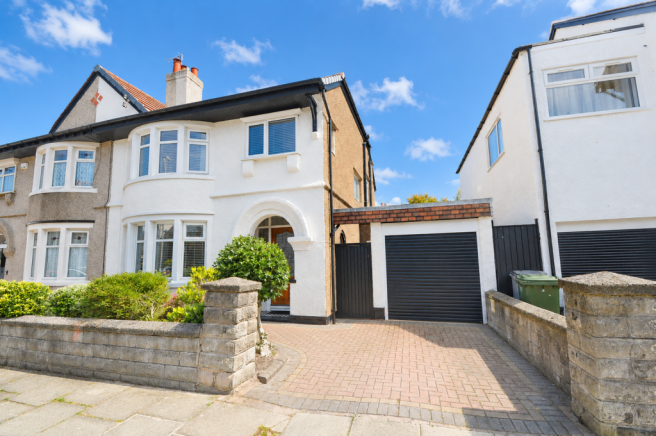
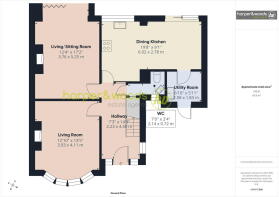
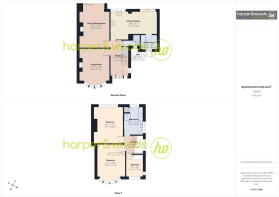
Beautifully presented throughout, this deceptively spacious extended three bedroom semi-detached home offers superb family living in one of Liscard's most sought-after residential locations. The accommodation briefly comprises a hallway, ground floor WC, bay fronted living room, versatile sitting room with bi-fold doors and a stunning recently installed Wren dining kitchen with utility room opening onto the south facing rear garden. Upstairs are three well-proportioned bedrooms and a superb four-piece family bathroom. Outside, the beautifully landscaped rear garden enjoys a sunny south facing aspect, whilst the front offers off road parking, EV charging provision and access to a useful half garage. Ideally positioned within easy reach of Liscard's excellent range of shops, cafés, restaurants, transport links and highly regarded primary and secondary schools, this is a fantastic family home ready to simply move in and enjoy.
Entrance & Hallway
Approached via a block paved driveway with a well-stocked front garden and pathway leading to the open entrance porch, providing a sheltered spot with a tiled floor, ideal for kicking off muddy shoes before entering. A beautiful part glazed entrance door with matching surrounding stained glass opens into a spacious and welcoming hallway, beautifully presented with quality wood effect flooring, decorative wall panelling, coved ceiling, radiator and a useful under stairs storage cupboard. The staircase rises to the first floor, whilst doors lead into the principal ground floor accommodation including the convenient ground floor WC.
Ground Floor WC
A practical addition for any family home, fitted with a low level WC and pedestal hand wash basin. Finished with tiled walls and flooring, a uPVC double glazed window providing natural light and ventilation, whilst a useful under stairs storage cupboard offers excellent space for household essentials.
Living Room
A beautifully presented and generously proportioned living room, tastefully decorated in neutral tones to create a bright and welcoming space for the whole family. A large uPVC double glazed bay window with attractive leaded detailing, fitted with stylish Venetian blinds, allows natural light to flood the room, whilst the contemporary feature fireplace with inset living flame gas fire creates a lovely focal point. Bespoke fitted storage cupboards and floating display shelving are built into the chimney breast recesses, providing both practical storage and stylish display space. Complete with a television point, quality carpeting, coved ceiling and radiator, this is a superb room for relaxing or entertaining.
Sitting Room
A superb second reception room offering excellent versatility, ideal as a family room, snug or children's playroom. The contemporary feature chimney breast houses an inset multi-fuel stove set upon a slate hearth, creating a warm and inviting focal point. Large uPVC double glazed bi-fold doors, complete with integral Venetian blinds, flood the room with natural light and open directly onto the impressive composite decked seating area, creating a seamless transition between indoor and outdoor living. Complete with wood effect flooring, television point, coved ceiling and radiator, this is a fantastic space for both relaxing and entertaining throughout the year.
Dining Kitchen
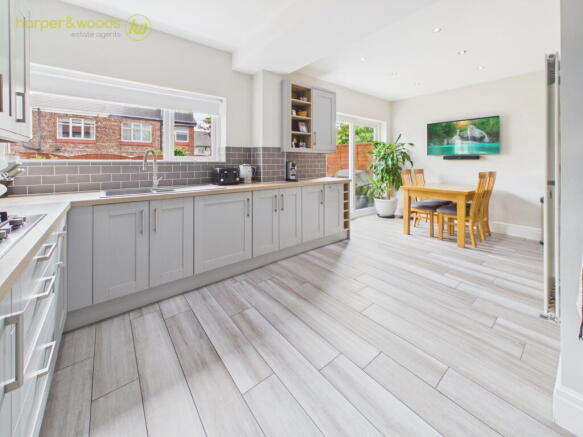
Undoubtedly the heart of the home, this stunning open plan dining kitchen has been beautifully enhanced by the recent installation of a high-quality Wren kitchen, offering a superb range of contemporary shaker style wall and base units complemented by wood effect work surfaces and attractive subway tiled splashbacks. Integrated AEG double oven and microwave, four ring gas hob with concealed extractor above, integrated fridge and freezer, and a one and a half bowl sink with mixer tap. The generous dining area provides the perfect setting for everyday family meals or entertaining guests, whilst large uPVC double glazed sliding patio doors fill the room with natural light and open directly onto the rear garden. Finished with stylish wood effect tiled flooring, inset ceiling spotlights, vertical contemporary radiator, television point and ample space for a family dining table. A door opens through to the utility room, which in turn provides internal access to the garage, adding further practicality to this exceptional family home.
Utility Room
A practical and well-planned utility room fitted with a range of matching base and wall units, complementary work surfaces and subway tiled splashbacks, perfectly continuing the high-quality finish from the kitchen. There is plumbing and space for both a washing machine and dishwasher. Finished with stylish wood effect tiled flooring and inset ceiling spotlights, the room also benefits from a stainless steel sink and drainer with mixer tap, providing an ideal space for everyday household tasks. Internal doors lead back into the dining kitchen and through into the integral garage, making this a particularly convenient addition for busy family life.
First Floor Landing
A bright and spacious first floor landing enhanced by a large uPVC double glazed window fitted with stylish Venetian blinds, allowing plenty of natural light to flood the space. Beautifully presented with quality fitted carpets, decorative picture rails and an attractive spindle balustrade creating an impressive first impression. Loft access is available via a ceiling hatch, while doors lead to all four bedrooms and the family shower room. The generous landing also provides ample space for additional furniture or decorative pieces, adding to the welcoming feel of the home.
Bedroom
A superbly proportioned double bedroom offering an abundance of space, making it ideal as a generous child's bedroom, guest room or additional principal bedroom. A large uPVC double glazed bay window fitted with Venetian blinds fills the room with natural light, while quality fitted carpets and a picture rail continue the high standard of presentation found throughout the home. One wall is fitted with an extensive range of bespoke floor to ceiling wardrobes, complete with overhead storage cupboards and mirrored doors, providing exceptional hanging and storage space. A radiator and numerous power points complete this beautifully presented room.
Bedroom
A spacious and beautifully presented double bedroom enjoying a pleasant rear aspect through a large uPVC double glazed window fitted with vertical blinds, allowing plenty of natural light to fill the room. Finished with quality fitted carpets, decorative picture rails and a stylish feature wallpapered wall behind the bed, creating an attractive focal point. The room offers ample space for a double bed and a range of additional bedroom furniture, while also benefiting from a radiator, television point and numerous power points. A superb double bedroom ideal for family members or visiting guests.
Bedroom
Currently utilised as a nursery, this well-presented bedroom offers excellent versatility and would equally suit use as a child's bedroom, home office or dressing room. Benefiting from both a uPVC double glazed front window and an additional smaller side window, each fitted with venetian blinds, the room enjoys an abundance of natural light throughout the day. Further features include quality wood effect flooring, decorative picture rails, a feature painted wall, radiator, television point and numerous power points. The room comfortably accommodates the current furniture and provides a bright, practical and adaptable space to suit a variety of requirements.
Family Bathroom
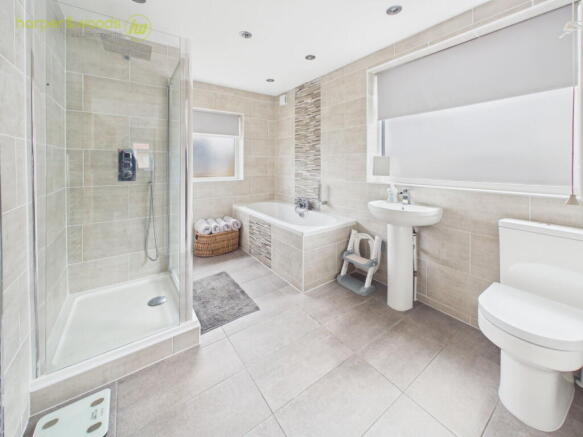
A beautifully appointed and generously proportioned family bathroom, finished to an excellent standard throughout. Featuring a contemporary four-piece suite comprising a panelled bath with a stylish waterfall mixer tap and handheld shower rinse attachment, separate walk-in shower enclosure with rainfall shower head and additional handheld attachment, pedestal wash hand basin with waterfall mixer tap, and a low level WC. The room is fully tiled to both the walls and floor, complemented by inset ceiling spotlights and a chrome heated towel radiator. Two uPVC double glazed privacy windows, both fitted with roller blinds, provide plenty of natural light, while a loft hatch offers access to the roof space. A useful built-in storage cupboard, discreetly positioned behind the shower enclosure, also houses the combination boiler.
Accessed via the sliding patio doors from the dining kitchen and bi-fold doors from the family room, this beautifully landscaped south-facing rear garden has been thoughtfully designed to provide the perfect balance of outdoor entertaining and family space. A generous composite decked seating area creates an ideal spot for al fresco dining, summer barbecues and relaxing with family and friends, whilst the well-maintained central lawn offers plenty of room for children to play. Surrounding the garden are attractive raised timber sleeper flower beds, stocked with a variety of mature shrubs, plants and small ornamental trees, adding colour and interest throughout the seasons. The garden is enclosed by quality timber fencing, creating a private and secure environment, with a mature feature tree providing a pleasant focal point. An Indian sandstone paved patio and pathway provide access around the garden, whilst an external water tap and outdoor power supply add everyday practicality for gardening and outdoor living.
Overall, this is a superb south-facing garden that has been carefully designed to be both low maintenance and highly functional, offering an excellent extension of the living accommodation and a wonderful space to enjoy throughout the year.
Driveway & Garage
The property is approached via a generous block paved driveway, providing excellent off-road parking. The current owners have installed a power supply suitable for charging an electric vehicle, adding further practicality for modern-day living. An electric roller shutter door opens into the front section of the garage, which was thoughtfully reconfigured to create the utility room at the rear. Despite the conversion, the remaining garage space still offers excellent storage, benefitting from power, lighting and ample room for bicycles, gardening equipment or workshop space.
Location
Monmouth Road can be found off Marlowe Road, which is turn is off Wallasey Road approx. 0.5 miles driving distance from our Liscard office.
Property Misdescriptions Act 1991
For clarification, Harper & Woods Estate Agents wish to inform prospective purchasers that we have not tested any of the appliances or the heating system and cannot give any warranties as to their full working order. Purchasers are advised to obtain independent specialist reports if they have any doubts. All measurements are approximate and should not be relied upon for carpets or furnishings. Any mention of appliances, equipment, fixtures, fittings or services unless specifically stated are not included in the sale of the property. We cannot verify that these are fit for purpose or in full working order, as they have not been tested by ourselves. You are advised to gain specialist independent reports if you have any hesitations. Measurements, areas and distances provided are an approximate only. They are for general guidance and should not be relied upon for furnishings, flooring or any other outspend. The chosen photographs only illustrate perspectives of the property's interior and exterior as they appeared at the time they were taken. Our particulars for each property are created as a general outline only for the guidance of prospective buyers. Any information is given without responsibility on our part and we recommend that our information is verified by yourself. We endeavour to ensure that the information on our website is accurate and reliable; however, information about a property is liable to be changed at any time.
Survey Disclaimer
Harper & Woods Estate Agents have not carried out a survey of this property. Prospective purchasers are advised to obtain their own independent survey prior to exchange of contracts. We accept no liability for any matters that may be revealed by such a survey.