Bethania, Near Aberaeron

- PROPERTY TYPE
Cottage
- BEDROOMS
4
- BATHROOMS
1
- SIZE
1,228 sq ft
114 sq m
- TENUREDescribes how you own a property. There are different types of tenure - freehold, leasehold, and commonhold.Read more about tenure in our glossary page.
Freehold
Key features
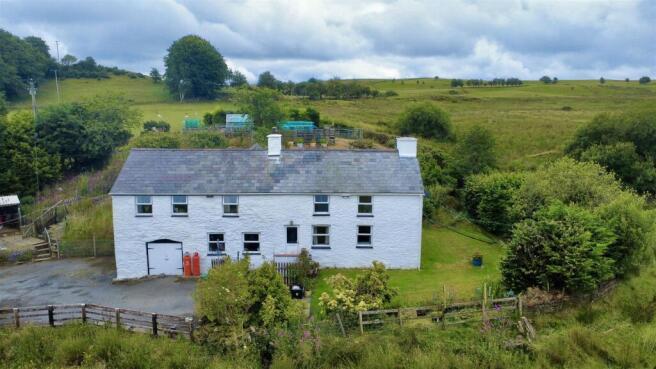
- Characterful detached stone cottage set in 0.4 acres of gardens and grounds
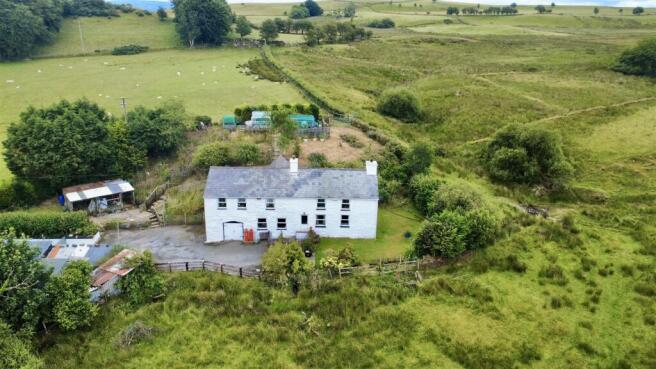
- Peaceful rural setting with no immediate neighbours
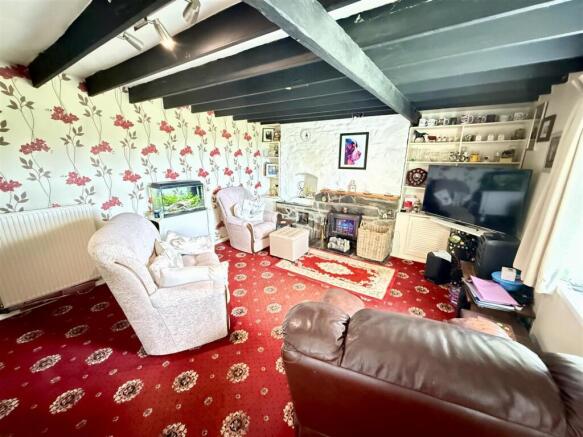
- Cosy living room with wood-burning stove and spacious kitchen-diner
- Benefits from solid fuel-fired central heating and uPVC double glazing
- Charming cottage-style gardens with raised beds, greenhouse and useful outbuildings
- Ample private parking with attached garage and carport
- Convenient to Aberystwyth, Aberaeron and Lampeter
- Ideal for those seeking a private country lifestyle
Description
A rare opportunity to acquire a characterful home in a stunning rural setting, perfect as a permanent residence or peaceful retreat.
Location - An ideal location for those purchasers looking for peace and seclusion, being accessed by a right of way through an adjoining landowner's fields in a "no near neighbours" position having a far reaching outlook over pretty countryside and with distant sea views. One of the seller's favourite aspects of the location is the stunning sunsets enjoyed from the property. The property is located in the rural community of Bethania and is convenient to the destination harbour town of Aberaeron to the west which is renowned for its popular restaurants, shops and pretty harbour. The property is also convenient to the larger town of Lampeter to the south, and the retail and administrative centre of Aberystwyth to the north; providing a range of employment opportunities from the University, Hospital and railway station along with a good range of shops e.g. M&S, Tesco, Lidl, Next etc.
Description - An attractive stone cottage with a wealth of characterful features having the benefit of solid fuel fired central heating and uPVC double glazing. The property provides the following accommodation:
Front Entrance Door - To:
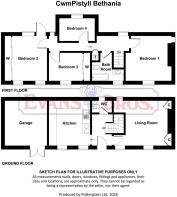
Hallway - With slate tiled flooring, beamed ceiling and stairs to first floor.
Cloakroom - With toilet, plumbing for automatic washing machine and rear window.
Living Room - 4.06m x 4.04m plus recesses (13'4 x 13'3 plus rece - Having a feature exposed stone fireplace having a multi fuel stove inset with a back boiler for domestic water and central heating supply. This room also benefits from shelved alcoves, front window and radiator.
Kitchen Dining Room - 3.96m x 3.66m (13 x 12) - With tiled floor, beamed ceiling, front window and an extensive range of kitchen units at base and wall level incorporating a single drainer sink unit, LPG cooker point, Rayburn solid fuel range providing cooking facilities and with back boiler providing domestic hot water supply and central heating supplies.
First Floor - This is larger than the ground floor living space as this room incorporates the area over the garage.
Bedroom 1 - 4.50m x 4.29m (14'9 x 14'1) - With double aspect windows, radiator, exposed A frames and tongue and grove ceilings.
Bathroom - With a spa bath, separate shower cubicle having electric shower, toilet, wash handbasin set in vanity unit and tongue and grove ceiling.
Front Bedroom 2 - 2.90m x 2.82m (9'6 x 9'3) - With mirror fronted sliding wardrobes, radiator and front window.
Bedroom 3 - 3.96m x 2.97m (13 x 9'9) - With double aspect windows, door to rear garden and a range of built-in sliding door wardrobes.
Bedroom 4 - 3.12m x 2.46m (10'3 x 8'1) - With rear window and radiator.
Garage - 4.27m x 3.45m (14 x 11'4) - Incorporated into the property is a garage which is accessed via recently replaced double doors. In our opinion, there is considerable potential for conversion to create further accommodation within this cottage (subject to any consents required).
Externally - The property is approached via a hard based driveway leading to a front tarmacadam forecourt with parking and useful covered car port, to the rear of which are two workshops/outbuildings, two kennel buildings and log store.
Gardens - The cottage stands in pretty gardens which are partly intersected by a small brook.
Vegetable Garden - Accessed via concrete steps to the rear of the property is a useful cottage-style garden area having a number of raised beds together with greenhouse; the whole surrounded by open fields.
Secret Garden - To the rear of one of the kennel blocks is a private, secret garden area.
Carport - 6.40m x 5.18m (21 x 17) -
Kennels -
Workshops - 4.57m x 3.05m & 2.13m x 1.98m (15 x 10 & 7 x 6'6) -
Directions - What3Words: tens.baths.live
Services - We are informed the property benefits from mains electricity, mains water, and private drainage with solid fuel central heating and Fibre broadband to the premises.
Council Tax Band D -
Brochures
Bethania, Near AberaeronBrochure- COUNCIL TAXA payment made to your local authority in order to pay for local services like schools, libraries, and refuse collection. The amount you pay depends on the value of the property.Read more about council Tax in our glossary page.
- Band: D
- PARKINGDetails of how and where vehicles can be parked, and any associated costs.Read more about parking in our glossary page.
- Yes
- GARDENA property has access to an outdoor space, which could be private or shared.
- Yes
- ACCESSIBILITYHow a property has been adapted to meet the needs of vulnerable or disabled individuals.Read more about accessibility in our glossary page.
- Ask agent

Add an important place to see how long it'd take to get there from our property listings.
__mins driving to your place
Affordability



Notes
Staying secure when looking for property
Ensure you're up to date with our latest advice on how to avoid fraud or scams when looking for property online.
Visit our security centre to find out moreDisclaimer - Property reference 34796720. The information displayed about this property comprises a property advertisement. Rightmove.co.uk makes no warranty as to the accuracy or completeness of the advertisement or any linked or associated information, and Rightmove has no control over the content. This property advertisement does not constitute property particulars. The information is provided and maintained by Evans Bros, Aberaeron. Please contact the selling agent or developer directly to obtain any information which may be available under the terms of The Energy Performance of Buildings (Certificates and Inspections) (England and Wales) Regulations 2007 or the Home Report if in relation to a residential property in Scotland.
*This is the average speed from the provider with the fastest broadband package available at this postcode. The average speed displayed is based on the download speeds of at least 50% of customers at peak time (8pm to 10pm). Fibre/cable services at the postcode are subject to availability and may differ between properties within a postcode. Speeds can be affected by a range of technical and environmental factors. The speed at the property may be lower than that listed above. You can check the estimated speed and confirm availability to a property prior to purchasing on the broadband provider's website. Providers may increase charges. The information is provided and maintained by Decision Technologies Limited. **This is indicative only and based on a 2-person household with multiple devices and simultaneous usage. Broadband performance is affected by multiple factors including number of occupants and devices, simultaneous usage, router range etc. For more information speak to your broadband provider.