Bittern Close, Dunston

- PROPERTY TYPE
Terraced
- BEDROOMS
2
- BATHROOMS
1
- SIZE
Ask agent
- TENUREDescribes how you own a property. There are different types of tenure - freehold, leasehold, and commonhold.Read more about tenure in our glossary page.
Freehold
Key features
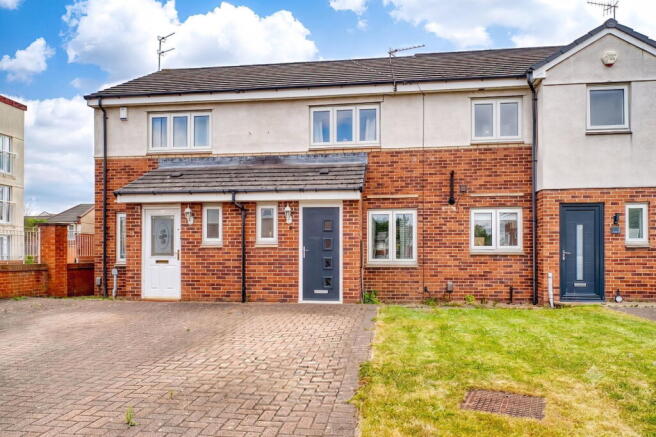
- Two bedroom mid terraced house
- Immaculate and stylish presentation throughout
- Glazed Atrium
- Recently installed bathroom
- Close to River Tyne and it's beautiful walks
- Private rear garden
- Downstairs WC
- Part boarded loft with pulldown ladder
- Driveway
- Council tax band B
Description
Summary
Ground Floor
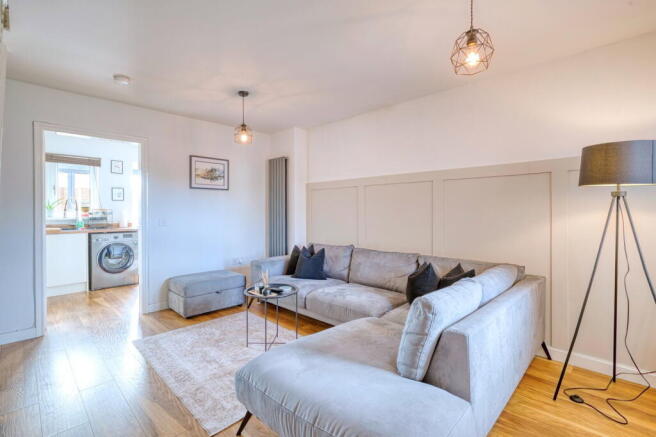
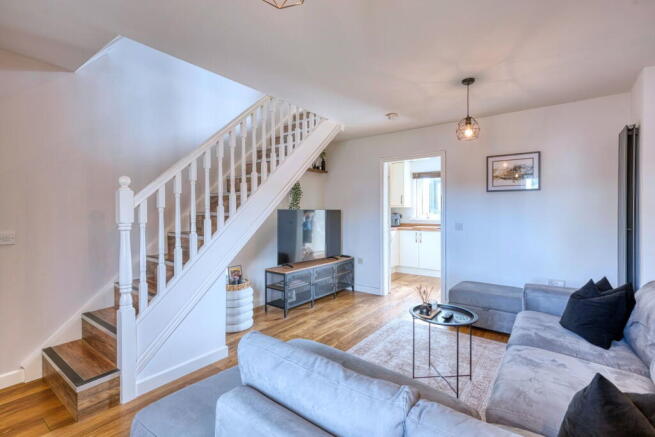
Upon entering the property, you are greeted by a welcoming hallway that provides access to a beautifully presented downstairs WC and leads directly into the well lit, front-facing living room. This spacious reception area offers ample room for freestanding furniture, featuring stylish contemporary panelling on one wall and an open staircase ascending to the first-floor landing. Durable laminate flooring flows seamlessly from the living room through to the rear kitchen, creating a wonderful sense of continuity.
The intelligently designed kitchen boasts a sleek range of high-gloss wall and base units, perfectly complemented by contrasting laminate worktops. Floor-to-ceiling cabinetry on one side neatly houses an integrated electric oven and microwave, alongside dedicated space for a freestanding fridge/freezer, while a gas hob with an overhead extractor fan is thoughtfully positioned on the opposite side.
Flowing effortlessly from the kitchen, an external door opens into a superb atrium that serves as a versatile additional reception room. Complete with elegant bifold doors that open directly onto the garden, this magnificent addition provides an exceptional indoor-outdoor flow, making it an ideal space for entertaining guests or simply enjoying the outdoors all year round.
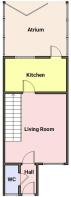
Entrance Hall - 2.02m x 1.01m (6'7" x 3'3")
Living Room - 4.44m x 3.92m (14'6" x 12'10")
Kitchen - 2.09m x 3.95m (6'10" x 12'11")
Atrium - 3.43m x 3.97m (11'3" x 13'0")
Downstairs WC - 0.92m x 1.79m (3'0" x 5'10")
First Floor
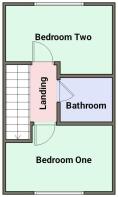
Ascending to the first floor, the landing provides access to two well-proportioned double bedrooms and the impressive family bathroom. Both bedrooms offer excellent space for furnishings, with the primary bedroom being marginally larger, creating a comfortable and relaxing retreat. Additionally, the landing features a convenient pull-down ladder granting access to a partially boarded loft, providing essential supplementary storage space.
The family bathroom, which was completely refitted approximately two years ago, has been intelligently designed with easy maintenance in mind, featuring premium contemporary cladding to the walls. The stylish suite comprises a fitted bathtub complete with a luxurious overhead rainfall shower and a secondary flexible shower hose, alongside a low-level WC and a sleek washbasin. Striking black fixtures and fittings provide a stunning modern contrast against the crisp white sanitaryware, completing this superb space.
Bedroom One - 2.53m x 3.93m (8'3" x 12'10")
Bedroom Two - 2.55m x 3.95m (8'4" x 12'11")
Bathroom - 1.94m x 1.62m (6'4" x 5'3")
Externally
Externally, the front of the property features a neatly paved driveway, providing convenient off-street parking.
To the rear, the beautifully presented garden has been thoughtfully landscaped to create a vibrant and inviting outdoor retreat. A generous expanse of paving provides multiple distinct seating areas—perfect for alfresco dining and making the most of a summer's day—while the remainder of the garden is neatly laid to lawn. Sturdy fencing encloses the perimeter to ensure a high degree of privacy, complete with convenient gated access to the back.
Disclaimer
- COUNCIL TAXA payment made to your local authority in order to pay for local services like schools, libraries, and refuse collection. The amount you pay depends on the value of the property.Read more about council Tax in our glossary page.
- Band: B
- PARKINGDetails of how and where vehicles can be parked, and any associated costs.Read more about parking in our glossary page.
- Driveway
- GARDENA property has access to an outdoor space, which could be private or shared.
- Private garden
- ACCESSIBILITYHow a property has been adapted to meet the needs of vulnerable or disabled individuals.Read more about accessibility in our glossary page.
- Ask agent
Bittern Close, Dunston

Add an important place to see how long it'd take to get there from our property listings.
__mins driving to your place
Affordability
About WalkersXchange, Sunniside & the North East
2a Gateshead Road, Sunniside, Newcastle upon Tyne, NE16 5LG.
Get an instant, personalised result:
- Show sellers you’re serious
- Secure viewings faster with agents
- No impact on your credit score
Notes
Staying secure when looking for property
Ensure you're up to date with our latest advice on how to avoid fraud or scams when looking for property online.
Visit our security centre to find out moreDisclaimer - Property reference S1788362. The information displayed about this property comprises a property advertisement. Rightmove.co.uk makes no warranty as to the accuracy or completeness of the advertisement or any linked or associated information, and Rightmove has no control over the content. This property advertisement does not constitute property particulars. The information is provided and maintained by WalkersXchange, Sunniside & the North East. Please contact the selling agent or developer directly to obtain any information which may be available under the terms of The Energy Performance of Buildings (Certificates and Inspections) (England and Wales) Regulations 2007 or the Home Report if in relation to a residential property in Scotland.
*This is the average speed from the provider with the fastest broadband package available at this postcode. The average speed displayed is based on the download speeds of at least 50% of customers at peak time (8pm to 10pm). Fibre/cable services at the postcode are subject to availability and may differ between properties within a postcode. Speeds can be affected by a range of technical and environmental factors. The speed at the property may be lower than that listed above. You can check the estimated speed and confirm availability to a property prior to purchasing on the broadband provider's website. Providers may increase charges. The information is provided and maintained by Decision Technologies Limited. **This is indicative only and based on a 2-person household with multiple devices and simultaneous usage. Broadband performance is affected by multiple factors including number of occupants and devices, simultaneous usage, router range etc. For more information speak to your broadband provider.