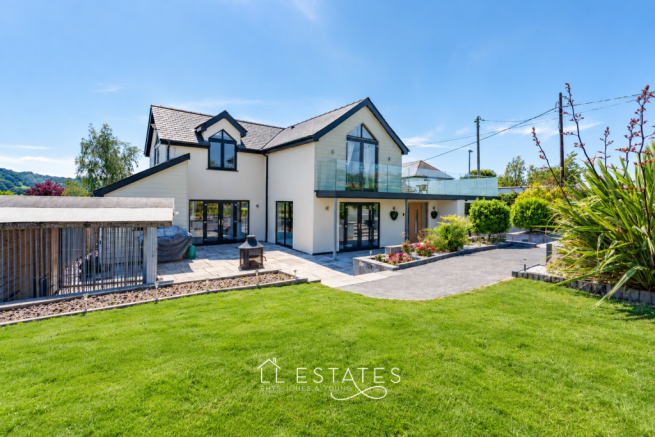
Originally built as a tomato shed on a North Wales hillside, this remarkable property has undergone a complete transformation into a contemporary, architect-designed home.
Reimagined around a decade ago, the building has been given an entirely new purpose, with its original form providing the foundation for a striking residence defined by light, volume and an impressive sense of space. The result is a home that feels distinctly individual, with a design that is both considered and welcoming.
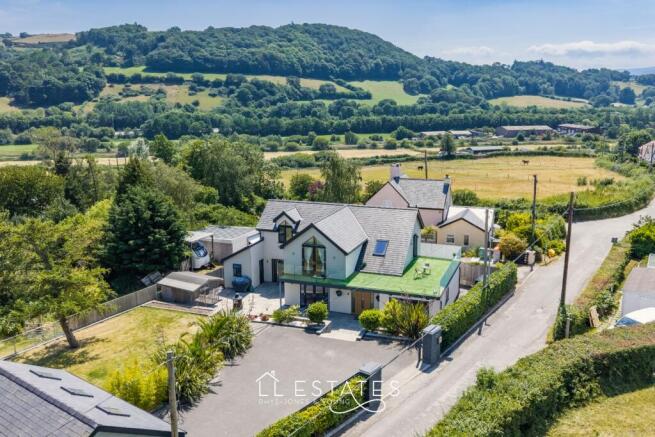
Approached through electric gates, the property sits within a generous plot, with extensive driveway parking and a double garage. The setting is peaceful and private, with the surrounding landscape forming an integral part of the home's appeal.
Step inside and the architecture immediately takes centre stage. A striking staircase rises behind a glass balustrade towards the vaulted galleried landing above, while natural light moves through the entrance and into the principal living spaces. The proportions are impressive, yet the overall atmosphere remains calm and inviting.
The ground floor accommodation begins with a generous double bedroom positioned to the right of the entrance. French doors open to the front, while built-in wardrobes provide practical storage. Equally suited to guest accommodation, a home office or a space for multi-generational living, the room offers considerable flexibility.
Beyond the entrance, the principal living space opens into a dining area, creating an expansive setting for both everyday living and entertaining. The kitchen sits alongside, connected to the dining space while retaining its own identity.
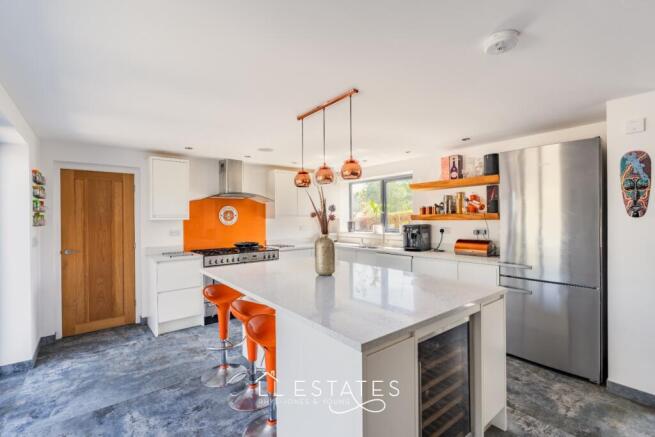
Granite work surfaces extend around the kitchen, complemented by a central island, range cooker, integrated dishwasher and built-in wine cooler. The layout provides an excellent balance of preparation space, storage and sociable seating, with the island forming a natural focal point.
An adjoining utility room continues the granite work surfaces and cabinetry, with plumbing for a washing machine and tumble dryer, an additional sink and access to a ground floor shower room and WC.
The dining area leads through to a separate snug, offering a more intimate space within the open-plan arrangement. A contemporary media wall provides a focal point, while the room's position makes it an ideal retreat from the principal living area.
A particularly distinctive feature is the concealed safe room, discreetly positioned behind a mirrored door. An unusual addition that offers a range of potential uses, from secure storage to a private hobby or entertainment space.
Underfloor heating runs throughout the property, while extensive glazing allows natural light to reach deep into the interior and creates a constant connection with the surrounding landscape.
First Floor
The galleried landing overlooks the entrance and principal living space below, providing a wonderful sense of scale and continuity throughout the home.
The principal bedroom is a particularly impressive space, with a vaulted ceiling that enhances the proportions and creates a relaxing retreat. An ensuite wet room adds to the sense of privacy, while glazed doors open onto the balcony, where the outlook extends across surrounding fields towards the hillside beyond. It is a lovely position to enjoy the changing landscape throughout the seasons.
Bedroom two is another generous double, with mirrored sliding wardrobes and its own glazed door opening onto the balcony. Bedroom three is equally well proportioned and also benefits from mirrored sliding wardrobes.
The family bathroom is finished with the same consideration for space and practicality. Twin sinks sit beneath generous mirrors, complemented by a walk-in shower, a separate bath and a Velux window that draws natural light into the room.
Outside
The external accommodation continues to impress, with a double garage and adjoining gym space providing an excellent addition to the main house.
The gym features bi-folding doors opening directly onto the patio, with views across the surrounding landscape. Whether used for exercise, hobbies or as an additional recreational space, it offers considerable versatility.
The patio provides an attractive setting for outdoor dining and entertaining, enjoying an outlook across the surrounding fields and hillside. Beyond, the lawned gardens offer space to enjoy the outdoors while remaining manageable in their upkeep.
The overall setting feels private and peaceful, with the surrounding landscape providing a wonderful backdrop to everyday life.
This is a home that offers something genuinely different. Its architectural design, generous accommodation and connection with the landscape combine to create a property with a distinctive identity and considerable appeal.
A remarkable transformation, ready to begin its next chapter.
The Location
One of the most appealing aspects of this property is the balance it offers between a peaceful, rural setting and convenient access to the North Wales coast.
Llandudno, Rhos-on-Sea, Conwy and Deganwy are all approximately ten minutes away, providing an excellent choice of beaches, promenades, independent shops, restaurants and cafés. From coastal walks and waterfront dining to the historic streets of Conwy, there is plenty to enjoy throughout the year.
For families, the location is particularly well placed, with St David's College and Rydal Penrhos both within a short drive. A choice of primary and secondary schools is also available nearby, making the area a practical choice for those seeking a quieter setting without compromising on accessibility.
The Queens Head is within walking distance, while a nearby vineyard offers the opportunity to enjoy locally produced Welsh wines and tasting experiences. Equestrian facilities can also be found in the surrounding area, and a bus route at the end of the lane provides an additional transport option.
The A55 is readily accessible, connecting the property with the wider North Wales region and providing convenient routes towards Chester, the North West and beyond.
Despite its rural surroundings, the property remains well connected to everyday amenities, schools, leisure facilities and the coast.
A location that offers the best of both worlds, with the privacy and tranquillity of the countryside and the convenience of nearby coastal towns.
Room Measurements:
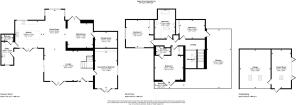
Lounge: 7.39m x 4.59m
Dining Room: 3.45m x 6.08m
Kitchen: 4.05m x 4.15m
Sitting Room / Snug: 3.92m x 3.72m
Ground Floor Bedroom: 3.37m x 5.54m
Storage Room (Safe Room) 3.33m x 2.37m
Utility Room: 1.80m x 3.49m
Shower Room: 1.78m x 0.93m
Bedroom 1:4.34m x 3.64m
En Suite: 2.18m x 1.24m
Bedroom 2: 3.50m x 4.14m
Bedroom 3: 3.84m x 2.83m
Family Bathroom: 3.11m x 4.42m
Balcony: 3.64m x 8.93m
Tenure: Freehold
Services: Mains electric and water. Heating is Oil. Septic Tank located on the land of the neighbouring property.
Boiler located outside and is approx. 3 months old.
Property renovated approx. 10 years ago and all completion certificates in place for works carried out.
Disclaimer & Important Information
The information contained within these particulars has been prepared by LL Estates to assist prospective purchasers in considering the property. The details are intended as a general guide and do not form part of an offer, contract or warranty.
Whilst we take care when preparing our property particulars, we cannot guarantee that all descriptions, photographs, floor plans, measurements or other information are completely accurate. Photographs and floor plans are provided for guidance and should not be relied upon as exact representations of the property. Any measurements given are approximate, and prospective purchasers should make their own enquiries and satisfy themselves as to any information they consider important before proceeding with a purchase.
LL Estates has not tested any services, systems, appliances, fixtures or fittings and therefore cannot confirm their condition, operation or suitability. We strongly recommend that purchasers carry out their own inspections and obtain any professional advice they consider necessary before entering into a legally binding commitment.
LL Estates acts on behalf of the seller and cannot accept responsibility for any loss, expense or liability arising from reliance upon the information contained within these particulars.
Anti-Money Laundering
In accordance with current Anti-Money Laundering legislation and Government requirements, all purchasers and sellers are required to provide suitable identification and complete electronic identity verification before a sale can be formally confirmed. An administration charge of £30 per person applies for these checks.
We ask that all parties provide the required information promptly to help ensure that there is no unnecessary delay in progressing the transaction.
Further information regarding LL Estates' terms of business and privacy policy is available from our office or on our websit