
Flag Lane North, Upton, CH2

- PROPERTY TYPE
Detached
- BEDROOMS
3
- BATHROOMS
2
- SIZE
1,066 sq ft
99 sq m
- TENUREDescribes how you own a property. There are different types of tenure - freehold, leasehold, and commonhold.Read more about tenure in our glossary page.
Freehold
Key features
- Spacious open-plan kitchen, dining and living room
- Bright bay-fronted lounge
- Principal bedroom with en-suite shower room
- Two further generous bedrooms
- Separate utility room with side access
- Downstairs WC
- Well-maintained, sunny rear garden with patio
Description
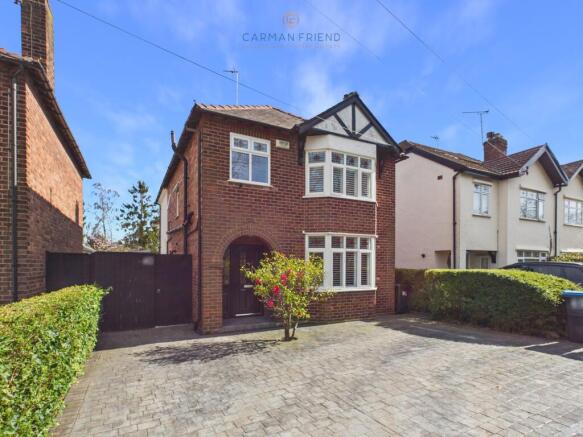
Set within a charming and well-proportioned layout, this delightful home offers a superb blend of character, practicality, and flexible living space, ideal for modern lifestyles.
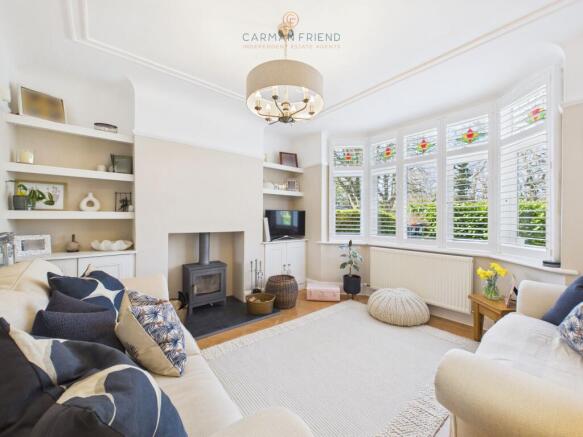
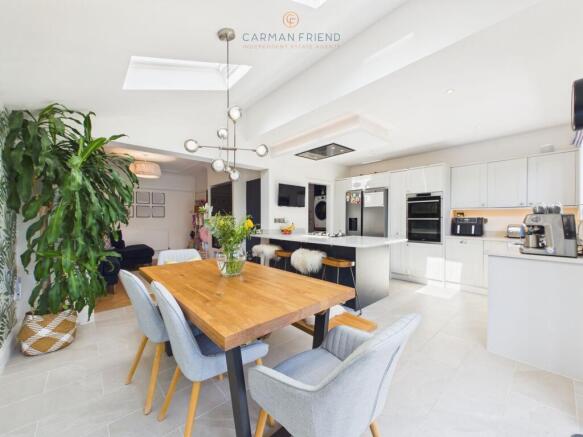
Upon entering, you are welcomed into a central hallway that provides access to the principal rooms and creates a natural flow throughout the property. To the front, a beautifully shaped lounge enjoys a bright and inviting atmosphere, enhanced by its bay-style window which floods the space with natural light, making it a perfect setting for relaxing or entertaining, as well as a conveniently located WC. To the rear, the home truly comes into its own with an impressive open-plan kitchen, dining, and living room. This expansive space forms the heart of the home, offering excellent versatility for both everyday living and hosting guests. The layout comfortably accommodates cooking, dining, and seating areas, with direct access to the outside, seamlessly connecting indoor and outdoor living. This property also benefits from a utility room, thoughtfully positioned to keep household tasks neatly tucked away, with a side door which gives access to the front and rear of the house.
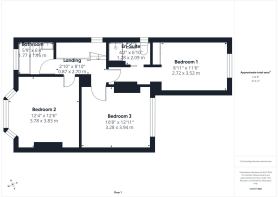
Leading to upstairs, a central landing provides access to all rooms, enhancing the sense of space and flow throughout this level. The principal bedroom is a particularly appealing feature, benefiting from its own en-suite shower room, creating a private and relaxing retreat. There are two further generously proportioned bedrooms, both offering ample space for furnishings and enjoying pleasant natural light. A well-appointed family bathroom serves the remaining bedrooms and is conveniently positioned off the landing, fitted to accommodate everyday needs with ease.
A generous and beautifully maintained rear garden, mainly laid to lawn and ideal for families and outdoor entertaining. The space enjoys a sunny aspect, complemented by a patio seating area perfect for dining.
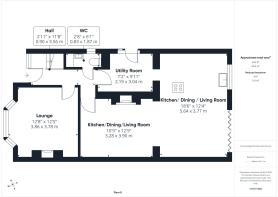
Hall (3.56m x 0.9m)
Lounge (3.78m x 3.86m)
Kitchen/Dining/Living Room (3.9m x 3.28m)
Kitchen/Dining/Living Room (3.77m x 5.64m)
Utility Room (3.04m x 2.19m)
WC (1.87m x 0.83m)
Landing (2.7m x 0.87m)
Bedroom 1 (3.52m x 2.72m)
Ensuite (2.09m x 1.28m)
Bedroom 2 (3.83m x 3.78m)
Bedroom 3 (3.94m x 3.28m)
Bathroom (1.95m x 1.77m)
The Seller's View!
We’ve absolutely loved living here. Being so close to the zoo is a real treat—you can even hear the lions from time to time! The location is perfect: close to all local amenities, yet there’s no one overlooking the property at the front or back, making it wonderfully quiet and private. Inside, the front room is so relaxing—cosy in the winter thanks to the log burner, and wonderfully cool during the summer months. It’s truly a space where you can unwind and enjoy the sense of peace and privacy that this home offers.
Parking - Driveway
Disclaimer
ANTI MONEY LAUNDERING REGULATIONS Intending purchasers will be asked to produce identification documentation before we can confirm the sale in writing. There is an administration charge of £30.00 per person payable by buyers and sellers, as we must electronically verify the identity of all in order to satisfy Government requirements regarding customer due diligence. We would ask for your co-operation in order that there will be no delay in agreeing the sale. MATERIAL INFORMATION REPORT The Material Information Report for this property can be viewed on the Rightmove listing. Alternatively, a copy can be requested from our office which will be sent via email. EXTRA SERVICES Mortgage referrals, conveyancing referral and surveying referrals will be offered by Carman Friend Estate Agents. If a buyer or seller should proceed with any of these services, then a commission fee will be paid to Carman Friend Ltd upon completion.
- COUNCIL TAXA payment made to your local authority in order to pay for local services like schools, libraries, and refuse collection. The amount you pay depends on the value of the property.Read more about council Tax in our glossary page.
- Band: E
- PARKINGDetails of how and where vehicles can be parked, and any associated costs.Read more about parking in our glossary page.
- Driveway
- GARDENA property has access to an outdoor space, which could be private or shared.
- Private garden
- ACCESSIBILITYHow a property has been adapted to meet the needs of vulnerable or disabled individuals.Read more about accessibility in our glossary page.
- Ask agent
Energy performance certificate - ask agent
Flag Lane North, Upton, CH2

Add an important place to see how long it'd take to get there from our property listings.
__mins driving to your place
Affordability

Get an instant, personalised result:
- Show sellers you’re serious
- Secure viewings faster with agents
- No impact on your credit score
Notes
Staying secure when looking for property
Ensure you're up to date with our latest advice on how to avoid fraud or scams when looking for property online.
Visit our security centre to find out moreDisclaimer - Property reference d3cdd3d8-8684-4262-9716-1567d537ebd6. The information displayed about this property comprises a property advertisement. Rightmove.co.uk makes no warranty as to the accuracy or completeness of the advertisement or any linked or associated information, and Rightmove has no control over the content. This property advertisement does not constitute property particulars. The information is provided and maintained by Carman Friend, Chester. Please contact the selling agent or developer directly to obtain any information which may be available under the terms of The Energy Performance of Buildings (Certificates and Inspections) (England and Wales) Regulations 2007 or the Home Report if in relation to a residential property in Scotland.
*This is the average speed from the provider with the fastest broadband package available at this postcode. The average speed displayed is based on the download speeds of at least 50% of customers at peak time (8pm to 10pm). Fibre/cable services at the postcode are subject to availability and may differ between properties within a postcode. Speeds can be affected by a range of technical and environmental factors. The speed at the property may be lower than that listed above. You can check the estimated speed and confirm availability to a property prior to purchasing on the broadband provider's website. Providers may increase charges. The information is provided and maintained by Decision Technologies Limited. **This is indicative only and based on a 2-person household with multiple devices and simultaneous usage. Broadband performance is affected by multiple factors including number of occupants and devices, simultaneous usage, router range etc. For more information speak to your broadband provider.