Pritchard Drive, Kegworth, DE74

- PROPERTY TYPE
Link Detached House
- BEDROOMS
4
- BATHROOMS
2
- SIZE
1,206 sq ft
112 sq m
- TENUREDescribes how you own a property. There are different types of tenure - freehold, leasehold, and commonhold.Read more about tenure in our glossary page.
Freehold
Key features
- Energy Rating 'C' Potential 'B' - Energy Efficient Property
- Exceptional South-Facing Private Garden
- Master Bedroom with En-suite Shower Room
- Tandem Carport & Secure Side Access
- Desirable Kegworth Village Location – A well-connected village offering a strong sense of community, with local shops, cafés, restaurants, and schooling close by, while providing excell
- Hive Smart Heating System – Modern smart heating technology allowing remote control of your heating via smartphone for added convenience, flexibility, and energy management.
- Practical External Features – A thoughtfully designed outside space with feature lighting, external power, and hot and cold water taps.
- Upgraded LVT flooring
- Conservatory
Description
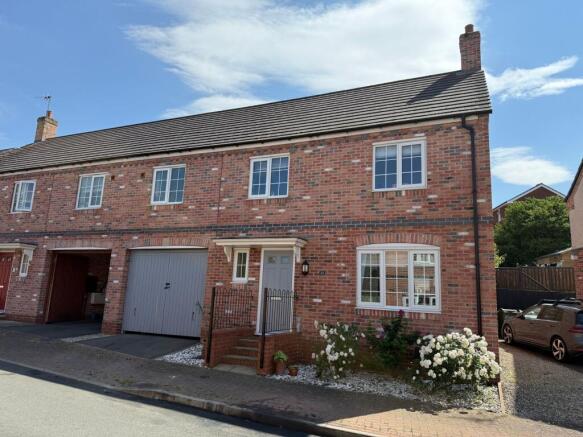
A beautifully presented and thoughtfully upgraded four-bedroom link-detached family home, offering versatile living accommodation, contemporary interiors, and one of the property’s standout features — a large, private south-facing rear garden.
Located in the desirable village of Kegworth, this impressive home provides an ideal combination of modern village living and excellent connectivity, making it perfectly suited to families and professionals alike.
The accommodation offers a spacious lounge/dining room, modern fitted kitchen, light-filled conservatory, four bedrooms, master bedroom with private en-suite, family bathroom, and a versatile fourth bedroom currently arranged as a home office.
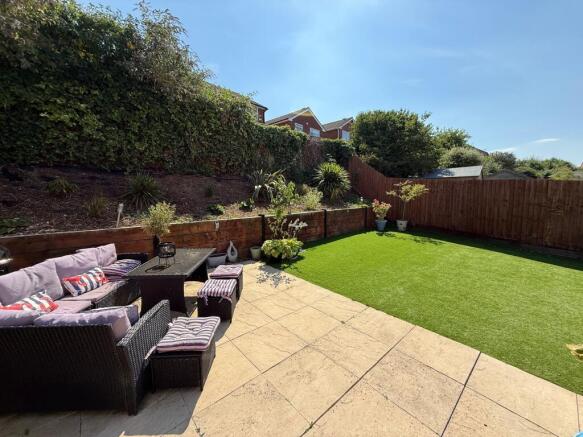
Externally, the property benefits from a superb south-facing garden, enjoying a high degree of privacy and thoughtfully landscaped over two tiers. The upper tier features a generous lawn, mature planting, rustic railway sleeper retaining walls, raised beds, and a low-maintenance artificial lawn area, creating an attractive and practical outdoor retreat. The lower level provides a private patio courtyard, ideal for outdoor dining and entertaining, with secure access back to the home.
Further benefits include a tandem carport providing parking for two vehicles, secure side access, and useful storage with power and lighting.
Kegworth is a sought-after and well-connected village offering a range of local amenities including shops, cafés, public houses, restaurants, and schooling. The village is ideally positioned for commuters, with excellent access to the M1 motorway, East Midlands Airport, and nearby rail connections, providing convenient links across the Midlands and beyond.
An exceptional opportunity to acquire a stylish and well-connected family home with a rare private south-facing garden.
Additional Information
The property benefits from UPVC double glazing throughout, gas central heating, and a Hive smart heating system. Hive allows homeowners to control their heating remotely via a smartphone app, offering greater flexibility, convenience, and control over energy usage.
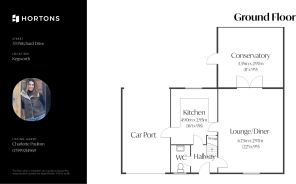
Entrance Hallway
A contemporary composite front door opens into a welcoming entrance hall. Finished with high-quality LVT flooring, which extends seamlessly throughout the ground floor accommodation, with the exception of the kitchen and conservatory. A staircase rises to the first-floor landing, while internal doors provide access to the lounge/dining room, cloakroom, and kitchen, reflecting a well-designed and practical layout.
Cloakroom
Appointed with a contemporary white suite comprising a low-level WC and a corner pedestal wash hand basin, this well-presented cloakroom is finished with upgraded LVT flooring and benefits from a radiator. A front-aspect window provides an abundance of natural light, enhancing the bright and airy feel of the space.
Lounge / Diner
6.73m x 2.97m
Lounge / Dining Room
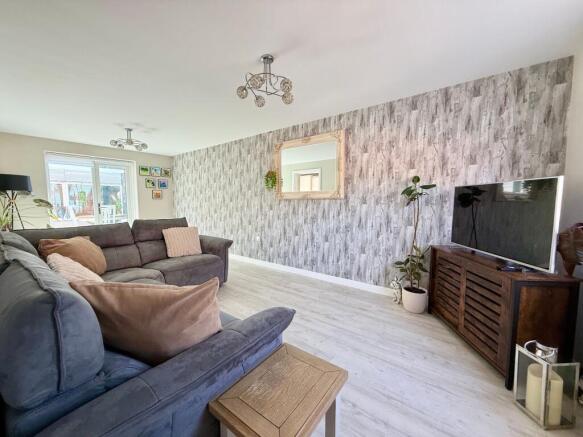
A generously proportioned and elegantly appointed reception room, originally designed to accommodate both lounge and dining areas, although it is currently arranged as an inviting lounge with ample space remaining for a dining table, should the new owner wish to reinstate its original configuration. The room features contemporary LVT flooring throughout, two radiators, and a front-aspect window. Accessed via the entrance hall, it offers excellent flow to the kitchen and opens via French doors into the light-filled conservatory
Kitchen
4.9m x 2.95m
The kitchen is fitted with a contemporary range of cream slab-style cabinetry, comprising an extensive selection of base, wall, and tall units, providing excellent storage capacity. Integrated appliances include a double electric oven, gas hob with a stainless steel chimney extractor and matching splashback, together with a full-height 50/50 fridge freezer.
There is dedicated under-counter space and plumbing for both a standard-size dishwasher and washing machine. A white ceramic 1¼-bowl sink with integrated drainer is set beneath a large rear-aspect window, offering an attractive outlook over the enclosed courtyard garden. Laminate work surfaces are complemented by matching upstands, while large-format contemporary porcelain floor tiles and inset ceiling spotlights complete the modern aesthetic.
A part-glazed side door provides direct access to the car port, and an open under-stairs storage area offers additional practical storage space.
Conservatory
3.35m x 2.97m
A beautifully light-filled and versatile addition to the property, accessed directly from the lounge/dining room and currently utilised as the dining area. This well-appointed space provides a seamless connection between the interior and exterior, creating an ideal setting for relaxing and entertaining. Benefitting from both lighting and power, the conservatory features French doors opening onto the courtyard, offering a secure and practical rear access point to the home while enhancing the enjoyment of the outdoor space.
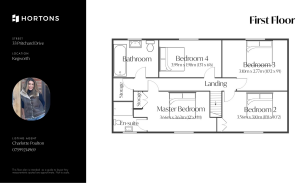
Master Bedroom - 1
3.66m x 3.63m
A spacious, king-size master bedroom, finished with fitted carpeting and complemented by an extensive range of bespoke oak veneer fitted wardrobes, providing excellent built-in storage. A front-aspect window allows for plenty of natural light, while a radiator is positioned beneath. The room further benefits from direct access to a private en-suite shower room.
En-suite
A well-designed L-shaped en-suite shower room featuring a generous enclosed shower enclosure with full tiling and a chrome thermostatic shower. The room is complemented by a low-level WC and pedestal wash hand basin with integrated shaver socket. Further features include a chrome heated towel radiator, inset ceiling spotlights, extractor fan, and a front-aspect window providing natural light and ventilation.
Bedroom 2
3.56m x 3.1m
A well-proportioned double bedroom positioned to the front elevation of the property, featuring fitted carpeting, a radiator, and a front-aspect window providing natural light.
Bedroom 3
3.1m x 2.77m
A further well-proportioned double bedroom, enjoying a pleasant outlook over the private south-facing rear garden. The room is finished with fitted carpeting and radiator.
Bedroom 4
3.99m x 1.9m
A versatile smaller double bedroom, currently arranged as a dedicated home office space. The room features a thoughtfully designed, sizeable fitted corner desk with integrated cupboards and drawers, providing an excellent work-from-home environment. Enjoying a pleasant outlook over the private rear garden, the room is finished with fitted carpeting, a radiator, and inset ceiling spotlights.
Family Bathroom
A well-appointed family bathroom featuring a modern white three-piece suite comprising a low-level WC, wash hand basin, and panelled bath with an electric power shower over, complemented by a contemporary glazed shower screen. The bath and shower area are fully tiled, with the wash hand basin benefiting from a matching tiled splashback.
Further features include a chrome heated towel radiator, extractor fan, inset ceiling spotlights, and a rear-aspect window providing natural light and ventilation.
Car Port - Gated
A versatile tandem carport providing parking for two vehicles, while also offering the flexibility to be utilised as a secure side entrance and additional storage area. The space benefits from lighting and power sockets, with access continuing around to a gated courtyard area, which is equipped with both hot and cold water taps, providing a practical outdoor utility space.
Garden
The property enjoys beautifully established and thoughtfully designed outside spaces to both the front and rear elevations.
To the front of the property, a low-maintenance garden is framed by mature perennial planting, creating an attractive and welcoming approach. Private steps with wrought iron railings lead to the front entrance and porch, complemented by feature lighting.
To the east side of the property, the side garden area provides a valuable sense of privacy and separation from neighbouring homes. This additional space sweeps around the property and is currently laid with low-maintenance Cotswold buff stone, creating a practical and attractive buffer area.
To the west side, access is provided to the tandem carport, which leads through to the secure rear courtyard garden. The courtyard offers a private patio area, ideal for outdoor dining and entertaining, with access to external power, feature lighting, and hot and cold water taps for added convenience.
The impressive south-...
Parking - Car port
A versatile tandem carport providing covered parking for two vehicles, while also offering the flexibility to be utilised as a secure side entrance and additional storage area. Benefitting from power, lighting, and access through to the gated rear courtyard garden
Disclaimer
In accordance with current legal requirements, all prospective purchasers are required to undergo an Anti-Money Laundering (AML) check. An administration fee of £40 per property will apply. This fee is payable after an offer has been accepted and must be settled before a memorandum of sale can be issued.
- COUNCIL TAXA payment made to your local authority in order to pay for local services like schools, libraries, and refuse collection. The amount you pay depends on the value of the property.Read more about council Tax in our glossary page.
- Band: D
- PARKINGDetails of how and where vehicles can be parked, and any associated costs.Read more about parking in our glossary page.
- Covered
- GARDENA property has access to an outdoor space, which could be private or shared.
- Private garden
- ACCESSIBILITYHow a property has been adapted to meet the needs of vulnerable or disabled individuals.Read more about accessibility in our glossary page.
- Ask agent
Pritchard Drive, Kegworth, DE74

Add an important place to see how long it'd take to get there from our property listings.
__mins driving to your place
Affordability

Notes
Staying secure when looking for property
Ensure you're up to date with our latest advice on how to avoid fraud or scams when looking for property online.
Visit our security centre to find out moreDisclaimer - Property reference 58f593d0-a194-4eda-aa50-8ea36cb9aedf. The information displayed about this property comprises a property advertisement. Rightmove.co.uk makes no warranty as to the accuracy or completeness of the advertisement or any linked or associated information, and Rightmove has no control over the content. This property advertisement does not constitute property particulars. The information is provided and maintained by Hortons, National. Please contact the selling agent or developer directly to obtain any information which may be available under the terms of The Energy Performance of Buildings (Certificates and Inspections) (England and Wales) Regulations 2007 or the Home Report if in relation to a residential property in Scotland.
*This is the average speed from the provider with the fastest broadband package available at this postcode. The average speed displayed is based on the download speeds of at least 50% of customers at peak time (8pm to 10pm). Fibre/cable services at the postcode are subject to availability and may differ between properties within a postcode. Speeds can be affected by a range of technical and environmental factors. The speed at the property may be lower than that listed above. You can check the estimated speed and confirm availability to a property prior to purchasing on the broadband provider's website. Providers may increase charges. The information is provided and maintained by Decision Technologies Limited. **This is indicative only and based on a 2-person household with multiple devices and simultaneous usage. Broadband performance is affected by multiple factors including number of occupants and devices, simultaneous usage, router range etc. For more information speak to your broadband provider.