
Westfield Road, Cheadle Hulme, SK8

- PROPERTY TYPE
Detached
- BEDROOMS
5
- BATHROOMS
4
- SIZE
3,031 sq ft
282 sq m
- TENUREDescribes how you own a property. There are different types of tenure - freehold, leasehold, and commonhold.Read more about tenure in our glossary page.
Freehold
Key features
- Substantially extended detached family home with over 5 double bedrooms and versatile living accommodation.
- Stunning open-plan living kitchen featuring hammered granite worktops, pantry storage and bi-fold doors opening onto the garden.
- Luxurious principal suite with dressing room, ensuite bathroom and private balcony overlooking the rear garden.
- Flexible living spaces including a games room, snug, study, home office and potential guest suite.
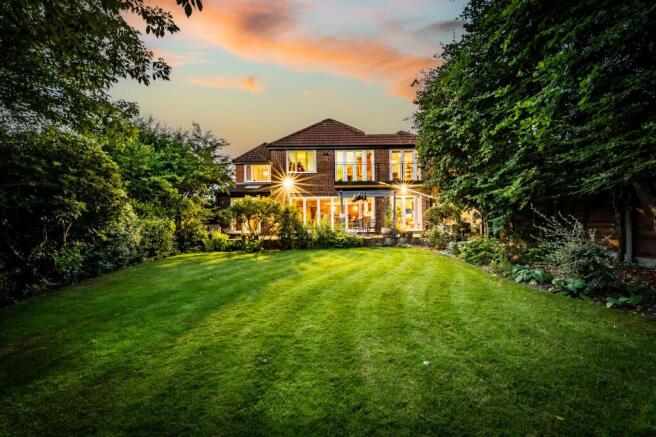
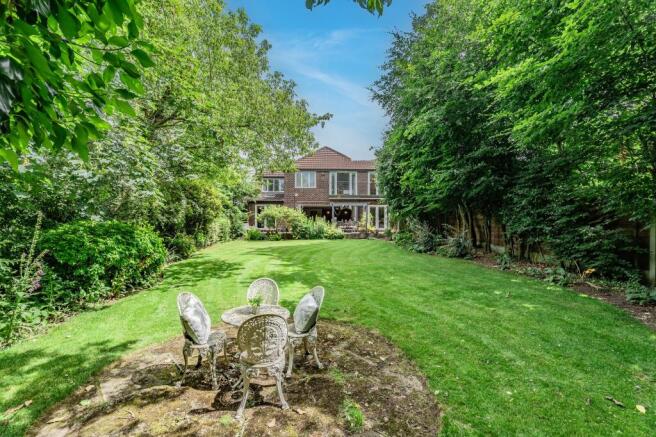
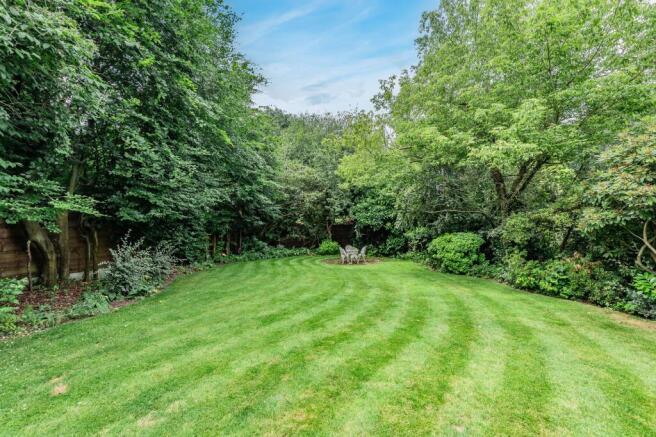
- Beautifully landscaped private garden with pergola-covered patio, mature planting and excellent entertaining space.
- Driveway parking for three cars and excellent additional loft storage with boarding, insulation and ladder access.
- Prime Westfield location within walking distance of Cheadle Hulme Village and train station, and within catchment for Cheadle Hulme High School and Bradshaw Hall Primary School.
Description
Approached via an impressive in and out driveway with parking for three cars, this striking property immediately sets the tone for the generous accommodation within. The entrance hallway, laid with stylish laminate Karndean flooring, creates a warm welcome and flows naturally into the various living spaces.
To the right, a charming snug provides a peaceful retreat - currently utilised as a second office, it offers superb flexibility for modern living. To the left of the hallway lies the main living room - a beautifully curated, modern and effortlessly stylish space designed with both comfort and sophistication in mind. A striking bay window, highlights the clean lines and contemporary décor. The sleek gas fire is set within a bespoke partition wall, creating a chic architectural focal point while subtly dividing the living area from the adjoining sitting nook. This thoughtful layout forms two harmonious zones: one for relaxed everyday living, and the other a calm, intimate corner perfect for unwinding with a book or enjoying quiet conversation. The overall aesthetic is tasteful, trendy and refined, offering a space that feels both inviting and impressively on trend.
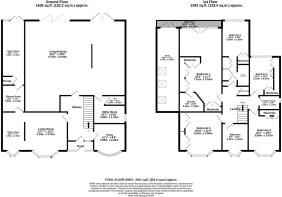
A walk in Jack and Jill shower room connects through to the games room, a fantastic entertaining space with doors opening directly onto the rear garden. From here, a short staircase leads to an upper level study, bathed in natural light from three skylights and enhanced by air conditioning. This versatile area could easily be configured as a guest suite. A full width balcony stretches across the rear of the first floor, offering elevated views over the garden and a serene spot to work or unwind.
Returning to the ground floor, the heart of the home is undoubtedly the open plan living kitchen, designed for both everyday family life and stylish hosting. With ample space for a dining area, this sociable room is framed by bi fold doors that open fully to the garden, creating a seamless indoor–outdoor flow. The kitchen itself is finished with hammered granite worktops, abundant storage, two sinks, a dishwasher, and a generous pantry cupboard. Completing this level are a utility room and a convenient WC.
The main staircase leads to five double bedrooms, a family bathroom, and an additional room that could serve perfectly as a home office. The principal bedroom is a true showstopper - featuring fitted wardrobes, drawers, a dedicated dressing table area, and a substantial dressing room. Its luxurious ensuite boasts a freestanding claw foot bath and opens onto a private balcony overlooking the garden, an idyllic setting for evening relaxation with a gin and tonic.
The family bathroom is equally impressive, offering a bath with an overhead rain head shower and a delightful bay window that fills the space with natural light.
Two of the bedrooms enjoy front aspect bay windows, with one benefitting from built in wardrobes, while the remaining two bedrooms overlook the rear garden.
Outside, the sun filled garden is a beautifully mature and private haven. A generous patio - partially sheltered beneath a pergola, provides superb space for outdoor dining. Stepping down onto the lush lawn, you are greeted by established trees and shrubs that frame the garden with greenery and tranquillity.
The loft is insulated, boarded, and fitted with a ladder, offering excellent additional storage.
Westfield is a highly sought after location, within easy walking distance of Cheadle Hulme train station, the precinct, and a wealth of local amenities. Excellent transport links, including the bypass and motorway network, are close at hand. The property also sits within the catchment for Bradshaw Hall Primary School and Cheadle Hulme High School, making it an exceptional choice for families.
A rare opportunity to acquire a substantial, versatile and beautifully presented home in one of Cheadle Hulme’s most desirable pockets - a residence that truly offers luxury living both inside and out.
The Current Owners Love:
Everything on the doorstep – Enjoy walking to John Lewis, Waitrose and M&S, with everyday essentials and shopping just minutes away.
Superb connectivity – Excellent access to Manchester, the motorway network, the airport and the train station makes commuting and travelling effortless.
Space to live and entertain – Generous, versatile living spaces provide the perfect setting for family life and hosting friends with ease.
We Have Noticed:
A substantially extended detached family home
Being just a few minutes’ walk from Cheadle Hulme Village, Train Station bars, restaurants and shops.
Catchment for CHHS
EPC Rating: C
Balcony
3.3m x 0.7m
Study
8.15m x 2.19m
Office
2.62m x 2.62m
Bathroom
2.01m x 1.45m
Bedroom 5
3.99m x 3.07m
Bedroom 4
3.73m x 3.07m
Bedroom 3
4.22m x 3.58m
Bedroom 2
5.89m x 2.65m
En-suite
2.36m x 1.9m
Bedroom 1
7.61m x 3.53m
Games Room
6.24m x 2.19m
Snug
3.08m x 2.64m
Utility Room
3.08m x 1.78m
Wc
2.03m x 0.93m
Living Kitchen
9.75m x 8.84m
Living Room
4.14m x 3.76m
Sitting Room
3.76m x 2.19m
Shower Room
2.59m x 2.19m
Parking - Driveway
Disclaimer
All descriptions, images and marketing materials are provided for general guidance only and are intended to highlight the lifestyle and features a property may offer. They do not form part of any contract or warranty. Whilst we take care to ensure accuracy, neither Shrigley Rose & Co. nor the seller accepts responsibility for any inaccuracy that may be contained herein. Prospective purchasers should not rely on the details as statements of fact, and are strongly advised to verify all information through their own inspections, searches and enquiries, and to seek confirmation from their appointed conveyancer before proceeding with any purchase.
Brochures
Brochure- COUNCIL TAXA payment made to your local authority in order to pay for local services like schools, libraries, and refuse collection. The amount you pay depends on the value of the property.Read more about council Tax in our glossary page.
- Band: F
- PARKINGDetails of how and where vehicles can be parked, and any associated costs.Read more about parking in our glossary page.
- Driveway
- GARDENA property has access to an outdoor space, which could be private or shared.
- Private garden
- ACCESSIBILITYHow a property has been adapted to meet the needs of vulnerable or disabled individuals.Read more about accessibility in our glossary page.
- Ask agent

Add an important place to see how long it'd take to get there from our property listings.
__mins driving to your place


Notes
Staying secure when looking for property
Ensure you're up to date with our latest advice on how to avoid fraud or scams when looking for property online.
Visit our security centre to find out moreDisclaimer - Property reference cec6183e-505d-45c2-8e95-2abb6997fb70. The information displayed about this property comprises a property advertisement. Rightmove.co.uk makes no warranty as to the accuracy or completeness of the advertisement or any linked or associated information, and Rightmove has no control over the content. This property advertisement does not constitute property particulars. The information is provided and maintained by Shrigley Rose & Co, North West. Please contact the selling agent or developer directly to obtain any information which may be available under the terms of The Energy Performance of Buildings (Certificates and Inspections) (England and Wales) Regulations 2007 or the Home Report if in relation to a residential property in Scotland.
*This is the average speed from the provider with the fastest broadband package available at this postcode. The average speed displayed is based on the download speeds of at least 50% of customers at peak time (8pm to 10pm). Fibre/cable services at the postcode are subject to availability and may differ between properties within a postcode. Speeds can be affected by a range of technical and environmental factors. The speed at the property may be lower than that listed above. You can check the estimated speed and confirm availability to a property prior to purchasing on the broadband provider's website. Providers may increase charges. The information is provided and maintained by Decision Technologies Limited. **This is indicative only and based on a 2-person household with multiple devices and simultaneous usage. Broadband performance is affected by multiple factors including number of occupants and devices, simultaneous usage, router range etc. For more information speak to your broadband provider.