
Knowle Road, Salcombe

- PROPERTY TYPE
Detached
- BEDROOMS
4
- BATHROOMS
2
- SIZE
1,666 sq ft
155 sq m
- TENUREDescribes how you own a property. There are different types of tenure - freehold, leasehold, and commonhold.Read more about tenure in our glossary page.
Freehold
Key features
- Incredibly sought-after location
- Turn-key
- Four double bedrooms
- Large garden
- Three car driveway
- Roof terrace
- Outdoor dining area
- Walking distance to waterfront and town centre
- Stunning views
- Open plan living
Description
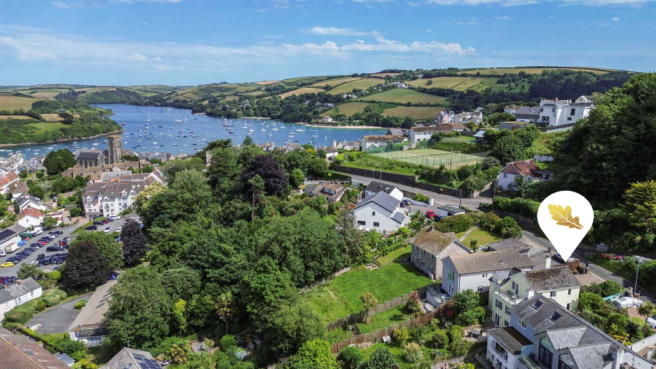
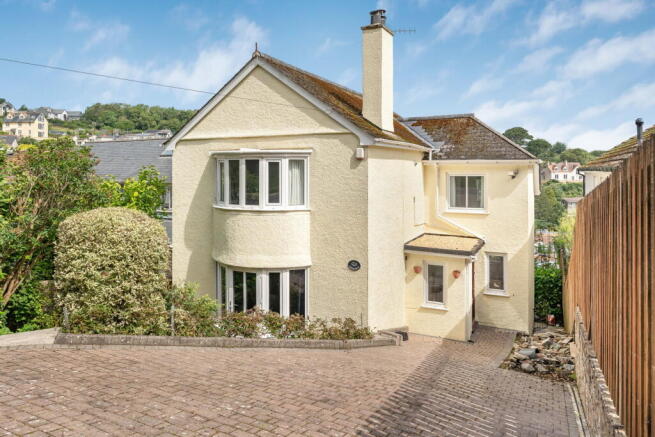
Nestled in one of Salcombe's most desirable roads, this exceptional four-bedroom detached home offers an enviable combination of space, style and location. Positioned just moments from the vibrant heart of the town, the property enjoys a peaceful setting, whilst remaining just a short walk from Salcombe's picturesque waterfront, independent boutiques, renowned restaurants and cafés.
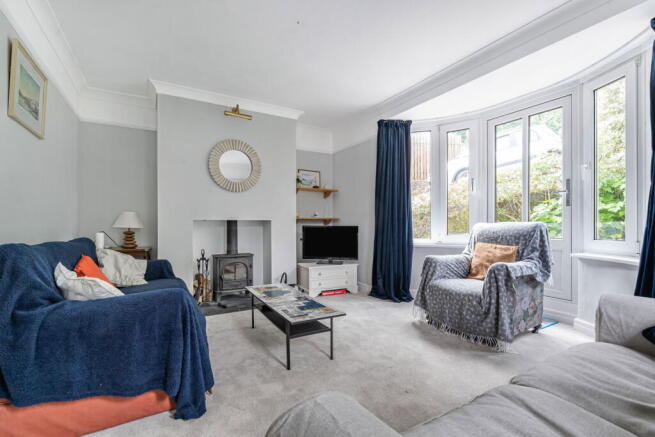
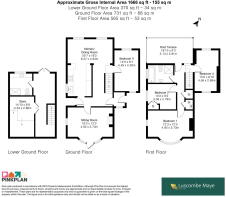
Occupying the ground and first floor are four exceptionally well-proportioned double bedrooms, complemented by a spacious family bathroom. At the heart of the home is a recently modernised open-plan kitchen, dining and living space, thoughtfully designed for both relaxed family life and effortless entertaining. Complementing this is an elegant separate sitting room, where a charming log-burning stove creates a warm and inviting focal point and a large roof terrace providing exceptional views and the perfect evening drinks spot to watch the sunset.
The lower ground floor has been cleverly designed with coastal living in mind. Accessible from both the front and rear of the property, this highly practical level features a spacious family bathroom and a well-equipped laundry room, providing the ideal space to return to after a day spent on the beach, paddleboarding, sailing or exploring the spectacular South Devon coastline. Sandy feet, wet clothing and muddy paws can all be taken care of before entering the principal living accommodation, making this an invaluable feature for families, watersports enthusiasts and second-home owners alike. Adding to its appeal is an exceptional amount of storage, with ample space for paddleboards, kayaks, wetsuits, life jackets, beach equipment, walking boots, outdoor furniture and all the essentials that accompany an active coastal lifestyle. Designed with both practicality and convenience in mind, this versatile floor perfectly complements the rest of the home, ensuring it is as functional as it is beautifully presented.
Bathed in natural light, the interiors exude warmth, space and understated elegance throughout. Every element has been carefully considered to create a home that is equally suited as a substantial permanent residence or a luxurious coastal retreat, offering the perfect setting for family and friends to come together and enjoy the very best of Salcombe living.
Outside, the property continues to impress, a stunning mature landscaped garden with patio provides a wonderfully private sanctuary, ideal for al fresco dining, summer gatherings or simply unwinding after a day on the water. A generous driveway with parking for three vehicles, offers practicality rarely found so close to the centre of Salcombe.
This highly sought-after location strikes the perfect balance between peace and convenience. Tucked away from the town's seasonal activity, yet only minutes on foot from the harbour, sandy beaches and waterside walks, the property allows you to enjoy everything this exceptional coastal town has to offer, without compromising on privacy. Whether as a permanent residence or a coastal retreat, it offers an outstanding opportunity to embrace the unrivalled Salcombe lifestyle.
VIEWING ARRANGEMENTS
Strictly by appointment with Luscombe Maye, Salcombe
DIRECTIONS
what3words ///stopped.bookcases.shots
MATERIAL INFORMATION
To ensure legal compliance, we require our sellers to complete a Property Information Questionnaire or provide a Material Information Guide along with the title document. If available, please scan the QR code or access the additional online material information. Alternatively, you can contact our team for this information.
Costs and tenure
Tenure: Freehold
Council tax band: E
EPC rating: C
The building
Detached house, standard brick and block construction
4 bedrooms, 2 bathrooms, 1 reception
Accessibility adaptations: None
Loft: insulated and boarded, accessed by Hatch on landing
Outside areas: Front garden, Rear garden, and Balcony
No spray foam insulation
Services
Mains electricity
Mains water
Foul drainage: Septic tank
No mains surface water drainage
Mains gas central heating
Heating features: Double glazing and wood burner
Broadband: FTTC (Fibre to the Cabinet)
Mobile coverage: O2 good, Vodafone good, Three good, EE good
Parking: Driveway
Not in a controlled parking zone
No disabled parking available
Risks and restrictions
Not a listed building
Not in a conservation area
No tree preservation order
Title register restrictions (DN595433):
- There is a standard legal rule (called a restriction) which means that if the property is sold by only one person, they must appoint another person to help with the sale. This is very common for properties owned by two or more people and ensures that the money from the sale is handled properly.
- The property is subject to 'restrictive covenants' (legal promises not to do certain things) contained in a document from 1911. These are rules that limit how the land can be used to protect the character of the local area.
- The current owner has agreed to an 'indemnity covenant'. This is a standard promise to follow the existing rules of the property and to protect the previous owner from any legal issues arising from those rules.
Non-coal mining area: yes
No specialist issues recorded
Onward chain: no
All information is provided without warranty. Contains HM Land Registry data © Crown copyright and database right 2021. This data is licensed under the Open Government Licence v3.0.
The information contained is intended to help you decide whether the property is suitable for you. You should verify any answers which are important to you with your property lawyer or surveyor or ask for quotes from the appropriate trade experts: builder, plumber, electrician, damp, and timber expert.
Brochures
Brochure 1Full Details- COUNCIL TAXA payment made to your local authority in order to pay for local services like schools, libraries, and refuse collection. The amount you pay depends on the value of the property.Read more about council Tax in our glossary page.
- Band: E
- PARKINGDetails of how and where vehicles can be parked, and any associated costs.Read more about parking in our glossary page.
- Driveway
- GARDENA property has access to an outdoor space, which could be private or shared.
- Patio,Private garden,Terrace
- ACCESSIBILITYHow a property has been adapted to meet the needs of vulnerable or disabled individuals.Read more about accessibility in our glossary page.
- No wheelchair access

Add an important place to see how long it'd take to get there from our property listings.
__mins driving to your place
Affordability

About Luscombe Maye, Salcombe
2 Island Square, Island Street, Salcombe, TQ8 8DP

Notes
Staying secure when looking for property
Ensure you're up to date with our latest advice on how to avoid fraud or scams when looking for property online.
Visit our security centre to find out moreDisclaimer - Property reference S1789104. The information displayed about this property comprises a property advertisement. Rightmove.co.uk makes no warranty as to the accuracy or completeness of the advertisement or any linked or associated information, and Rightmove has no control over the content. This property advertisement does not constitute property particulars. The information is provided and maintained by Luscombe Maye, Salcombe. Please contact the selling agent or developer directly to obtain any information which may be available under the terms of The Energy Performance of Buildings (Certificates and Inspections) (England and Wales) Regulations 2007 or the Home Report if in relation to a residential property in Scotland.
*This is the average speed from the provider with the fastest broadband package available at this postcode. The average speed displayed is based on the download speeds of at least 50% of customers at peak time (8pm to 10pm). Fibre/cable services at the postcode are subject to availability and may differ between properties within a postcode. Speeds can be affected by a range of technical and environmental factors. The speed at the property may be lower than that listed above. You can check the estimated speed and confirm availability to a property prior to purchasing on the broadband provider's website. Providers may increase charges. The information is provided and maintained by Decision Technologies Limited. **This is indicative only and based on a 2-person household with multiple devices and simultaneous usage. Broadband performance is affected by multiple factors including number of occupants and devices, simultaneous usage, router range etc. For more information speak to your broadband provider.