
Hatfield Road, Witham, CM8

- PROPERTY TYPE
Detached
- BEDROOMS
4
- BATHROOMS
3
- SIZE
Ask agent
- TENUREDescribes how you own a property. There are different types of tenure - freehold, leasehold, and commonhold.Read more about tenure in our glossary page.
Freehold
Key features
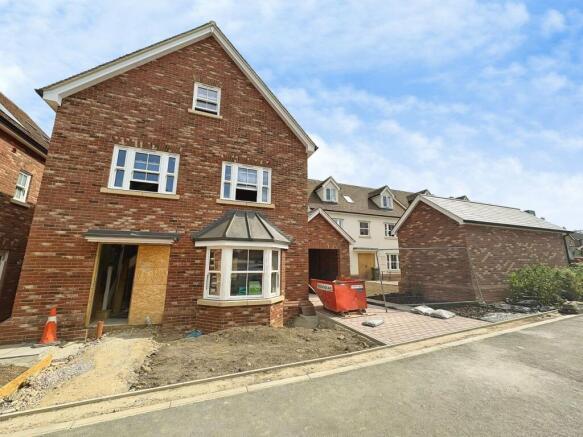
- PHOTOS ARE OFF PLOT 13, THIS PLOT IS STILL IN CONSTRUCTION
- NEW BUILD FOUR BEDROOM FAMILY HOME
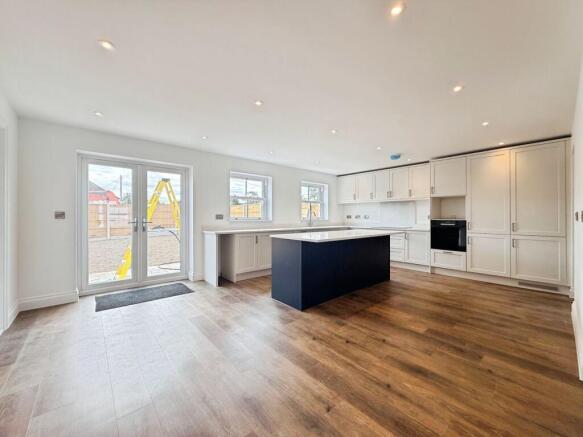
- BEAUTIFULLY APPOINTED KITCHEN WITH INTEGRATED APPLIANCES
- TWO EN-SUITES
- HIGH SPECIFICATION
- EXCLUSIVE DEVELOPMENT OF JUST 11 DETACHED HOMES
- UNDER FLOOR HEATING TO THE GROUND FLOOR
- OPEN PLAN LIVING ACCOMMODATION
- 10 YEAR WARRANTY
- PLOT 12
Description
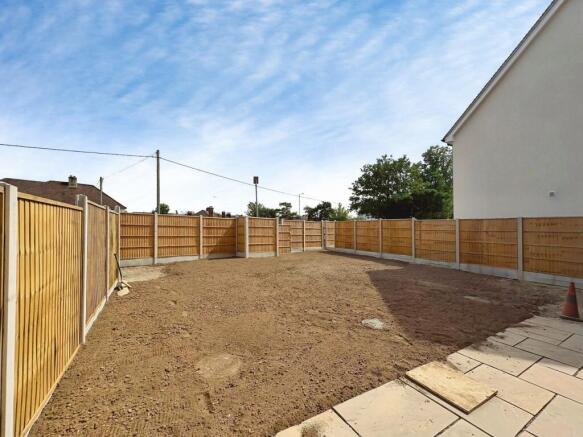
Introducing a stunning four-bedroom detached family home currently under construction in the sought-after town of Witham, set to be ready for occupancy in August/September 2026. Spanning three spacious floors, this beautifully designed property offers a harmonious blend of modern living and thoughtful layout, ideal for growing families or those who enjoy entertaining. The impressive open-plan living area on the ground floor effortlessly combines style and function, while the upper floors feature three generous double bedrooms, including a luxurious main suite occupying the entire top floor. With a south-facing rear garden, garage, and parking, this home promises comfort, convenience, and contemporary living in one of Essex’s most desirable locations.
Witham is a thriving historic market town located within easy reach of London, Cambridge, and the Essex countryside. Renowned for its excellent schools, vibrant town centre, and excellent transport links via the A12 and Witham railway station, it is ideal for commuters and families alike.
A bright and spacious open-plan living area that seamlessly integrates the kitchen, dining, and lounge spaces. This versatile layout is perfect for day-to-day family life as well as hosting guests, featuring large windows that flood the space with natural light and provide views of the south-facing garden. The contemporary kitchen will be fitted with modern appliances and ample storage, while the reception space offers plenty of room for relaxation and entertainment.
Ascending to the first floor, you will discover three inviting double bedrooms, all designed with comfort in mind. One of these bedrooms benefits from an en-suite bathroom, providing added privacy and convenience. Additionally, a well-appointed family bathroom serves the remaining bedrooms, featuring modern fixtures and fittings. This floor offers ample space for family members and guests alike, with a layout that maximises both privacy and practicality.
The entire top floor is dedicated to the spectacular main suite, a true retreat within the home. This generous room boasts a large sleeping area complemented by a dressing zone, creating an elegant and functional space for your wardrobe needs. The en-suite shower room adds a touch of luxury with its contemporary design and high-spec finishes. Whether you are unwinding after a long day or enjoying a peaceful morning routine, this suite provides a private sanctuary designed for comfort and style.
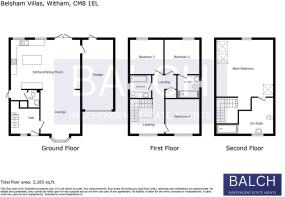
Entrance Hall
Stairs up to all floors, underfloor heating.
Lounge
12' 02" x 16' 02" (3.71m x 4.93m) Double glazed sash windows to the front, underfloor heating.
Kitchen/Diner
21' 08" x 15' 01" (6.60m x 4.60m) Double glazed sash widows to the rear, French doors opening to rear garden, We offer a range of kitchens, please ask for further details. underfloor heating, side door out.
Cloackroom
Low level wc, wash hand basin with vanity unit, heated towel rail.
1st Floor Landing
Bedroom Two
10' 07" x 11' 04" (3.23m x 3.45m) Double glazed sash window to the rear, radiator.
En-Suite Shower Room
Double glazed obscure window to the side, walk in shower with screen, low level wc, wash hand basin with vanity unit, heated towel rail.
Bedroom Three
10' 07" x 11' 04" (3.23m x 3.45m) Double glazed sash windows to the rear, radiator.
Bedroom Four
9' 04" x 10' 03" (2.84m x 3.12m) Double glazed sash window to the front, radiator.
Family Bathroom
Double glazed obscure window to the side, panel bath with shower over, low level wc, wash hand basin with vanity unit below, heated towel rail.
2nd Floor
Main Bedroom Suite
17' 11" x 18' 11" (5.46m x 5.77m) Double glazed window to front, sky light window, dressing area, radiator, door to:
En-Suite
Double glazed obscure window to the front, low level wc, wash hand basin with vanity unit, walk in shower, heated towel rail.
Garage
10' 8" x 24' 0" (3.25m x 7.32m) Electric roller door to front, UOVC door to rear, door to internal, electric and power, gas boiler, plumbing and power for washing machine and tumble dryer.
Parking
Parking for 1 - 2 cars
Rear Garden
Garden is south facing, garden comes with soft landscaping, large patio area, side access and a gate to the rear of the garden to the communal gardens to the front of the development.
Viewings
BY PRIOR APPOINTMENT WITH BALCH ESTATE AGENTS
For clarification, we wish to inform prospective purchasers that we have prepared these sales particulars as a general guide. We have not carried out a detailed survey nor tested the services, appliances and specific fittings. Room sizes should not be relied upon for carpets and furnishings.
Should your offer be accepted on one of our properties, all purchasers will be required to complete Anti Money Laundering (AML) identity verification checks. A non-refundable administration fee of £30.00 plus VAT per person is payable before a Memorandum of Sale is issued.
Estate Agents Act 1979 - Declaration Of Interest
UNDER THE ESTATE AGENTS ACT 1979, WE ARE MAKING YOU AWARE THAT THE DEVELOPER HAS A PERSONAL INTEREST WITH BALCH ESTATE AGENTS LTD
Brochures
Brochure 1- COUNCIL TAXA payment made to your local authority in order to pay for local services like schools, libraries, and refuse collection. The amount you pay depends on the value of the property.Read more about council Tax in our glossary page.
- Band: TBC
- PARKINGDetails of how and where vehicles can be parked, and any associated costs.Read more about parking in our glossary page.
- Driveway
- GARDENA property has access to an outdoor space, which could be private or shared.
- Yes
- ACCESSIBILITYHow a property has been adapted to meet the needs of vulnerable or disabled individuals.Read more about accessibility in our glossary page.
- Ask agent
Energy performance certificate - ask agent

Add an important place to see how long it'd take to get there from our property listings.
__mins driving to your place

About Balch Estate Agents, Chelmsford
The Millars Hospital Approach Broomfield Chelmsford CM1 7FA

Notes
Staying secure when looking for property
Ensure you're up to date with our latest advice on how to avoid fraud or scams when looking for property online.
Visit our security centre to find out moreDisclaimer - Property reference 29953380. The information displayed about this property comprises a property advertisement. Rightmove.co.uk makes no warranty as to the accuracy or completeness of the advertisement or any linked or associated information, and Rightmove has no control over the content. This property advertisement does not constitute property particulars. The information is provided and maintained by Balch Estate Agents, Chelmsford. Please contact the selling agent or developer directly to obtain any information which may be available under the terms of The Energy Performance of Buildings (Certificates and Inspections) (England and Wales) Regulations 2007 or the Home Report if in relation to a residential property in Scotland.
*This is the average speed from the provider with the fastest broadband package available at this postcode. The average speed displayed is based on the download speeds of at least 50% of customers at peak time (8pm to 10pm). Fibre/cable services at the postcode are subject to availability and may differ between properties within a postcode. Speeds can be affected by a range of technical and environmental factors. The speed at the property may be lower than that listed above. You can check the estimated speed and confirm availability to a property prior to purchasing on the broadband provider's website. Providers may increase charges. The information is provided and maintained by Decision Technologies Limited. **This is indicative only and based on a 2-person household with multiple devices and simultaneous usage. Broadband performance is affected by multiple factors including number of occupants and devices, simultaneous usage, router range etc. For more information speak to your broadband provider.