
Skip to content
When you start a new chat, your current one won't be saved.
Get brand editions for LL Estates, Rhuddlan

The Views, Upper Denbigh Road, St. Asaph, Denbighshire, LL17 0BG

PROPERTY TYPE

Detached

BEDROOMS

4

BATHROOMS

2

SIZE

151 sq ft

14 sq m

TENURE
Describes how you own a property. There are different types of tenure - freehold, leasehold, and commonhold.Read more about tenure in our glossary page.

Freehold
Key features

  • Four Bedroom Family Home
  • Two Bathrooms, One Ground Floor, One First
  • Impressive Lounge
  • Dining Room Plus Sitting Room/Play Room
  • Newly Landscaped Gardens
  • Ample Parking
  • Lovely Views
  • Move In Ready & Immaculate Throughout

Description

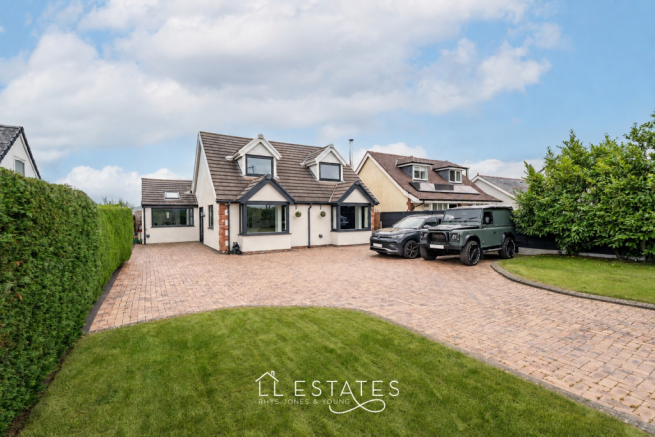
Occupying an enviable position on Upper Denbigh Road, just beyond Tweedmill on the outskirts of St Asaph and conveniently placed for Trefnant and beyond, 'The Views' is a beautifully renovated family home where the expensive work has already been done and the attention to detail is immediately apparent.

This is not simply a case of a property being refurbished and brought up to date. The current owners have invested extensively throughout, creating a substantial family home with a high standard of finish, impressive reception spaces and a number of additions that are rarely found together in one property.

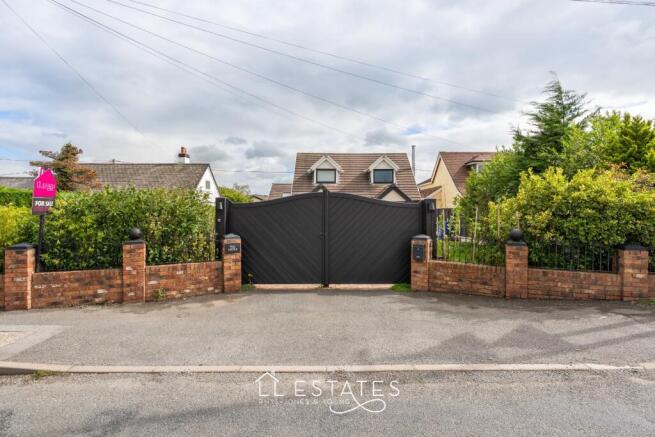
Set behind secure automated electric gates, operated via fob and keypad access, the property immediately offers a feeling of privacy and exclusivity. The gated entrance opens onto a generous driveway, creating an impressive approach to the home.

Step inside and the spacious reception hall immediately sets the tone, with a stunning glass bannister adding a contemporary feature and creating a real sense of openness. This is a particularly impressive entrance to a family home, giving you an instant feel for the quality and space that continues throughout.

To the front of the property sits the huge main lounge, a fantastic family room with twin windows drawing in plenty of natural light. There is an abundance of space here for substantial sofas, family gatherings and relaxing, making this a room that genuinely lives up to the description of a main living space.

Also on the ground floor is a gorgeous newly fitted shower room, finished to a high standard and offering a modern and practical addition that will be particularly useful for family life and visiting guests.

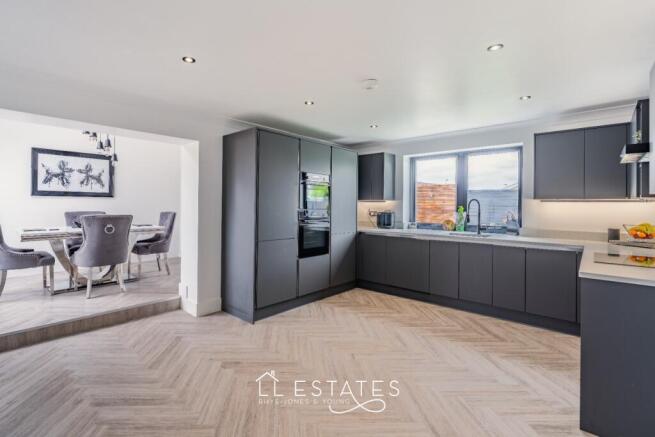
To the rear of the home lies the real heart of the property, a stunning newly fitted kitchen complete with integrated appliances and finished to a high standard. A few steps lead up to the dining area, a wonderfully bright space enhanced by both a window and Velux rooflight. This creates a fantastic setting for family meals, entertaining friends or simply enjoying everyday life.

Positioned on the opposite side of the kitchen is a further reception room, currently used as a playroom but equally suited as a snug, sitting room, home office or hobby room depending on your needs. French doors open directly onto the rear garden, making it easy to move between the house and garden during the warmer months.

Leading off the dining area is a practical utility room with an additional external door providing further access to the rear garden.

Upstairs, the property continues to offer the space expected from a substantial family home, with four well-proportioned double bedrooms, each enjoying a pleasant outlook. Whether you need bedrooms for a growing family, guest accommodation, dressing space or a home office, there is plenty of flexibility here. Completing the first floor is the family bathroom.

Outside, the property continues to impress. The newly landscaped gardens have been designed with both appearance and ease of maintenance in mind, creating an attractive outdoor space that is ready to enjoy without the ongoing work that often comes with a larger garden.

The combination of automated electric gates, extensive driveway parking, newly landscaped gardens, a glass-featured reception hall, newly fitted ground floor shower room, huge lounge and high-quality kitchen gives this property a finish and specification that needs to be appreciated in person.

For buyers looking for a substantial family home where the major investment, renovation and finishing touches have already been taken care of, The Views offers something quite special. It provides the space, privacy and flexibility of a larger family property, while giving you the reassurance that you can simply move in, unpack and enjoy it from day one.

Room Measurements:
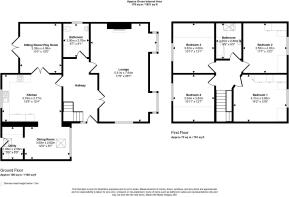
Lounge: 5.31m x 7.94m (17'5" x 26'1")
Kitchen: 4.79m x 3.77m (15'9" x 12'4")
Dining Room: 3.65m x 2.62m (12'0" x 8'7")
Sitting Room / Play Room: 3.35m x 4.08m (11'0" x 13'5")
Ground Floor Shower Room: 2.00m x 2.76m (6'7" x 9'1")
Utility Room: 1.66m x 2.56m (5'5" x 8'5")
Bedroom 1: 4.31m x 3.80m (14'2" x 12'6")
Bedroom 2: 3.52m x 4.02m (11'7" x 13'2")
Bedroom 3: 3.32m x 4.00m (10'11" x 13'1")
Bedroom 4: 3.34m x 3.84m (10'11" x 12'7")
Family Bathroom: 2.05m x 2.86m (6'9" x 9'5")

Tenure: Detached
Services: Mains gas, electric and drainage. Water is metered. Both gas and electric are on Smart Meters.
The property is triple glazed throughout.
Boiler info: Installed approx. 2 years ago. Located in the utility room.
Loft: Partly boarded. No pull down ladder. Only small storage space up there.
Broadband: Available
Council Tax Band: F
EPC: C. The property has also been triple glazed throughout since the EPC was carried out.


COUNCIL TAXA payment made to your local authority in order to pay for local services like schools, libraries, and refuse collection. The amount you pay depends on the value of the property.Read more about council Tax in our glossary page.
Band: F
PARKINGDetails of how and where vehicles can be parked, and any associated costs.Read more about parking in our glossary page.
Driveway
GARDENA property has access to an outdoor space, which could be private or shared.
Rear garden
ACCESSIBILITYHow a property has been adapted to meet the needs of vulnerable or disabled individuals.Read more about accessibility in our glossary page.
Ask agent

The Views, Upper Denbigh Road, St. Asaph, Denbighshire, LL17 0BG

Approximate location

Add an important place to see how long it'd take to get there from our property listings.

__mins driving to your place

Affordability

Monthly repayments£2,382
Property: £ 475,000
Deposit: £ 47,500
Interest rate: 5.33%
Term: 30 years
Powered byNatwest
These results are estimates and are only intended as a guide. Make sure you obtain accurate figures from your lender before committing to any mortgage. Your home may be repossessed if you do not keep up repayments on a mortgage.
Renovation potential
Recently sold & under offer
See similar nearby properties
Get brand editions for LL Estates, Rhuddlan

About LL Estates, Rhuddlan

High Street Rhuddlan LL18 2UA

Here at LL Estates and lettings we pride ourselves on providing outstanding customer service which comes from having a great passion for the job. Fiona Rhys-Jones and Louise Young jointly own LL Estates which was founded in 2012.

Our highly trained staff all believe in good old fashioned service values, we will call you back - it's a promise and we will reply to emails in a prompt manner.

With our local knowledge we can offer practical advice focused on building strong lasting relationships with our clients.

We have a vision - We aim to sell your property for the Best possible price and provide the best possible service!

Check how much you can borrow

Whether you're buying by yourself or with someone else, you can:

  • Receive a result instantly
  • Get viewings faster with agents
  • Check with no impact on your credit score
Powered byNatwest
Two happy people looking at phone

Notes

These notes are private, only you can see them.

Staying secure when looking for property

Ensure you're up to date with our latest advice on how to avoid fraud or scams when looking for property online.

Visit our security centre to find out more

Disclaimer - Property reference LLS_LLS_LFSYCL_1193_1322525493. The information displayed about this property comprises a property advertisement. Rightmove.co.uk makes no warranty as to the accuracy or completeness of the advertisement or any linked or associated information, and Rightmove has no control over the content. This property advertisement does not constitute property particulars. The information is provided and maintained by LL Estates, Rhuddlan. Please contact the selling agent or developer directly to obtain any information which may be available under the terms of The Energy Performance of Buildings (Certificates and Inspections) (England and Wales) Regulations 2007 or the Home Report if in relation to a residential property in Scotland.

*This is the average speed from the provider with the fastest broadband package available at this postcode. The average speed displayed is based on the download speeds of at least 50% of customers at peak time (8pm to 10pm). Fibre/cable services at the postcode are subject to availability and may differ between properties within a postcode. Speeds can be affected by a range of technical and environmental factors. The speed at the property may be lower than that listed above. You can check the estimated speed and confirm availability to a property prior to purchasing on the broadband provider's website. Providers may increase charges. The information is provided and maintained by Decision Technologies Limited.
**This is indicative only and based on a 2-person household with multiple devices and simultaneous usage. Broadband performance is affected by multiple factors including number of occupants and devices, simultaneous usage, router range etc. For more information speak to your broadband provider.
