Litton Close, Ilkeston, DE7

- PROPERTY TYPE
Terraced
- BEDROOMS
2
- BATHROOMS
1
- SIZE
753 sq ft
70 sq m
- TENUREDescribes how you own a property. There are different types of tenure - freehold, leasehold, and commonhold.Read more about tenure in our glossary page.
Freehold
Key features
- A beautifully presented and extended two double bedroom home
- A modern breakfast kitchen, elevated looking over the countryside in the distance
- Two great size reception rooms including a lounge and dining room
- Two good double bedrooms
- A four piece bathroom suite
- Beautifully landscaped front and rear garden
- Located in a quiet cul de sac
- Walking distance to schools, shops, local parks, bus and commute links
- The current owner has loved living here for over 20 years
- Commute links with easy access to the A610, A52, M1 and more
Description
This beautifully presented and extended two double bedroom home offers an exceptional blend of modern living and classic charm, nestled in a quiet cul de sac location. The property features a stylish breakfast kitchen, thoughtfully designed and elevated to provide delightful views over the distant countryside, creating a bright and welcoming space for morning gatherings. The ground floor boasts two generously proportioned reception rooms, comprising a comfortable lounge and a spacious dining room, offering flexible living and entertaining options. Upstairs, you will find two good size double bedrooms, both tastefully decorated, and a contemporary four piece bathroom suite that includes a separate shower and bath for added luxury. The home has been meticulously maintained by the current owner, who has cherished living here for over 20 years. The property is ideally situated within walking distance of local schools, shops, parks, and convenient bus and commute links, with easy access to the A610, A52, M1, and further major routes, making this an ideal choice for professionals and families alike.
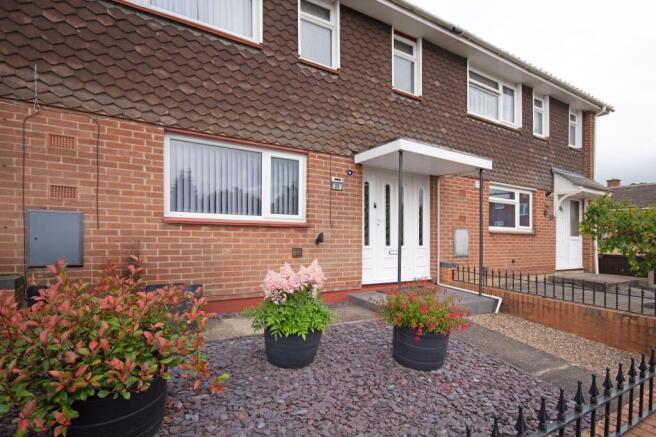
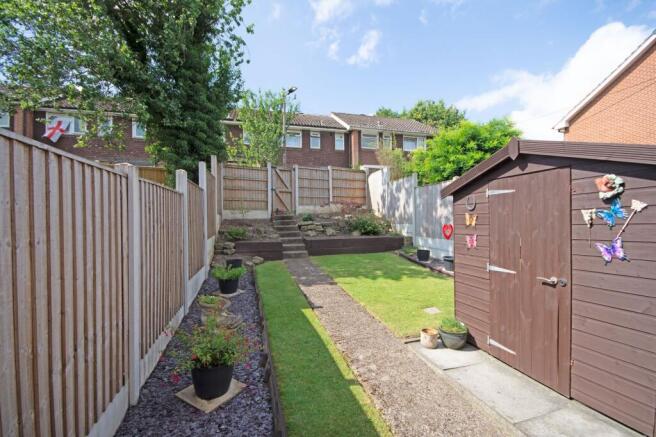
The outside spaces of this property are truly stunning and have been landscaped to a high standard, offering both beauty and functionality. To the front, a low walled boundary with elegant wrought iron railings and a gated entry frames a beautifully maintained garden, finished with decorative shingles and vibrant potted plants that provide a welcoming splash of colour. At the rear, the garden is a real highlight, carefully landscaped and maintained to perfection. There is a patio area immediately outside the back door, ideal for outdoor seating and entertaining. A hardstanding area provides space for a garden shed, while the main garden is predominantly laid to lawn, bordered by attractive potted plants and raised beds filled with a variety of shrubs and greenery. A paved path and steps lead to a secure gated rear entry, ensuring both privacy and convenience. On street parking is available within the cul de sac, adding further practicality to this delightful home. This is a rare opportunity to acquire a property with such impressive outdoor areas in a sought after and peaceful setting.
Location
A great location walking distance to the stunning countryside walks at Shipley country Park and The Nutbrook Trial right on your doorstep, why not stop off at Nutbrook coffee shop while enjoying a beautiful walk too. A good selection of local pubs and shops with the high street 5 minutes drive away, a range of primary and junior schools, superstores and bus links nearby. Fantastic for commuters with great access to A52 and M1, The midlands motorway network is just a short drive away and East Midlands airport.
Services:
All mains services are available and connected. The property has mains gas central heating
Property information:
Combination boiler - Gas central heating
Awaiting EPC
Tenure:
Freehold
Local Authority:
Erewash Borough Council
Viewing information:
Accompanied Viewings are available 7 days a week.
Partner Agent - Nicole Beales contact or
Important Information:
Making An Offer - As part of our service to our Vendors we ensure that all potential buyers are in a position to proceed with any offer they make and would therefore ask any potential purchaser to speak with our Mortgage Advisor to discuss and establish how they intend to fund their purchase. Additionally we can offer Independent Financial Advice and are able to source mortgages from the whole of the market helping you secure the best possible deal and potentially saving you money. If you are making a cash offer we will ask you to confirm the source and availability of your funds in order for us to present your offer in the best possible light to our Vendor.
Property Particulars: Although we endeavour to ensure the accuracy of property details we have not tested any services heating plumbing equipment or apparatus fixtures or fittings and no guarantee can be given or implied that they are connected in working order or fit for purpose. We may not have had sight of legal documentation confirming tenure or other details and any references made are based upon information supplied in good faith by the Vendor.
Disclaimer
Important Information:
Property Particulars: Although we endeavor to ensure the accuracy of property details we have not tested any services, equipment or fixtures and fittings. We give no guarantees that they are connected, in working order or fit for purpose.
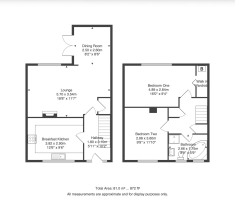
Floor Plans: Please note a floor plan is intended to show the relationship between rooms and does not reflect exact dimensions. Floor plans are produced for guidance only and are not to scale.
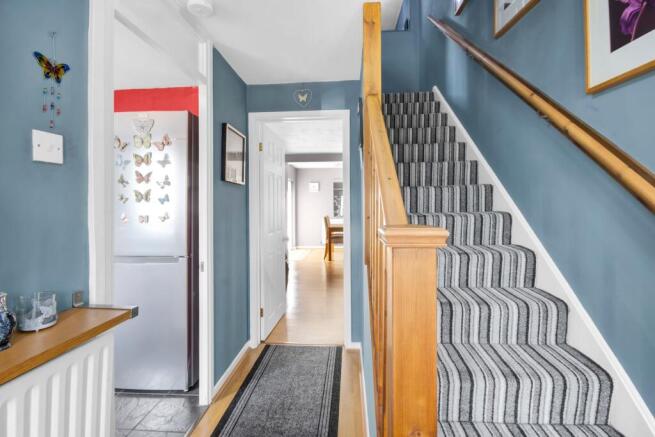
Hallway
3.15m x 1.88m
Enter in the bright and spacious hallway, double glazed to enter with opaque windows to either side, wood effect flooring, stairs ascending and radiator.
Breakfast Kitchen
3.81m x 2.92m
A well presented breakfast kitchen with a range of wall and base units with round top work surfaces, tiled splashbacks. Sink and drainer with mixer tap, electric oven and grill and electric hob with extractor, space for washing machine and dryer, breakfast bar perfect for two seats, and space for fridge freezer, glazed window to the front elevation and radiator.
Lounge
5.69m x 3.53m
A lovely bright and open sitting room, continued wood effect flooring, spacious lounge with chimney breast inset gas effect fire, marble hearth and surround, understairs storage, radiator and double glazed window to the rear elevation, open to dining room.
Dining Room
2.59m x 2.49m
Extended to the rear creating this fantastic extra reception room, with continued wood effect flooring, radiator , double glazed French doors to the rear.
Stairs and Landing
3.15m x 2.03m
Stairs ascending to the first floor to the landing with carpet to both, handrail and balustrade, airing cupboard , over the stairs storage cupboard and doors to bedrooms and bathroom.
Bathroom
2.67m x 1.75m
A white four piece suite, comprising of a corner bath with seat and mixer taps, low flush WC, pedestal wash hand basin, walk in shower cubicle with electric shower over, tiled walls, and two opaque double glazed windows to the front elevation.
Bedroom Two
3.66m x 2.9m
A spacious double bedroom, with double glazed window to the front elevation, carpet, radiator and two recess alcoves perfect for furniture.
Bedroom One
4.65m x 2.79m
A fantastic double bedroom, spanning access the whole of the rear of the property, with walk in wardrobe also housing the combination boiler, wardrobes side tables and wall units, double glazed window to the rear elevation and radiator.
Garden
What stunning outside spaces. To the front a low walled boundary with wrought iron railing with gated entry with a beautifully landscaped front garden with shingles and potted plants giving a splash of colour.
To the rear a well cared for garden, landscaped to perfection with a patio area immediately to the rear perfect for seating and entertaining, hardstanding area with a garden shed, a great size garden mainly laid to lawn with potted plant boarders, raised beds with shrubbery and plants with a path and steps to a gated rear entry.
Disclaimer
In accordance with current legal requirements, all prospective purchasers are required to undergo an Anti-Money Laundering (AML) check. An administration fee of £40 per property will apply. This fee is payable after an offer has been accepted and must be settled before a memorandum of sale can be issued.
Brochures
Property Brochure- COUNCIL TAXA payment made to your local authority in order to pay for local services like schools, libraries, and refuse collection. The amount you pay depends on the value of the property.Read more about council Tax in our glossary page.
- Band: A
- PARKINGDetails of how and where vehicles can be parked, and any associated costs.Read more about parking in our glossary page.
- Ask agent
- GARDENA property has access to an outdoor space, which could be private or shared.
- Private garden
- ACCESSIBILITYHow a property has been adapted to meet the needs of vulnerable or disabled individuals.Read more about accessibility in our glossary page.
- Ask agent
Energy performance certificate - ask agent
Litton Close, Ilkeston, DE7

Add an important place to see how long it'd take to get there from our property listings.
__mins driving to your place
Affordability
Get an instant, personalised result:
- Show sellers you’re serious
- Secure viewings faster with agents
- No impact on your credit score
Notes
Staying secure when looking for property
Ensure you're up to date with our latest advice on how to avoid fraud or scams when looking for property online.
Visit our security centre to find out moreDisclaimer - Property reference ef7ee7df-8e72-4fa9-a54e-8ba78a4f4504. The information displayed about this property comprises a property advertisement. Rightmove.co.uk makes no warranty as to the accuracy or completeness of the advertisement or any linked or associated information, and Rightmove has no control over the content. This property advertisement does not constitute property particulars. The information is provided and maintained by Hortons, National. Please contact the selling agent or developer directly to obtain any information which may be available under the terms of The Energy Performance of Buildings (Certificates and Inspections) (England and Wales) Regulations 2007 or the Home Report if in relation to a residential property in Scotland.
*This is the average speed from the provider with the fastest broadband package available at this postcode. The average speed displayed is based on the download speeds of at least 50% of customers at peak time (8pm to 10pm). Fibre/cable services at the postcode are subject to availability and may differ between properties within a postcode. Speeds can be affected by a range of technical and environmental factors. The speed at the property may be lower than that listed above. You can check the estimated speed and confirm availability to a property prior to purchasing on the broadband provider's website. Providers may increase charges. The information is provided and maintained by Decision Technologies Limited. **This is indicative only and based on a 2-person household with multiple devices and simultaneous usage. Broadband performance is affected by multiple factors including number of occupants and devices, simultaneous usage, router range etc. For more information speak to your broadband provider.