
Raddicombe Drive, Brixham

- PROPERTY TYPE
Detached
- BEDROOMS
4
- BATHROOMS
1
- SIZE
Ask agent
- TENUREDescribes how you own a property. There are different types of tenure - freehold, leasehold, and commonhold.Read more about tenure in our glossary page.
Freehold
Key features
- Corner Plot
- Large Driveway
- Spacious family home
- Detached
- Ensuite master bedroom
- Open plan kitchen/diner
Description
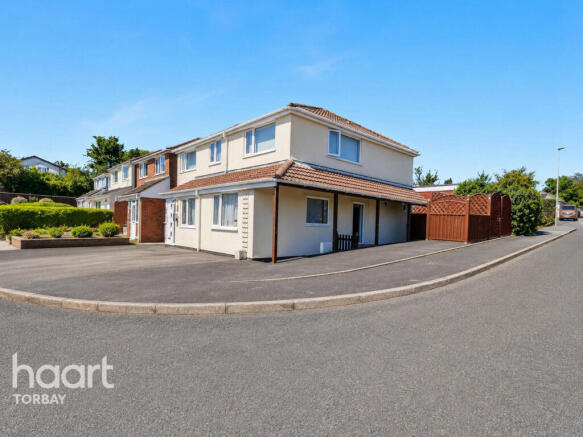
The home sits comfortably within a prominent corner position and is approached via a large wrap-round driveway, providing off-road parking for approximately four to five vehicles, together with the added benefit of an electric vehicle charging point.
The home benefits from two access points, adding flexibility for busy family life. A side pathway leads directly towards the kitchen/dining and living area, ideal for everyday use, while the main entrance is set behind a newly fitted composite front door with an obscured double-glazed side panel.
The front door opens into a useful entrance porch, filled with natural light from a large obscured double-glazed side window. From here, an internal door leads into the main reception room, creating a welcoming and practical introduction to the home.
Internally, the property has been carefully improved by the current owners, creating a spacious, stylish and comfortable home ideally suited to modern family living. Recent upgrades include replacement windows and doors throughout, installed in December 2025, a contemporary kitchen fitted approximately four years ago, updated bathroom facilities and a newly installed utility room.
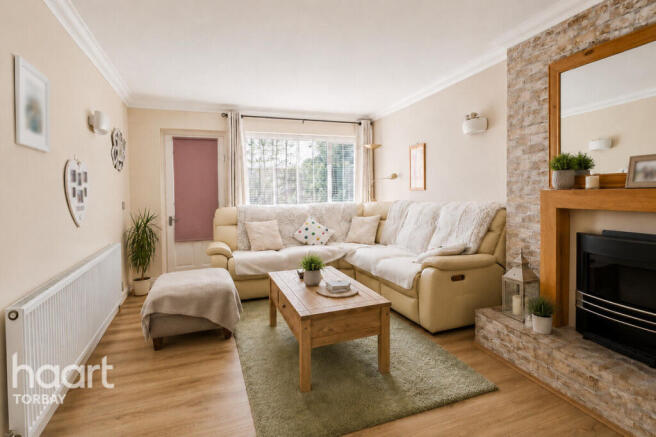
Extending across the depth of the property, the living room and dining area provide an impressive reception space, perfectly suited to both family living and entertaining.
The living area is arranged around a central fireplace, creating an attractive focal point. A double-glazed window to the front allows natural light to flow through, while French doors to the rear open directly onto the garden.
The dining area sits beside the French doors and offers plenty of space for a family-sized table, enjoying a pleasant outlook over the rear garden.
Positioned between the kitchen and main reception space, the utility room is a practical and well-placed addition to the home. Fitted with a countertop, stainless steel sink and space and plumbing for a washing machine, it provides valuable extra workspace and storage. The Worcester oil-fired boiler is also housed here, serving the property’s heating and hot water. A low-level WC completes the room, making this a highly useful facility for everyday family living.
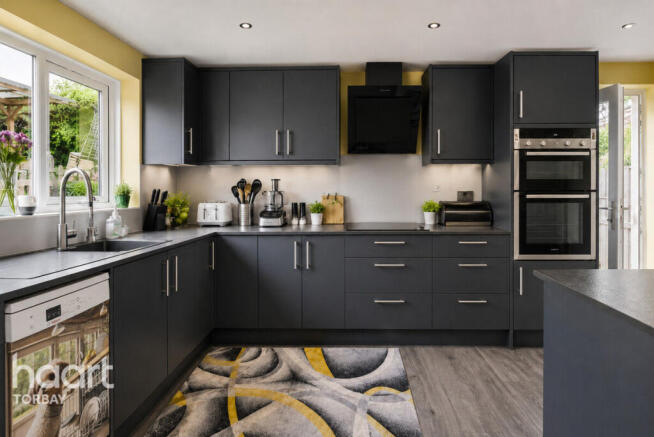
The open-plan kitchen, dining and lounge area forms a stylish and sociable hub of the home. The kitchen is fitted with attractive navy wall and base units, complemented by composite work surfaces and aquaboard splashbacks. A composite one-and-a-half bowl sink with drainer is positioned beneath a window overlooking the rear garden. A matching central island provides further preparation space and incorporates an overhanging breakfast bar, ideal for informal dining. The island also includes an integrated under-counter fridge and freezer. Further integrated appliances include an eye-level double oven and a Neff induction hob with extractor above, while a tall pull-out pantry offers excellent additional storage. To the front of the room, an extra lounge area provides a relaxed additional sitting space, with double-glazed windows to both the front and side aspects. A side door offers convenient secondary access to the property.
The property also benefits from a versatile second reception room, currently used as a home office and playroom. Generous in size, this room offers excellent flexibility and could be adapted to suit a variety of needs, including a dedicated study, children’s playroom, hobby room, snug or additional sitting room. With a window to the front aspect and good proportions, it could also lend itself well to use as a guest room or occasional fifth bedroom, subject to individual requirements.
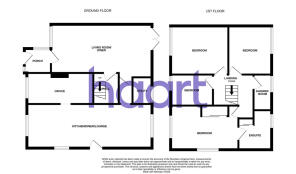
From the main reception space, a hallway leads to the staircase, with useful understairs storage, as well as access to the additional ground floor accommodation.
The first floor is approached via a spacious landing and provides four well-proportioned double bedrooms, each enjoying good levels of natural light. Several rooms benefit from countryside views and distant sea glimpses, adding to the property’s appeal.
The principal bedroom features fitted wardrobes and its own private en-suite bathroom. The en-suite includes a bath with electric shower over, a separate handheld shower attachment, tiled surrounds, a double vanity unit with twin wash basins, a low-level WC, heated towel rail, obscured double-glazed window and built-in airing cupboard.
The remaining bedrooms are served by a modern shower room, fitted with a shower cubicle and mains-fed shower, along with a vanity unit incorporating a wash basin and concealed cistern WC. Useful built-in storage, an obscured double-glazed window and a heated towel rail complete the room.
The rear garden is a particularly attractive feature of the property, offering a private, well-arranged and low-maintenance outdoor space.
Further improvements have also been carried out externally, including the cleaning and protective treatment of the roof and guttering with an anti-mould and weather-resistant coating, giving added peace of mind for the next owner.
A generous lawn provides an open area for family use, while a section of artificial grass sits above attractive stonework flooring, creating further usable space. The garden has been thoughtfully designed to offer a choice of areas for outdoor seating, dining and entertaining. Raised borders, established greenery and decorative stonework add character, while the covered seating area provides a sheltered spot to enjoy the garden throughout much of the year.
The rear garden is a real feature of the home, having been thoughtfully landscaped to provide a low-maintenance yet highly usable outdoor space. With areas for seating, dining and entertaining in a covered seating area. It provides a private and enjoyable setting for family life and summer entertaining. Further practical features include a garden shed, outside electrics, hot and cold external water supply and an attractive water fountain with LED lighting, creating both ambience and a lovely focal point. Enclosed by established boundaries, the garden offers a private and inviting setting, ideal for families, entertaining or simply relaxing and enjoying the peaceful surroundings.
Overall, this is a generously proportioned detached home offering four double bedrooms, flexible living space, ample parking, an electric car charging point, a sizeable corner plot and a sought-after semi-rural position close to Brixham.
Council Tax Band: C
Local Authority: South Hams
Tenure: Freehold
Disclaimer
haart Estate Agents also offer a professional, ARLA accredited Lettings and Management Service. If you are considering renting your property in order to purchase, are looking at buy to let or would like a free review of your current portfolio then please call the Lettings Branch Manager on the number shown above.
haart Estate Agents is the seller's agent for this property. Your conveyancer is legally responsible for ensuring any purchase agreement fully protects your position. We make detailed enquiries of the seller to ensure the information provided is as accurate as possible. Please inform us if you become aware of any information being inaccurate.
Brochures
Material InformationBrochure- COUNCIL TAXA payment made to your local authority in order to pay for local services like schools, libraries, and refuse collection. The amount you pay depends on the value of the property.Read more about council Tax in our glossary page.
- Ask agent
- PARKINGDetails of how and where vehicles can be parked, and any associated costs.Read more about parking in our glossary page.
- Yes
- GARDENA property has access to an outdoor space, which could be private or shared.
- Yes
- ACCESSIBILITYHow a property has been adapted to meet the needs of vulnerable or disabled individuals.Read more about accessibility in our glossary page.
- Ask agent
Raddicombe Drive, Brixham

Add an important place to see how long it'd take to get there from our property listings.
__mins driving to your place
Affordability



Notes
Staying secure when looking for property
Ensure you're up to date with our latest advice on how to avoid fraud or scams when looking for property online.
Visit our security centre to find out moreDisclaimer - Property reference 1062_HRT106214613. The information displayed about this property comprises a property advertisement. Rightmove.co.uk makes no warranty as to the accuracy or completeness of the advertisement or any linked or associated information, and Rightmove has no control over the content. This property advertisement does not constitute property particulars. The information is provided and maintained by haart, Torquay. Please contact the selling agent or developer directly to obtain any information which may be available under the terms of The Energy Performance of Buildings (Certificates and Inspections) (England and Wales) Regulations 2007 or the Home Report if in relation to a residential property in Scotland.
*This is the average speed from the provider with the fastest broadband package available at this postcode. The average speed displayed is based on the download speeds of at least 50% of customers at peak time (8pm to 10pm). Fibre/cable services at the postcode are subject to availability and may differ between properties within a postcode. Speeds can be affected by a range of technical and environmental factors. The speed at the property may be lower than that listed above. You can check the estimated speed and confirm availability to a property prior to purchasing on the broadband provider's website. Providers may increase charges. The information is provided and maintained by Decision Technologies Limited. **This is indicative only and based on a 2-person household with multiple devices and simultaneous usage. Broadband performance is affected by multiple factors including number of occupants and devices, simultaneous usage, router range etc. For more information speak to your broadband provider.