
Perranwell, Goonhavern

- PROPERTY TYPE
Detached
- BEDROOMS
3
- BATHROOMS
2
- SIZE
2,584 sq ft
240 sq m
- TENUREDescribes how you own a property. There are different types of tenure - freehold, leasehold, and commonhold.Read more about tenure in our glossary page.
Freehold
Key features
- Architect-designed contemporary eco-friendly home
- Three double bedroom detached bungalow with over 2,200sq ft of accommodation
- Exceptional principal suite with large bedroom, two walk-in wardrobes and a large en-suite bathroom
- Direct garden access from multiple rooms, all with private seating areas and water features
- Full-sized snooker/games room with covered seating and built in BBQ station
- Stunning 30ft long open-plan kitchen/dining/family room
- Art Studio measuring 20'6 x 8'5 plus 6'6 x 6'4 (Previously a garage with the ability to reconvert)
- Air source heat pump, underfloor, electric
- 16 solar panels and two batteries
Description
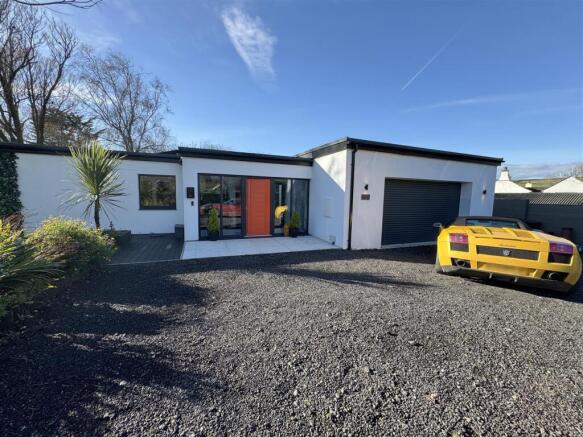
The Property - A striking architect-designed contemporary residence, completed in 2025 and occupying a discreet position along a quiet country lane close to the North Cornish coast. Combining exceptional energy efficiency with luxury single-storey living, this remarkable home offers over 2,200 sq ft of beautifully appointed accommodation, outstanding entertaining space, and a seamless connection between the interior and its landscaped gardens.
Constructed to an exacting standard and achieving an impressive EPC rating of A (100), the property has been thoughtfully designed to maximise natural light, privacy and enjoyment of its surroundings. Every aspect reflects modern living at its finest, with high-quality finishes, generous proportions, and a layout that effortlessly blends indoor and outdoor living.
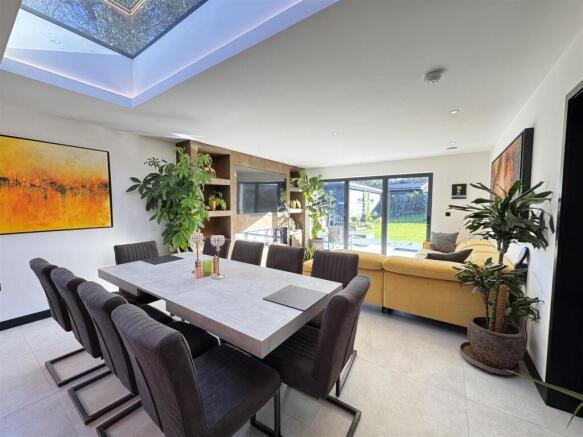
The heart of the home is the impressive open-plan kitchen, dining and family space, measuring approximately 31'10 x 14'8. This superbly proportioned room is designed for both everyday living and entertaining, offering ample space for relaxed family use alongside formal dining and social gatherings.
Full-height glazing and direct access to the gardens enhance the sense of light and space, while the layout allows a natural flow between cooking, dining and seating areas, creating a true social hub within the home.
Set just off the entrance and benefitting from its own private access, the art studio measures approximately 20'6 x 8'5 with an adjoining section of 6'6 x 6'4. Finished to a high standard, this highly versatile space is currently arranged as a creative studio but could equally serve as a home office, wellness suite or hobby room. It also offers clear potential to be reinstated as a garage if required, subject to any necessary consents.
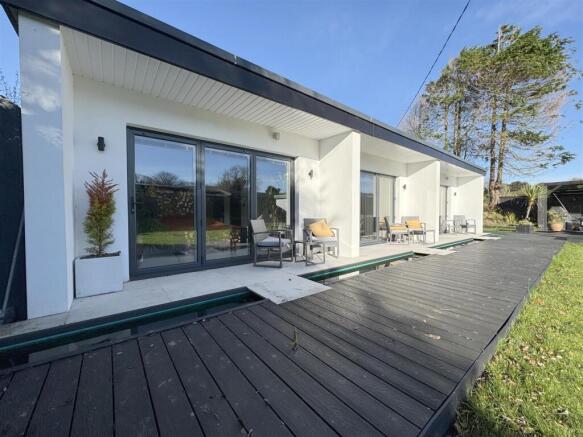
The gardens have been designed as a natural extension of the home, with private seating areas, water features and entertaining spaces creating a resort-style setting. The living room, principal bedroom and third bedroom all open directly onto individual terraces, which flow into the main garden. To the rear, an impressive infinity carp pond provides a striking focal point, while the covered decked entertaining area incorporates a built-in barbecue and bar, making it ideal for year-round entertaining.
Completing the offering is a separate full-sized snooker/games room within the grounds, providing further flexible space for leisure, entertaining or home working, subject to any necessary consents.
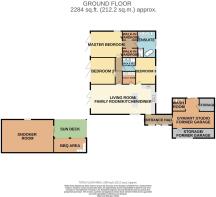
Entrance Hall - 4.09m x 1.60m (13'5 x 5'3) -
Living Room/Family Room/Kitchen/Diner - 9.70m x 4.47m (31'10 x 14'8) -
Inner Hallway - 3.96m x 1.07m (13'0 x 3'6) -
Master Bedroom - 4.57m x 3.91m (15'0 x 12'10) -
His Walk In Wardrobe - 2.29m x 1.35m (7'6 x 4'5) -
Her Walk In Wardrobe - 2.29m x 1.35m (7'6 x 4'5) -
Ensuite Bath/Shower Room - 3.86m x 2.57m (12'8 x 8'5) -
Bedroom Two - 3.96m x 3.30m (13'0 x 10'10) -
Bedroom Three - 3.96m x 2.97m (13'0 x 9'9) -
Jack & Jill Shower Room - 2.06m x 1.98m (6'9 x 6'6) -
Utility Room - 1.96m x 1.78m (6'5 x 5'10) -
Art Studio/Gym - 6.25m x 2.57m plus 1.98m x 1.93m (20'6 x 8'5 plus - Originally a garage, the space has been converted for additional use. With the garage door still in place, removing the stud walls would allow the area to be reinstated as a double garage if preferred.
Storage - 6.25m x 1.45m (20'6 x 4'9) -
Wash Room - 1.98m x 1.93m (6'6 x 6'4) -
Storage - 1.96m x 1.96m (6'5 x 6'5) -
Gardens -
Snooker Room/Home Office - 7.80m x 4.98m (25'7 x 16'4) -
Driveway/Parking -
Directions - Sat Nav: TR4 9PB
What3words: ///wonderfully.gong.seaside
For further information please contact Camel Coastal & Country.
Property Information - Age of Construction: 2025
Construction Type: Timber and Block
Heating: Air source heat pump, underfloor, electric
Electrical Supply: Mains
Water Supply: Mains
Sewage: Mains
Council Tax: E
EPC: A100
Tenure: Freehold
Rights of Way: The property behind shares the driveway access.
Agents Notes - VIEWINGS: Strictly by appointment only with Camel Coastal & Country, Perranporth.
MONEY LAUNDERING REGULATIONS
Intending purchasers will be asked to produce identification documentation at offer stage and we would ask for your co-operation in order that there will be no delay in agreeing the sale.
PROPERTY MISDESCRIPTIONS
These details are for guidance only and complete accuracy cannot be guaranteed. They do not constitute a contract or part of a contract. All measurements are approximate. No guarantee can be given with regard to planning permissions or fitness for purpose. No guarantee can be given that the property is free from any latent or inherent defect. No apparatus, equipment, fixture or fitting has been tested. Items shown in photographs and plans are NOT necessarily included. If there is any point which is of particular importance to you, verification should be obtained. Interested parties are advised to check availability and make an appointment to view before travelling to see a property.
DATA PROTECTION ACT 2018
Please note that all personal information provided by customers wishing to receive information and/or services from the estate agent will be processed by the estate agent, for the purpose of providing services associated with the business of an estate agent and for the additional purposes set out in the privacy policy, copies available on request, but specifically excluding mailings or promotions by a third party. If you do not wish your personal information to be used for any of these purposes, please notify your estate agent.
Brochures
Perranwell, Goonhavern- COUNCIL TAXA payment made to your local authority in order to pay for local services like schools, libraries, and refuse collection. The amount you pay depends on the value of the property.Read more about council Tax in our glossary page.
- Band: E
- PARKINGDetails of how and where vehicles can be parked, and any associated costs.Read more about parking in our glossary page.
- Driveway
- GARDENA property has access to an outdoor space, which could be private or shared.
- Yes
- ACCESSIBILITYHow a property has been adapted to meet the needs of vulnerable or disabled individuals.Read more about accessibility in our glossary page.
- Ask agent
Perranwell, Goonhavern

Add an important place to see how long it'd take to get there from our property listings.
__mins driving to your place
Affordability

About Camel Coastal and Country, Perranporth
9 St. Pirans Road, Perranporth, TR6 0BH



Notes
Staying secure when looking for property
Ensure you're up to date with our latest advice on how to avoid fraud or scams when looking for property online.
Visit our security centre to find out moreDisclaimer - Property reference 34798947. The information displayed about this property comprises a property advertisement. Rightmove.co.uk makes no warranty as to the accuracy or completeness of the advertisement or any linked or associated information, and Rightmove has no control over the content. This property advertisement does not constitute property particulars. The information is provided and maintained by Camel Coastal and Country, Perranporth. Please contact the selling agent or developer directly to obtain any information which may be available under the terms of The Energy Performance of Buildings (Certificates and Inspections) (England and Wales) Regulations 2007 or the Home Report if in relation to a residential property in Scotland.
*This is the average speed from the provider with the fastest broadband package available at this postcode. The average speed displayed is based on the download speeds of at least 50% of customers at peak time (8pm to 10pm). Fibre/cable services at the postcode are subject to availability and may differ between properties within a postcode. Speeds can be affected by a range of technical and environmental factors. The speed at the property may be lower than that listed above. You can check the estimated speed and confirm availability to a property prior to purchasing on the broadband provider's website. Providers may increase charges. The information is provided and maintained by Decision Technologies Limited. **This is indicative only and based on a 2-person household with multiple devices and simultaneous usage. Broadband performance is affected by multiple factors including number of occupants and devices, simultaneous usage, router range etc. For more information speak to your broadband provider.