
Glenvara, Stockton Lane, Stockton On The Forest, York

- PROPERTY TYPE
House
- BEDROOMS
5
- BATHROOMS
3
- SIZE
2,523 sq ft
234 sq m
- TENUREDescribes how you own a property. There are different types of tenure - freehold, leasehold, and commonhold.Read more about tenure in our glossary page.
Freehold
Key features
- Detached family house
- Fully renovated 2021 – a turn-key home
- Energy efficient – C rating
- Over 2500 sq ft of accommodation
- Sunny terrace and family garden
- Detached garage
- Far-reaching views over open countryside
- No forward chain
Description
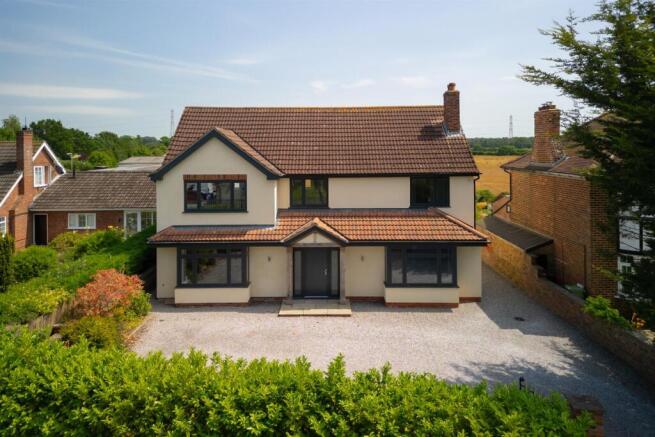
Glenvara is a detached family home dating from the 1950s, comprehensively renovated in 2021 to create a house designed for contemporary family life. The renovation was extensive, taking the property back to brick and including a full re-wire, re-plumbing and re-plastering, alongside the installation of a new kitchen, bathrooms and a striking open-plan kitchen/dining/living space spanning the rear elevation.
Positioned to make the most of its setting, the house enjoys an open outlook across surrounding countryside, with generous accommodation extending to over 2,500 sq ft. A large driveway provides ample parking, complemented by a detached garage, and the property is offered with no forward chain.
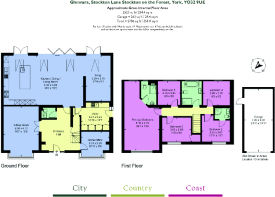
Entrance hall, cloakroom, home office, sitting room, kitchen/dining/living room, snug, utility room
Principal bedroom suite with bathroom, 4 further bedrooms, 2 further bathrooms (1 en suite)
Garage, garden, driveway parking for up to 6 cars
Find Out A Little More .... - Glenvara is a detached, double-fronted house, fully rendered and recently fitted with new windows including with acoustic glass at the front. An oak-framed entrance porch opens into a spacious central hallway with a staircase rising to the first floor. The hall provides access to the cloakroom, home office and sitting room, with the latter approached through double doors, maintaining the open flow of the ground floor.
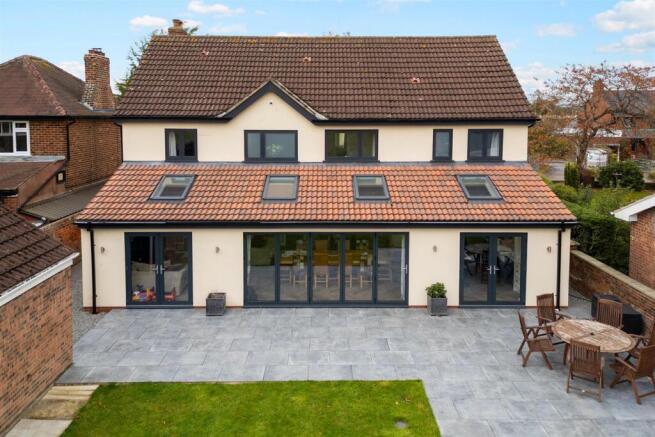
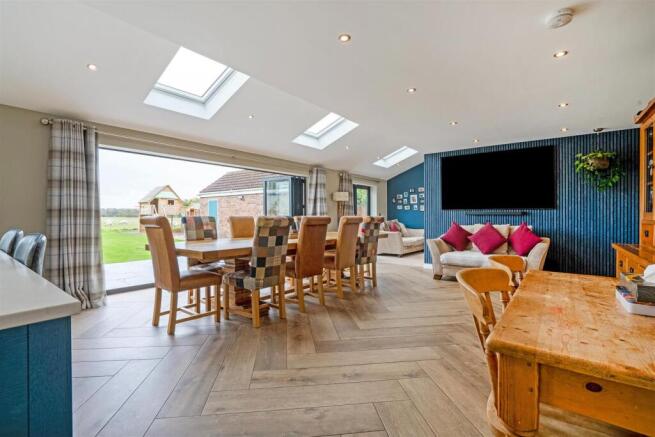
At the heart of the house is an impressive kitchen/dining/living room and snug extending almost 40 ft across the rear elevation. Finished with ceramic wood-effect flooring, the room is designed around family life and entertaining, with three electric Velux windows with rain sensors, two pairs of French doors and large bi-fold doors drawing in natural light and opening directly onto the garden terrace. When fully opened, the room connects naturally with the outside, extending the living space towards the garden and the uninterrupted views beyond.
The kitchen is thoughtfully fitted with a large larder cupboard, central island with breakfast bar, under-counter drinks fridge, filtered kettle tap, marble white quartz work surfaces, twin Butler sinks and integrated Neff appliances including an induction hob. Alongside is a well-equipped and fitted utility room providing a rear access to the drive. The entire ground floor benefits from underfloor heating, with the system designed to allow straightforward conversion to an air source heat pump.
The first floor provides a well-balanced arrangement of five generous bedrooms and three bathrooms, two of which are en suite. The bathrooms are fitted with contemporary sanitaryware, quality finishes and dual-fuel towel rails.
The principal bedroom suite is positioned on a northeast–southwest axis, with windows to both the front and rear elevations. This allows views to extend across open countryside towards woodland, bringing a sense of space and connection with the landscape.
Outside - The house is set back from the road behind a low brick wall lined by a tall laurel hedge.
Wrought-iron gates open onto the gravel driveway, providing a turning and parking area for several vehicles. The driveway continues along the southwest boundary through further gates to reach the detached garage.
To the rear, an expansive terrace of Porcelain paving abuts the house, providing a natural outdoor entertaining area. Beyond lies a broad lawn with a raised gravelled patio at the far corner, positioned to take advantage of the outlook across open countryside. At the other side, a woodchip area offers space for a children’s play area. The open rear boundary allows uninterrupted views across green fields towards a mature belt of woodland.
The garden is complemented by espalier fruit trees and a planted border along the high boundary wall, providing a kitchen garden featuring lavender and herbs along with raspberry canes and rhubarb. External taps and power sockets are situated to the front and rear of the property.
Environs - A64/ring road 1 mile, York city centre 3 miles, York Railway Station 4 miles, Leeds 34 miles
Glenvara lies northeast of York city centre, situated where Stockton Lane meets the village of Stockton on the Forest. The village offers a range of amenities including a village store, primary school, pre-school nursery, playground, pub, community hall, church, garage, golf club and garden centre – and is served by the Yorkshire Coastliner bus service. York Leisure Centre, the Community Stadium and Vangarde Retail Outlet are just two miles from the property with other retail outlets easily accessible on the outer ring road.
Huntington School (rated ‘Outstanding’) lies within catchment and the independent schools in York are easily accessible. The historic city centre is a comfortable ten-minute drive with the railway station situated some four miles from the house and offering regular services to Manchester and Edinburgh and London Kings Cross. The nearby A64/outer ring connects west to Leeds, the A1M and wider motorway network.
Important Information - Tenure: Freehold
EPC Rating: C
Council Tax Band: F
Services & Systems: All mains services. Gas central heating. Underfloor heating. Individual thermostats to each room. Fibre optic broadband - up to 1Gbps
Fixtures & Fittings: All items in the written text of these particulars are included in the sale. All others are expressly excluded regardless of inclusion in any photographs. Purchasers must satisfy themselves that any equipment included in the sale of the property is in satisfactory order.
Local Authority: City of York Council
Money Laundering Regulations: Prior to a sale being agreed, prospective purchasers are required to produce identification documents in order to comply with Money Laundering regulations. Your co-operation with this is appreciated and will assist with the smooth progression of the sale.
Directions: heading out of York, Glenvara lies towards the end of Stockton Lane at is reaches Stockton on the Forest, just past Deans York Garden Centre, on the right hand side and immediately beyond the 40mph sign.
What3words: ///scale.added.earth
Viewing: Strictly by appointment
Photographs, images, brochure: 2026. Some images may have been enhanced using artificial intelligence (AI); any such images will be clearly identified individually. Google map images may neither be current nor a true representation.
Brochures
PropSpec Brochure- COUNCIL TAXA payment made to your local authority in order to pay for local services like schools, libraries, and refuse collection. The amount you pay depends on the value of the property.Read more about council Tax in our glossary page.
- Band: F
- PARKINGDetails of how and where vehicles can be parked, and any associated costs.Read more about parking in our glossary page.
- Yes
- GARDENA property has access to an outdoor space, which could be private or shared.
- Yes
- ACCESSIBILITYHow a property has been adapted to meet the needs of vulnerable or disabled individuals.Read more about accessibility in our glossary page.
- Ask agent
Glenvara, Stockton Lane, Stockton On The Forest, York

Add an important place to see how long it'd take to get there from our property listings.
__mins driving to your place
Affordability




Notes
Staying secure when looking for property
Ensure you're up to date with our latest advice on how to avoid fraud or scams when looking for property online.
Visit our security centre to find out moreDisclaimer - Property reference 34792126. The information displayed about this property comprises a property advertisement. Rightmove.co.uk makes no warranty as to the accuracy or completeness of the advertisement or any linked or associated information, and Rightmove has no control over the content. This property advertisement does not constitute property particulars. The information is provided and maintained by Blenkin & Co, York. Please contact the selling agent or developer directly to obtain any information which may be available under the terms of The Energy Performance of Buildings (Certificates and Inspections) (England and Wales) Regulations 2007 or the Home Report if in relation to a residential property in Scotland.
*This is the average speed from the provider with the fastest broadband package available at this postcode. The average speed displayed is based on the download speeds of at least 50% of customers at peak time (8pm to 10pm). Fibre/cable services at the postcode are subject to availability and may differ between properties within a postcode. Speeds can be affected by a range of technical and environmental factors. The speed at the property may be lower than that listed above. You can check the estimated speed and confirm availability to a property prior to purchasing on the broadband provider's website. Providers may increase charges. The information is provided and maintained by Decision Technologies Limited. **This is indicative only and based on a 2-person household with multiple devices and simultaneous usage. Broadband performance is affected by multiple factors including number of occupants and devices, simultaneous usage, router range etc. For more information speak to your broadband provider.