
The Drive, Banstead

- PROPERTY TYPE
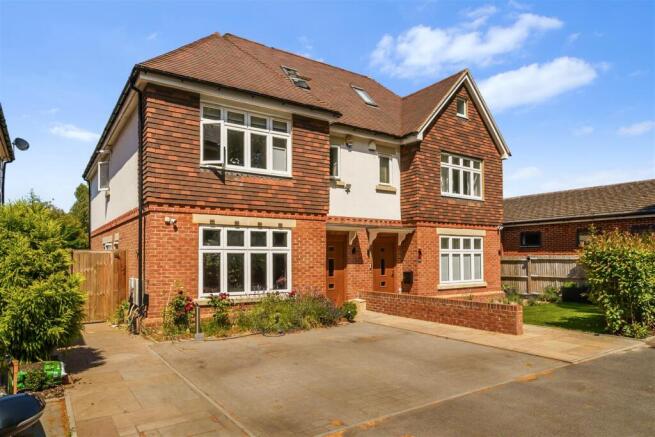
Semi-Detached
- BEDROOMS
4
- BATHROOMS
3
- SIZE
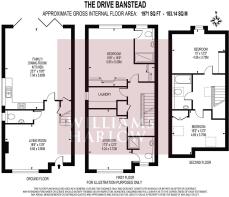
1,973 sq ft
183 sq m
- TENUREDescribes how you own a property. There are different types of tenure - freehold, leasehold, and commonhold.Read more about tenure in our glossary page.
Freehold
Description
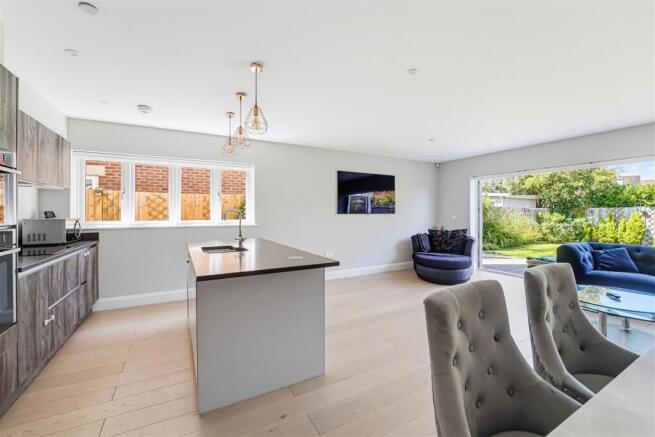
The heart of the home is the open-plan kitchen, living, and dining area, which creates a welcoming atmosphere for family gatherings and entertaining guests. The design maximises natural light, making the space feel airy and bright. In addition to the main living area, there is a separate sitting room, providing a quiet retreat for relaxation or study.
This property boasts three luxurious bath and shower rooms, ensuring convenience for all family members. The modern fixtures and fittings throughout the home reflect a high standard of quality, making it a truly desirable residence.
Outside, the property offers parking for two vehicles, a valuable feature in this sought-after location. The Drive is known for its charm and community spirit, making it one of Banstead's most desirable roads.
This modern home is not just a place to live; it is a lifestyle choice, perfect for those looking to enjoy contemporary living in a vibrant community. With its excellent amenities and transport links nearby, this property is a must-see for anyone looking to settle in Banstead.
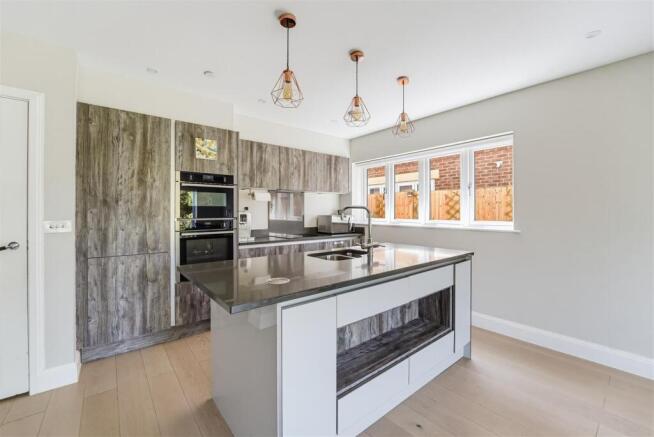
Contemporary Kitchen - Contemporary kitchen design with a subtle blend of grey wood effect and glossy dove grey units with stainless steel channels and soft close doors with 20mm graphite ice quartz stone work surfaces and upstand.
‘A’ rated energy efficient appliances to include: -
Neff CircoTherm system single oven with eco clean.
Built in stainless steel microwave with hot air.
Neff 4 zone induction hob with touch control.
Elica integrated canopy extractor.
Zanussi programmable fully-integrated dishwasher.
Zanussi integrated tall 70/30 fridge/freezer.
Single bowl stainless steel undermounted sink.
Abode 3 in 1 instant boiling water tap.
Evoline pop up socket.
LED under lighting.
Stylish Designer Bathrooms - Feature ‘River Rock’ cloakroom basin.
Direct floor mounted shower trays with clear glass doors and chrome hinges,
Aqualisa Visage smart digital shower controls and bath fillers with second remote control from the bedroom.
Duravit contemporary WCs with soft-close seats and Grohe dual flush concealed cisterns. Bauhaus/Duravit vanity units and Villeroy and Boch wall mounted basins with stylish Vado Italian wall /surface mounted contemporary taps.
Feature Italian ceramic/porcelain floor and wall tiling.
Radox premier flat chrome ladder style heated towel rails.
Shaver point and white inset ceiling LED spotlights.
Attention To Detail - Revolutionary Opti-Myst fire to the living room featuring safe to the touch ‘real flame’ technology.
Contemporary stepped white painted skirting boards and architraves.
Moulding fitted to the outside edge of the architrave and mitred with skirting.
Feature staircase with glass balustrading and oak handrail.
White internal flush doors with Milan Nero chrome and black designer ironmongery.
Wardrobes - fitted to all bedrooms with full height sliding frosted glass doors with aluminium hanging system and shelving.
Aluminium bi-fold doors to the living room.
White painted ceilings and walls in a soft grey matt emulsion.
Joinery - generally white painted with eggshell soft sheen.
Luxury Flooring & Tiling - Engineered grey tinted oak flooring in the living room, kitchen/dining/family room and cloakroom.
Porcelain/ceramic floor tiling to all bathrooms and utility rooms.
‘Intense’ carpet fitted to the stairs, landings and all bedrooms.
Power & Technology - White low energy LED spotlights.
White flat plates with chrome switch power sockets, shaver points, TV points, and satellite outlets throughout.
Dimmable switches to family room and living room.
Satellite cable distribution to living room, family room and all bedrooms.
Cat 6 cabling to allow for HDMI /data distribution by all TV points.
Heating Plumbing & Insulation - Fully automated and programmable heating and hot water system with 90% efficient gas fired condensing boiler.
Pressurised hot water system with secondary electric immersion heating element.
Underfloor heating to the ground floor.
Radiators with thermostatic valves elsewhere.
Chrome ladder style towel rails to all bathrooms and shower rooms.
High levels of insulation throughout achieving the latest building regulation standards.
Security & Peace Of Mind - Mains fed smoke/heat detectors.
Multi zone security alarm system with panic button in the main bedroom suite.
10 year CRL New Homes Warranty from when built in 2020
Outside - The properties feature landscaped gardens both front and rear with Tarmac shared driveways and block paved private parking.
Indian sandstone paved patio and path.
The exterior of the homes are fitted with external lighting to both the front and rear.
1.8m high close boarded fencing to the rear with matching side gate.
Council Tax - Band F 2026 / 27 £3707
Brochures
The Drive, BansteadBrochure- COUNCIL TAXA payment made to your local authority in order to pay for local services like schools, libraries, and refuse collection. The amount you pay depends on the value of the property.Read more about council Tax in our glossary page.
- Ask agent
- PARKINGDetails of how and where vehicles can be parked, and any associated costs.Read more about parking in our glossary page.
- Yes
- GARDENA property has access to an outdoor space, which could be private or shared.
- Yes
- ACCESSIBILITYHow a property has been adapted to meet the needs of vulnerable or disabled individuals.Read more about accessibility in our glossary page.
- Ask agent
The Drive, Banstead

Add an important place to see how long it'd take to get there from our property listings.
__mins driving to your place
Affordability



Get an instant, personalised result:
- Show sellers you’re serious
- Secure viewings faster with agents
- No impact on your credit score
Notes
Staying secure when looking for property
Ensure you're up to date with our latest advice on how to avoid fraud or scams when looking for property online.
Visit our security centre to find out moreDisclaimer - Property reference 34799597. The information displayed about this property comprises a property advertisement. Rightmove.co.uk makes no warranty as to the accuracy or completeness of the advertisement or any linked or associated information, and Rightmove has no control over the content. This property advertisement does not constitute property particulars. The information is provided and maintained by Williams Harlow, Banstead. Please contact the selling agent or developer directly to obtain any information which may be available under the terms of The Energy Performance of Buildings (Certificates and Inspections) (England and Wales) Regulations 2007 or the Home Report if in relation to a residential property in Scotland.
*This is the average speed from the provider with the fastest broadband package available at this postcode. The average speed displayed is based on the download speeds of at least 50% of customers at peak time (8pm to 10pm). Fibre/cable services at the postcode are subject to availability and may differ between properties within a postcode. Speeds can be affected by a range of technical and environmental factors. The speed at the property may be lower than that listed above. You can check the estimated speed and confirm availability to a property prior to purchasing on the broadband provider's website. Providers may increase charges. The information is provided and maintained by Decision Technologies Limited. **This is indicative only and based on a 2-person household with multiple devices and simultaneous usage. Broadband performance is affected by multiple factors including number of occupants and devices, simultaneous usage, router range etc. For more information speak to your broadband provider.