
Spring Garden Lane, Gosport

- PROPERTY TYPE
Commercial Property
- BEDROOMS
6
- BATHROOMS
1
- SIZE
Ask agent
Key features
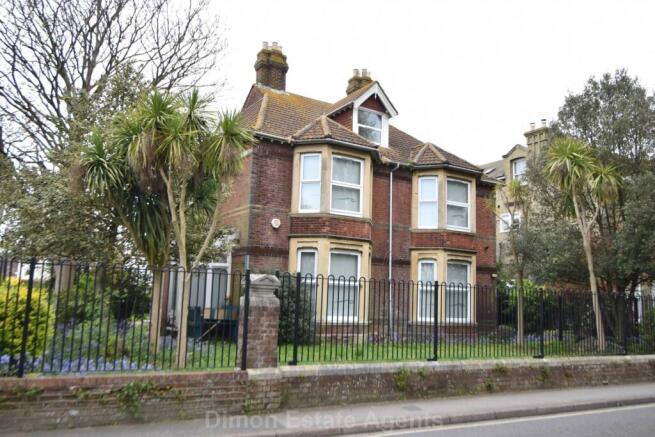
- Imposing Detached Property
- Four Reception Rooms
- Six Upper Rooms
- Current Arrangement As Ideal Office Accommodation
- Potential To Convert Back To Residential Home/HMO Subject To Local Authority Planning Consent
- Parking Bays To Side Of Property
- Lawned Gardens With Iron Balustrade Around 3 Sides
- Conservation Area
- No Forward Chain
- Currently D1 Use
Description
Entrance Vestible
Part glazed door, tiled floor, inner door with stained glass panel features to:
Entrance Hall
2 radiators, tiled floor, stairs to first floor with spindled balustrade, understairs cupboard, door to rear.
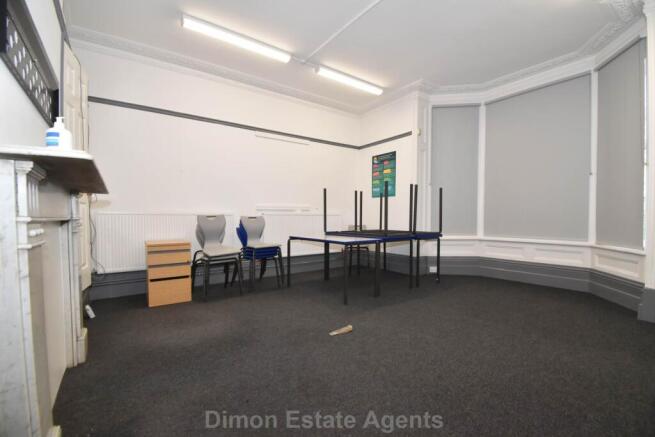
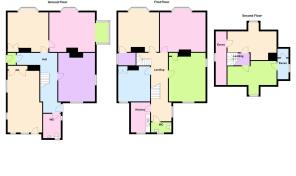
Reception Room 1 (Wilson) - 18'2" (5.54m) Into Bay x 15'11" (4.85m) : 289 sqft (26.87 sqm)
Marble fireplace, 2 radiators, built in double cupboard, picture rail, ornamental coving, PVCu double glazed windows, door to:
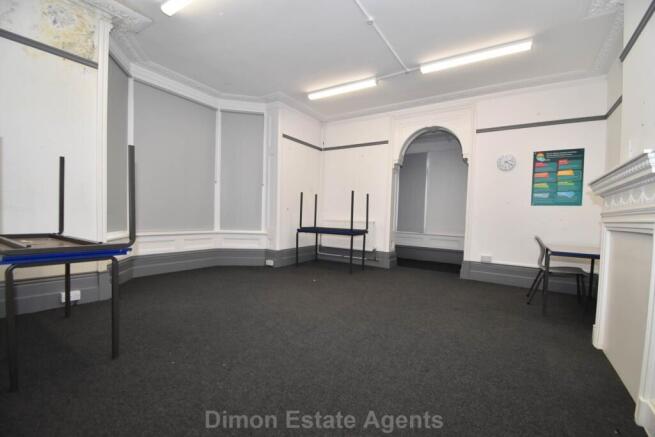
Reception 2 (Brune) - 17'9" (5.41m) Into Bay x 18'4" (5.59m) : 326 sqft (30.24 sqm)
Timber fireplace, picture rail, ornamental coving, 2 radiators, PVCu double glazed window, archway to:
Vestibule - 8'0" (2.44m) x 4'8" (1.42m) : 37 sqft (3.46 sqm)
Timber windows with double glazed inserts, timber door.
Reception 3 (Bay) - 18'10" (5.74m) x 14'3" (4.34m) : 268 sqft (24.91 sqm)
2 PVCu double glazed windows, 2 radiators, fireplace, picture rail, coved ceiling.
Reception 4 (Children & Families Team) - 23'6" (7.16m) x 13'3" (4.04m) : 311 sqft (28.93 sqm)
4 PVCu double glazed windows and door, coved ceiling, 2 radiators, built in cupboards.
W.C. - 9'5" (2.87m) x 6'11" (2.11m) : 65 sqft (6.06 sqm)
Low level W.C., hand basin, PVCu double glazed window, coved ceiling, radiator.
ON THE 1ST FLOOR
Landing
PVCu double glazed window, spindled balustrade, radiator, stairs leading to 2nd floor.
Room 1 (Rowner) - 18'3" (5.56m) Into Bay x 15'11" (4.85m) : 290 sqft (26.97 sqm)
Timber fireplace, 2 radiators, picture rail, PVCu double glazed window.
Store - 6'8" (2.03m) x 4'10" (1.47m) : 32 sqft (2.98 sqm)
PVCu double glazed window.
Room 2 (Gomer) - 18'6" (5.64m) x 17'9" (5.41m) : 328 sqft (30.51 sqm)
Fireplace, radiator, picture rail, PVCu double glazed window.
Room 3 (Gateway) - 19'4" (5.89m) x 14'4" (4.37m) : 277 sqft (25.74 sqm)
2 PVCu double glazed windows, radiator, marble fireplace.
Room 4 (Enterprise) - 14'0" (4.27m) x 12'4" (3.76m) : 173 sqft (16.06 sqm)
PVCu double glazed window, radiator, fitted cupboard, picture rail.
Room 5 - 11'1" (3.38m) x 7'6" (2.29m) : 83 sqft (7.74 sqm)
PVCu double glazed window, fitted wall unit and base cupboard, double radiator, wall mounted gas central heating boiler, tiled splashbacks.
W.C.
With low level W.C., vanity hand basin, PVCu double glazed window, extractor fan, radiator.
ON THE 2ND FLOOR
Landing
Room 6 - 18'11" (5.77m) x 10'11" (3.33m) Max : 207 sqft (19.21 sqm)
Plus Bay, PVCu double glazed window, radiator, door leading to attic area with PVCu double glazed window.
Room 7 - 19'1" (5.82m) x 9'4" (2.84m) : 178 sqft (16.53 sqm)
plus bay, PVCu double glazed window, radiator, door to attic area with PVCu double glazed window.
OUTSIDE
Front & Side
Wall and iron balustrade to front and side of property with lawn and borders.
Rear Garden
With lawn, brick paved path, covered area, rear pedestrian gate.
Agents Note
We understand the parking to the left side when entering the car park belongs to No: 1.
Services
We understand that this property is connected to mains gas, electric, water and sewage.
Notice
Please note we have not tested any apparatus, fixtures, fittings, or services. Interested parties must undertake their own investigation into the working order of these items. All measurements are approximate and photographs provided for guidance only.
Brochures
Brochure 1Web DetailsSpring Garden Lane, Gosport

NEAREST STATIONS
Distances are straight line measurements from the centre of the postcode- Portsmouth Harbour Station1.0 miles
- Portsmouth & Southsea Station1.7 miles
- Fratton Station2.4 miles


Notes
Disclaimer - Property reference 9871_DIMO. The information displayed about this property comprises a property advertisement. Rightmove.co.uk makes no warranty as to the accuracy or completeness of the advertisement or any linked or associated information, and Rightmove has no control over the content. This property advertisement does not constitute property particulars. The information is provided and maintained by Dimon Estate Agents, Gosport. Please contact the selling agent or developer directly to obtain any information which may be available under the terms of The Energy Performance of Buildings (Certificates and Inspections) (England and Wales) Regulations 2007 or the Home Report if in relation to a residential property in Scotland.