
Margaretting, Ingatestone, Essex

- PROPERTY TYPE
Detached
- BEDROOMS
6
- BATHROOMS
5
- SIZE
Ask agent
- TENUREDescribes how you own a property. There are different types of tenure - freehold, leasehold, and commonhold.Read more about tenure in our glossary page.
Freehold
Key features
- Recently constructed family home approaching 8,300 sq ft including outbuildings
- Tucked away behind private electric gates in total privacy
- Circa 1.5 acre plot with swimming pool and gardens
- Pool house/gym, detached home office and double garage
- Exceptional kitchen/dining/family room and multiple reception rooms
- Tasteful finishes including sash windows, cornicing and wall panelling
- Principal suite with dressing room, en-suite and private balcony
- Secret den spaces above two children’s bedrooms
Description
Guide Price £3,500,000 - £3,750,000
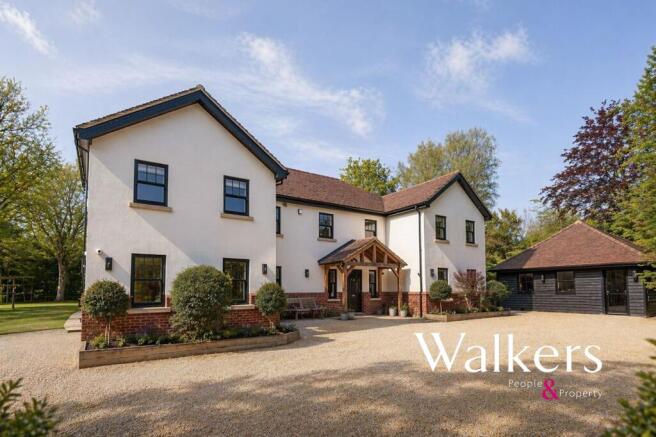
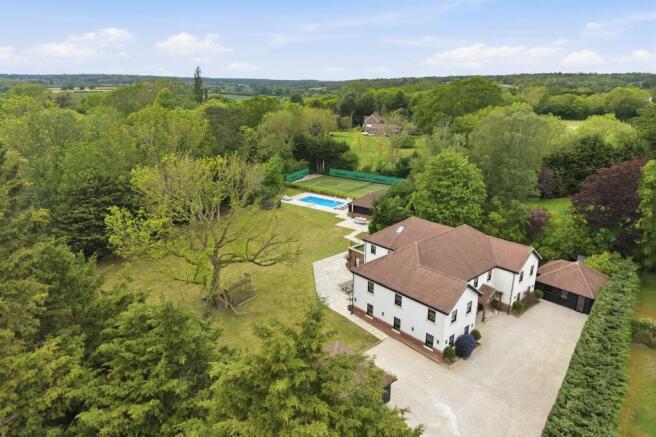
Set discreetly behind private electric gates and tucked away within approximately 1.5 acres of secluded grounds, Canford House is an exceptional recently constructed family home, extending to approximately 8,300 sq ft in total, including outbuildings.
Designed and finished to an exemplary standard, this is a home that combines classical detailing with modern family living. Sash windows, decorative cornicing, tasteful wall panelling and carefully chosen finishes run throughout, creating a refined home of rare scale and quality.
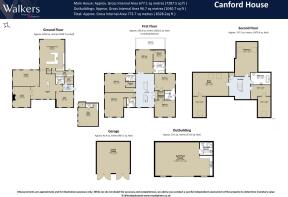
The accommodation is arranged over three floors, with the main house offering approximately 7,300 sq ft of accommodation. A welcoming reception hall sits at the centre of the home, with a striking central staircase rising through the property to a gallery landing above. The layout presents a superb flow between formal reception rooms and the principal open-plan living spaces.
To one side of the hall is a beautifully appointed formal drawing room, featuring a fireplace and a characterful Crittall-style glazed wall and door, creating definition and a sense of openness and light.
The heart of the home is the impressive kitchen/dining/family room, a generous and beautifully proportioned space designed for modern family life. With ample room for cooking, dining and entertaining, it creates a natural gathering point and enjoys direct connection to the surrounding gardens. Practical adjoining spaces include a utility room, pantry, boot room, plant room, WC and storage.
The first floor provides an excellent range of bedroom accommodation. The principal suite is particularly impressive, with a large bedroom, dressing room, en-suite bathroom and access to a private balcony overlooking the grounds. There are further generous bedroom suites, many with dressing areas and en-suite facilities, providing superb comfort for family and guests.
These rooms include one of the home’s most memorable features: cleverly designed ladders leading up to secret den spaces above, creating a magical hideaway for children and a genuinely distinctive family detail. Across the house, a wide range of built-in storage has been thoughtfully incorporated, ensuring the home remains as practical as it is impressive.
The second floor adds yet more flexibility, with a large cinema/media room, bathroom and a further bedroom plus storage room.
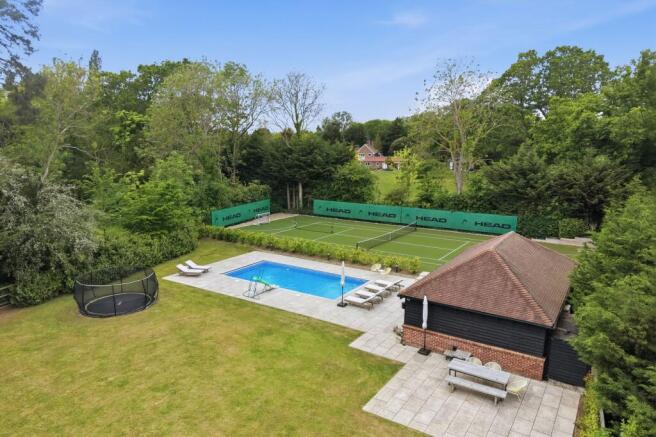
Externally, Canford House offers an outstanding lifestyle setting. The plot extends to approximately 1.5 acres and provides a remarkable level of privacy, with the house set well back from the road behind electric gates. The gardens include a swimming pool, landscaped seating areas and a 4G-style artificial lawn/sports area, creating an ideal environment for family enjoyment and
entertaining.
In addition to the main house, there is a detached home office/garden room with WC facilities, offering excellent potential for self-contained annexe accommodation, subject to any necessary consents or adaptations. A substantial pool house/gym is complete with shower room and kitchen facilities, while a detached double garage provides secure parking and useful storage.
Canford House is a complete family lifestyle home of exceptional scale, privacy and specification, and stands as one of the largest and most impressive homes within the CM4 postcode.
Anti-Money Laundering Checks and Legal Support:
A mandatory Anti-Money Laundering (AML) check is required on all buyers and sellers and is facilitated via our legal partner at a cost of £65 per property payable upon instruction. The service also provides access to an unlimited legal advice helpline staffed by qualified solicitors to assist with any questions you may have during your moving journey, and Mover Protection which is designed to help recoup certain costs if your sale or purchase should fail to complete through no fault of your own (terms and limits apply).
- COUNCIL TAXA payment made to your local authority in order to pay for local services like schools, libraries, and refuse collection. The amount you pay depends on the value of the property.Read more about council Tax in our glossary page.
- Band: H
- PARKINGDetails of how and where vehicles can be parked, and any associated costs.Read more about parking in our glossary page.
- Yes
- GARDENA property has access to an outdoor space, which could be private or shared.
- Yes
- ACCESSIBILITYHow a property has been adapted to meet the needs of vulnerable or disabled individuals.Read more about accessibility in our glossary page.
- Ask agent
Energy performance certificate - ask agent
Margaretting, Ingatestone, Essex

Add an important place to see how long it'd take to get there from our property listings.
__mins driving to your place
Affordability



Notes
Staying secure when looking for property
Ensure you're up to date with our latest advice on how to avoid fraud or scams when looking for property online.
Visit our security centre to find out moreDisclaimer - Property reference 1eb62ed8-bad6-47d3-9bc1-a19d76314ebf. The information displayed about this property comprises a property advertisement. Rightmove.co.uk makes no warranty as to the accuracy or completeness of the advertisement or any linked or associated information, and Rightmove has no control over the content. This property advertisement does not constitute property particulars. The information is provided and maintained by Walkers - People & Property, Essex. Please contact the selling agent or developer directly to obtain any information which may be available under the terms of The Energy Performance of Buildings (Certificates and Inspections) (England and Wales) Regulations 2007 or the Home Report if in relation to a residential property in Scotland.
*This is the average speed from the provider with the fastest broadband package available at this postcode. The average speed displayed is based on the download speeds of at least 50% of customers at peak time (8pm to 10pm). Fibre/cable services at the postcode are subject to availability and may differ between properties within a postcode. Speeds can be affected by a range of technical and environmental factors. The speed at the property may be lower than that listed above. You can check the estimated speed and confirm availability to a property prior to purchasing on the broadband provider's website. Providers may increase charges. The information is provided and maintained by Decision Technologies Limited. **This is indicative only and based on a 2-person household with multiple devices and simultaneous usage. Broadband performance is affected by multiple factors including number of occupants and devices, simultaneous usage, router range etc. For more information speak to your broadband provider.