
London Road, Six Mile Bottom, Newmarket, Cambridgeshire, CB8

- PROPERTY TYPE
Detached
- BEDROOMS
5
- BATHROOMS
3
- SIZE
3,650 sq ft
339 sq m
- TENUREDescribes how you own a property. There are different types of tenure - freehold, leasehold, and commonhold.Read more about tenure in our glossary page.
Freehold
Key features
- A stunning property finished to the highest standard set in outstanding grounds extending to 2.38 acres
- 4 Reception Rooms
- 5 Bedrooms
- 3 Bathrooms
- Outbuildings
- Former stables
- Garaging
- Established landscaped gardens
- 2.38 Acres in all (further land is available)
Description
FEATURES
MAIN HOUSE
Welcoming Reception Hall
Drawing Room
Sitting Room
Kitchen/Breakfast/Family Room
Summer Kitchen/Utility Room
Office/Morning Room
Boot Room
Landing/Study
Bedroom 1 with En-Suite Shower Room
Bedroom 2
Bedroom 3
Family Bathroom
Bedroom 4
Bedroom 5
Family Bathroom 2
GARDENS & GROUNDS
Gated Driveway with Parking and Turning for Several Vehicles
Extensive Outbuildings and Garaging
Cart Lodge/Wood Store
Storage Barn
Former Stables
Established Landscaped Gardens
Post and Rail Paddocks
2.38 Acres in All (Further land is available)
THE PROPERTY
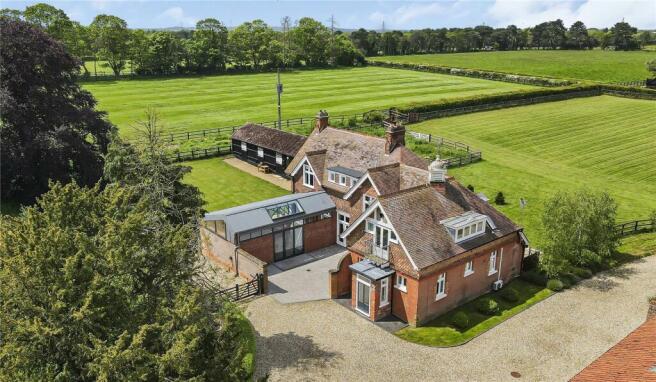
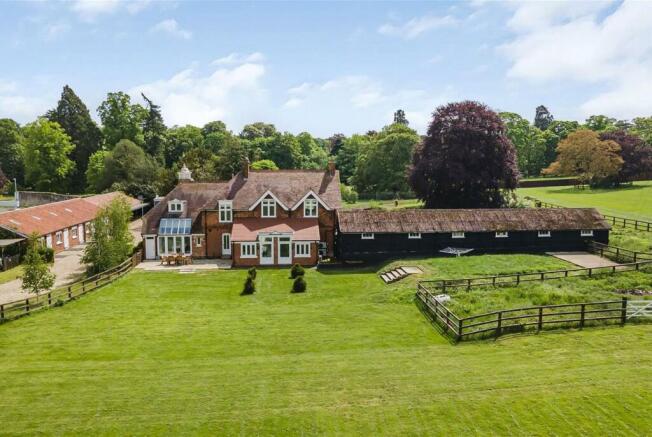
Blandford Lodge is an impressive spacious and superbly appointed property in an extremely private setting. Extending to 3,650 sq ft and set within 2.38 acres, the property enjoys lovely views over paddocks and benefits from extensive outbuildings and garaging. Originally built in the 1800s and enhanced with modern additions this significantly well located property has brick and hung tile elevations under a tiled roof with double glazing throughout, air conditioning, underfloor heating to the ground floor and CCTV security system.
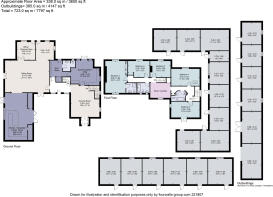
The property is approached through a timber paneled and double glazed entrance door which leads to the welcoming reception hall with recessed ceiling downlights, exposed brick work, stairs leading to the first floor and tiled floor. Continuing into the sitting room, the space offers a warm and welcoming feel with its high ceiling featuring recessed ceiling downlights, tiled floor, and an open fireplace fitted with a cast-iron log-burning stove. An Adam-style surround and slate hearth add character, while the triple-aspect layout allows plenty of natural light to fill the room, including through doors opening directly onto the garden. The sitting room also benefits from a substantial timber cellar door providing access to a wine cellar, and next door is an office/morning room complete with a ceiling incorporating recessed ceiling downlights.
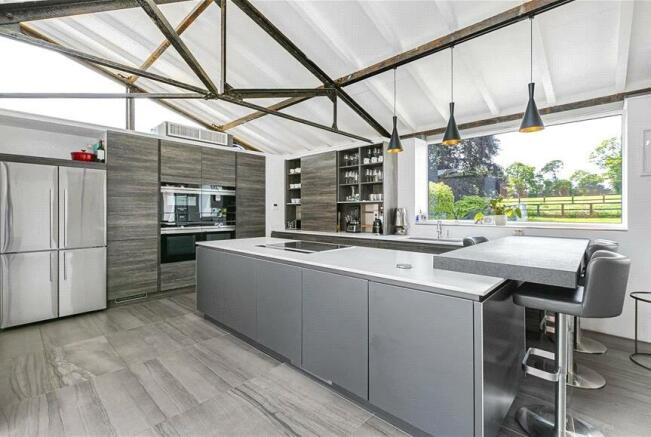
The impressive kitchen/breakfast room is situated within a beautifully converted outbuilding, combining contemporary design with character features. A vaulted ceiling with exposed ironwork creates a striking focal point, while the bespoke Nicholas Anthony kitchen is equipped with a comprehensive range of Siemens integrated appliances, including ovens, a combination oven and coffee machine, warming drawers, a dishwasher and an induction hob with a rising extractor. Stone worktops with integrated power points, a floating slate breakfast bar, tiled flooring with underfloor heating and a generous walk-in pantry with fitted shelving further enhance this exceptional space. Enjoying triple aspect views, together with doors opening directly onto the garden, the room is flooded with natural light throughout the day. Positioned to the rear of the property the boot room provides a practical entrance and features a useful storage cupboard, timber panelling with fitted coat hooks and a double glazed door opening onto the rear garden. Incorporated within this space is a cloakroom fitted with a w/c, wash hand basin and wall-mounted storage drawers. The elegant drawing room is centred around the principal staircase which rises to the first floor with a traditional newel post, handrails and spindle balustrade. Full of character the room benefits from period-style radiators, tiled floor and an abundance of natural light from the triple aspect windows with a pair of doors leading to the front. The adjoining utility room features a partly vaulted ceiling and double glazed windows along with an extensive range of fitted cupboards and drawers offering excellent storage. Twin double glazed doors provide direct access to the garden.
The first floor provides a generous selection of double bedrooms and well appointed bathrooms. The principal bedroom is a beautifully presented with an extensive range of fitted wardrobes, an attractive open fireplace with a wooden surround, tiled hearth and decorative tiled slips, together with double glazed windows to two aspects. An en-suite shower room serves the bedroom with a tiled walk-in shower cubicle, wash basin with vanity unit below and a w/c. Bedroom two enjoys views to the rear and is complemented by a characterful cast iron fireplace. The family bathroom is well appointed with a classic roll-top bath on ball and claw feet alongside a wash basin and a w/c. Bedroom three also benefits from a cast iron fireplace, a fitted wardrobe cupboard and a window to the rear. The spacious landing/study area features oak flooring, a decorative cast iron fireplace with tiled slips and a useful storage cupboard. Bedrooms four and five both showcase vaulted ceilings enhancing the sense of space and character. Bedroom four has exposed timbers while bedroom five enjoys panelled double glazed doors opening onto a private balcony. Serving these rooms is a further bathroom fitted with a bath incorporating a mixer tap and shower attachment, a wash basin, heated towel rail/radiator and w/c.
LOCATION
Blandford Lodge is located on the edge of the village of Six Mile Bottom in a unique tucked away setting enjoying paddock views. The village is located six miles South of Newmarket and eight miles East of Cambridge, with local amenities including a church, public house convenience store and recreational ground. For the commuter there is a local train service available from the neighbouring village of Dullingham, one stop to Cambridge. Newmarket is world famous as the headquarters of British Horseracing. The town is home to many racing institutions including the National Stud, the National Horseracing museum, Tattersalls and the Jockey Club. Newmarket itself provides a good range of amenities including schools, shopping facilities, hotels, restaurants and leisure facilities, hotels, restaurants and leisure facilities including a golf club; Cambridge and Bury St Edmunds offer further amenities. The house is particularly commutable to Cambridge with burgeoning hi-tech industries, science parks, reputable schools and world famous University. There is excellent access to the A14 and A11 (M11). There is a branch line connection from Dullingham and Newmarket to Cambridge and Ipswich. Cambridge, Cambridge North, Audley End and Whittlesford Parkway offer direct rail lines into London, with the fastest trains taking under one hour. Stansted International Airport is approximately forty minutes’ drive.
Newmarket 5 miles
Cambridge 9.5 miles
Bury St Edmunds 20 miles
London 60 miles
OUTSIDE
The property is approached via a long private gravel driveway accessed through electric operated gates creating an impressive sense of arrival. Beyond this, a further electric operated five-bar gate opens onto an extensive gravelled courtyard providing generous off road parking, turning and access to a range of versatile outbuildings currently utilised for garaging, storage and stabling. The formal gardens are mainly laid to lawn and complemented by a paved terrace, mature hedgerows and well established boundaries, offering an attractive setting for outdoor entertaining and relaxation.
A substantial storage barn with timber clad elevations beneath a pitched corrugated roof provides excellent additional space. Benefiting from lighting and currently arranged as a number of stable units, the building offers considerable versatility and could lend itself to alternative uses such as a home gym or office, subject to the necessary planning consents.
PROPERTY INFORMATION
SERVICES: Mains water, electricity and private drainage.
Oil fired central heating, air conditioning, underfloor heating to the ground floor as well as an alarm system and CCTV security system.
TENURE: The property is freehold with vacant possession on completion.
COUNCIL TAX: Band D
Current annual charge: £2,485.18
LOCAL AUTHORITY: East Cambridgeshire District Council Tel:
BROADBAND SPEED: Ofcom states speed available up to 80 mbps
MOBLIE SIGNAL/COVERAGE: Yes
What3words: ///mills.tube.pebble
VIEWING: Strictly by appointment only through sole agent: Jackson-Stops – Email:
AGENCY NOTES: Further land is available for sale by separate negotiation. Please contact for more information.
DIRECTIONS (CB8 0UE)
From Newmarket take the A1304 south for approximately 5 miles and the entrance to the property is through Swynford Manor. Following the drive the entrance to Blandford Lodge is immediately to the left hand side meeting a pair of black wooden electric gates.
Brochures
Particulars- COUNCIL TAXA payment made to your local authority in order to pay for local services like schools, libraries, and refuse collection. The amount you pay depends on the value of the property.Read more about council Tax in our glossary page.
- Band: D
- PARKINGDetails of how and where vehicles can be parked, and any associated costs.Read more about parking in our glossary page.
- Yes
- GARDENA property has access to an outdoor space, which could be private or shared.
- Yes
- ACCESSIBILITYHow a property has been adapted to meet the needs of vulnerable or disabled individuals.Read more about accessibility in our glossary page.
- Ask agent

Add an important place to see how long it'd take to get there from our property listings.
__mins driving to your place
Affordability




Notes
Staying secure when looking for property
Ensure you're up to date with our latest advice on how to avoid fraud or scams when looking for property online.
Visit our security centre to find out moreDisclaimer - Property reference NEW220055. The information displayed about this property comprises a property advertisement. Rightmove.co.uk makes no warranty as to the accuracy or completeness of the advertisement or any linked or associated information, and Rightmove has no control over the content. This property advertisement does not constitute property particulars. The information is provided and maintained by Jackson-Stops, Newmarket. Please contact the selling agent or developer directly to obtain any information which may be available under the terms of The Energy Performance of Buildings (Certificates and Inspections) (England and Wales) Regulations 2007 or the Home Report if in relation to a residential property in Scotland.
*This is the average speed from the provider with the fastest broadband package available at this postcode. The average speed displayed is based on the download speeds of at least 50% of customers at peak time (8pm to 10pm). Fibre/cable services at the postcode are subject to availability and may differ between properties within a postcode. Speeds can be affected by a range of technical and environmental factors. The speed at the property may be lower than that listed above. You can check the estimated speed and confirm availability to a property prior to purchasing on the broadband provider's website. Providers may increase charges. The information is provided and maintained by Decision Technologies Limited. **This is indicative only and based on a 2-person household with multiple devices and simultaneous usage. Broadband performance is affected by multiple factors including number of occupants and devices, simultaneous usage, router range etc. For more information speak to your broadband provider.