
Swallow Crescent, Inverclyde, Inverkip, PA16

- PROPERTY TYPE
Semi-Detached
- BEDROOMS
3
- BATHROOMS
3
- SIZE
807 sq ft
75 sq m
- TENUREDescribes how you own a property. There are different types of tenure - freehold, leasehold, and commonhold.Read more about tenure in our glossary page.
Freehold

Key features
- Spacious Three-Bedroom Semi-Detached Family Home
- Sought-After Modern Development in Inverkip
- Bright Rear Lounge with French Doors to Garden
- Generous Dining Kitchen with Integrated Appliances
- Principal Bedroom with En-Suite Shower Room
- Three Well-Proportioned Double Bedrooms
- Contemporary Family Bathroom & Ground Floor WC
- Private Front & Enclosed Rear Gardens with Patio
- Private Driveway & Detached Garage
- Close to Inverkip Marina, Village Amenities & Excellent Transport Links
Description
Situated within a highly sought-after modern development in the charming coastal village of Inverkip, this exceptional family home offers generous accommodation and is available to purchase through Bowman Rebecchi - The Home of Property.
Offering spacious accommodation, quality finishes and an enviable location within one of Inverkip's most desirable residential developments, 18 Swallow Crescent represents an outstanding opportunity to acquire a turnkey family home close to excellent local amenities, schooling, the marina and the spectacular Inverclyde coastline.
Complete with a private driveway and detached garage, this impressive home perfectly combines contemporary comfort with practical family living and early viewing is strongly recommended.
A BEAUTIFULLY PRESENTED FAMILY HOME IN A SOUGHT-AFTER INVERKIP LOCATION
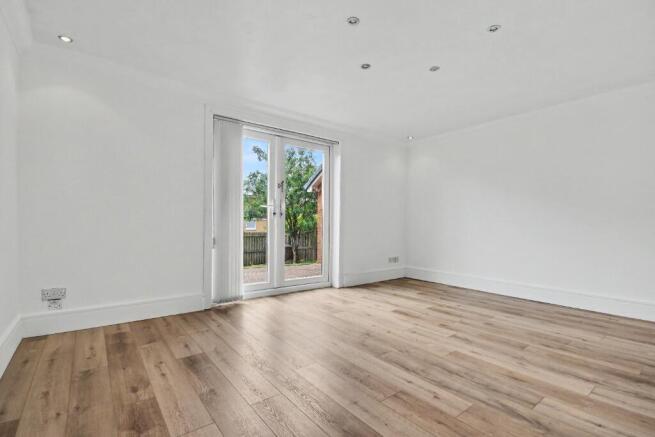
The welcoming entrance hall sets the tone for the accommodation, with attractive wooden flooring extending throughout the entire ground floor to create a warm and cohesive living space. To the rear, the spacious lounge is flooded with natural light and enjoys French doors opening directly onto the enclosed rear garden, seamlessly connecting indoor and outdoor living.
The monobloc patio provides the perfect setting for summer entertaining, family BBQs or simply relaxing outdoors, while the generous lawn offers a safe and private space for children and pets. A rear door also provides convenient access to the detached garage and gate to the front gardens.
Positioned to the front of the property, the generously proportioned fitted kitchen has been thoughtfully designed with everyday family life in mind. Offering an excellent range of wall and base units, the kitchen is equipped with an integrated oven and hob, integrated fridge/freezer, washing machine and tumble dryer, while still providing ample space for a family dining table, making it an ideal hub for both casual dining and entertaining.
Completing the ground floor is a convenient cloakroom fitted with a contemporary WC, adding further practicality to this superb family home.
The upper level offers three well-proportioned double bedrooms, all beautifully presented and providing flexible accommodation for growing families or those working from home. The impressive principal bedroom benefits from a modern en-suite shower room with WC, creating a peaceful and private retreat.
Bedrooms two and three both overlook the rear garden, with the third bedroom further enhanced by fitted wardrobes, maximising storage while maintaining excellent floor space.
The accommodation is completed by a stylish, fully tiled family bathroom featuring a modern three-piece suite with an electric shower over the bath, finished to an excellent standard.
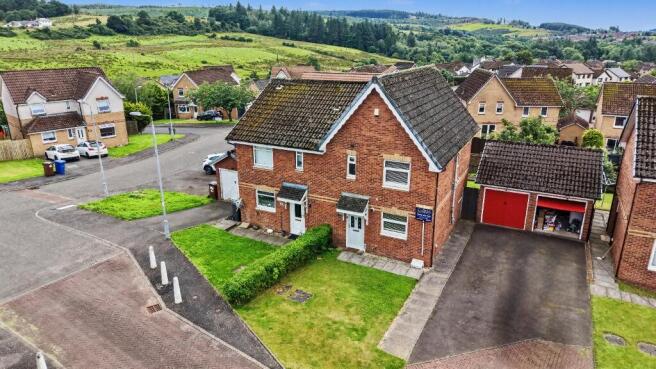
Externally, the property continues to impress with private gardens to both the front and rear, a private driveway providing off-street parking and a detached garage offering secure parking, excellent storage or additional workshop space.
Offering spacious accommodation, quality finishes and an enviable location within one of Inverkip's most desirable residential developments, 18 Swallow Crescent represents an outstanding opportunity to acquire a turnkey family home close to excellent local amenities, schooling, the marina and the spectacular Inverclyde coastline.
DIMENSIONS
Ground Floor
Lounge - 3.81m x 4.66m.
Kitchen - 2.70m x 3.81m.
WC - 0.89m x 1.68m
First Floor
Master Bedroom - 3.66m x 3.63m.
En-Suite - 1.60m x 1.60m.
Bedroom Two - 2.91m x 2.63m.
Family Bathroom - 1.84m x 1.93m.
Bedroom Three - 3.04m x 1.94m.
TOTAL SIZE
75 Square Meters - 807 Square Feet
A POPULAR VILLAGE LOCATION
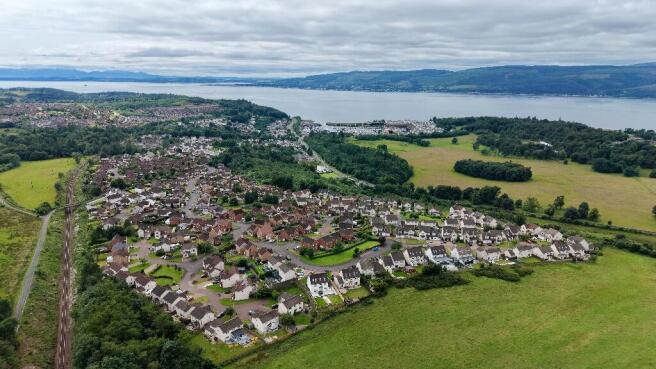
Inverkip is a thriving coastal village ideally positioned just 5 miles southwest of Greenock and 8 miles north of Largs along the A78, offering excellent connectivity while retaining a peaceful, semi-rural charm.
The village takes its name from the nearby River Kip and is served by Inverkip Railway Station, located adjacent to the property, providing regular services to Glasgow and the surrounding area, making it a popular base for commuters.
Home to a growing population of approximately 3,000, Inverkip has experienced significant expansion in recent years, with residential development focused around the village centre and the nearby Kip Marina, one of the UK’s premier sailing destinations, located only a 10-minute walk away.
Inverkip is characterised by its high proportion of private ownership, professional residents, and retirees, many of whom are drawn to the area for its quality of life, strong community spirit, and excellent transport links. The majority of homes are owner-occupied, and car ownership is notably high, reflecting the area’s commuter appeal and affluence.
The village itself is well-served by a range of amenities, including a local pharmacy, Sainsbury’s Local, the highly regarded Inverkip Hotel, and The Chartroom Restaurant overlooking the marina. The Inverkip Community Hub provides a focal point for local events and activities, contributing to the strong sense of community that residents enjoy.
With its coastal setting, marina lifestyle, and growing popularity, Inverkip continues to attract those seeking a balanced lifestyle, offering tranquility, convenience, and connectivity in equal measure.
SAT NAV
The property postcode is PA16 0LT and is accessed from Swallow Brae, which leads to the main A78 road. There is on-street parking as well as a generous driveway for vehicles.
SCHOOL CATCHMENTS
The subjects are within the catchment area for the highly-regarded St Ninian’s and Inverkip Primary Schools, as well as St Columba’s and Inverclyde Academy High Schools.
Find out more at My Inverclyde.
PRICE
Our client is inviting offers of over £220,000, which is the home report value and is available to be shared with interested parties.
EPC
The current rating is band C (77). The average rating for EPCs in Scotland is band D (61).
COUNCIL TAX BAND
Inverclyde Council - Band E - £2,996.53 per annum as of July 2026.
TENURE
Freehold.
VIEWINGS
Viewings can be arranged by appointment with Bowman Rebecchi Estate Agents.
PROPERTY SUPPORT
Whether you're looking to sell, let, or factor your property, or need expert advice on a commercial asset, Bowman Rebecchi is here to support you every step of the way. We offer a free, no-obligation valuation along with professional guidance tailored to your needs, helping you make informed decisions and get the best results from your property. With local expertise, a trusted reputation, and a passion for property, we're ready to help you maximise your investment. Get in touch today to see how we can assist with your current or future property goals.
PLEASE NOTE
We aim to make our particulars both accurate and reliable. However, they are not guaranteed, nor do they form part of an offer or contract. If you require clarification on any points then please contact us, especially if you're travelling some distance to view. Please note that appliances and heating systems have not been tested and therefore no warranties can be given as to their good working order.
EPC rating: C. Tenure: Freehold,- COUNCIL TAXA payment made to your local authority in order to pay for local services like schools, libraries, and refuse collection. The amount you pay depends on the value of the property.Read more about council Tax in our glossary page.
- Band: E
- PARKINGDetails of how and where vehicles can be parked, and any associated costs.Read more about parking in our glossary page.
- Garage
- GARDENA property has access to an outdoor space, which could be private or shared.
- Communal garden
- ACCESSIBILITYHow a property has been adapted to meet the needs of vulnerable or disabled individuals.Read more about accessibility in our glossary page.
- Ask agent

Add an important place to see how long it'd take to get there from our property listings.
__mins driving to your place



Notes
Staying secure when looking for property
Ensure you're up to date with our latest advice on how to avoid fraud or scams when looking for property online.
Visit our security centre to find out moreDisclaimer - Property reference P1196. The information displayed about this property comprises a property advertisement. Rightmove.co.uk makes no warranty as to the accuracy or completeness of the advertisement or any linked or associated information, and Rightmove has no control over the content. This property advertisement does not constitute property particulars. The information is provided and maintained by Bowman Rebecchi, Gourock. Please contact the selling agent or developer directly to obtain any information which may be available under the terms of The Energy Performance of Buildings (Certificates and Inspections) (England and Wales) Regulations 2007 or the Home Report if in relation to a residential property in Scotland.
*This is the average speed from the provider with the fastest broadband package available at this postcode. The average speed displayed is based on the download speeds of at least 50% of customers at peak time (8pm to 10pm). Fibre/cable services at the postcode are subject to availability and may differ between properties within a postcode. Speeds can be affected by a range of technical and environmental factors. The speed at the property may be lower than that listed above. You can check the estimated speed and confirm availability to a property prior to purchasing on the broadband provider's website. Providers may increase charges. The information is provided and maintained by Decision Technologies Limited. **This is indicative only and based on a 2-person household with multiple devices and simultaneous usage. Broadband performance is affected by multiple factors including number of occupants and devices, simultaneous usage, router range etc. For more information speak to your broadband provider.