
Hardington Moor, Yeovil, Somerset, BA22 9NP

- PROPERTY TYPE
Detached Bungalow
- BEDROOMS
3
- BATHROOMS
2
- SIZE
1,130 sq ft
105 sq m
- TENUREDescribes how you own a property. There are different types of tenure - freehold, leasehold, and commonhold.Read more about tenure in our glossary page.
Freehold
Key features
- A Well Proportioned & Well Presented Three Bedroom Detached Bungalow
- Popular Village Location
- Central Location, Close To The Local Shop
- UPVC Double Glazing
- Oil Central Heating
- Lovely Enclosed Mature Rear Garden
- Additional Two Bedroom Mobile Home
- Larger Than Average Garage
- Off Road Parking For Multiple Vehicles
- No Onward Chain
Description
Material Information applicable in all circumstances
Material Information In compliance with the Digital Markets, Competition and Consumers Act 2024
· Council Tax Band - E
· Asking Price - £495,000 Guide Price
· Tenure - Freehold
Stamp Duty Land Tax (SDLT) - may be payable to HMRC in addition to the purchase price, depending on the purchaser’s circumstances – please visit HMRC’s SDLT Calculator
Other Fees/Disbursements payable - Conveyancers will charge legal fees together with other costs, which could include fees for Land Registration, Telegraphic Transfer, Anti-Money Laundering, various Searches, completion of SDLT return, and lenders’ transaction fees (non-exhaustive list) – please seek confirmation from your Conveyancer prior to a commitment to purchase
Accommodation Comprises
Frosted UPVC double glazed front door to the Reception Hall.
Reception Hall
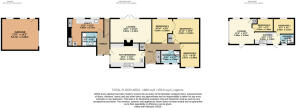
Inset Hessian doormat. Radiator. Built in airing cupboard. Built in storage cupboards. Hatch to loft space. Doors to Lounge, Kitchen, all Three Bedrooms & the Shower Room.
Lounge
5.64m x 3.3m
18'6" x 10'10"
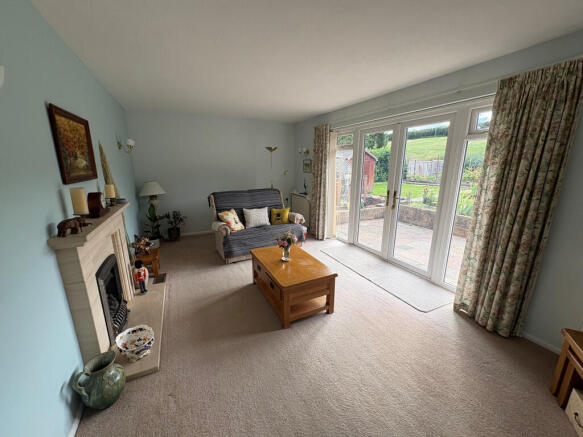
Built in fireplace with LPG gas fire in situ, marble hearth, surround and mantle. TV point. Two radiators. UPVC double glazed double opening doors to the Rear Garden.
Kitchen
4.67m x 3.35m
15'4" x 11'0"
Comprising inset stainless steel single drainer, single sink unit with mixer tap, tiled surround and rolltop worksurfaces with cupboards & drawers below. Built in oven, grill & hob with extractor hood above. Integrated dishwasher. Integrated fridge. Wall mounted cupboards. Space for table & chairs. Slot together tiled flooring. Inset ceiling spotlights. UPVC double glazed window, front aspect with outlook. Glazed multi panel door to the Side Lobby.
Side Porch
Radiator. Slot together tiled flooring. Built in storage cupboard. Frosted UPVC double glazed door to the front courtyard area. Frosted UPVC double glazed door to the Rear Lobby - further frosted UPVC double glazed door to the Rear Garden. Doors to the Utility Room & Bathroom.
Utility Room
4.96m x 3.74m
16'3" x 12'3"
Comprising inset Belfast Sink, rolltop worksurface with a cupboard & drawer below. Recess for washing machine, plumbing in place. Recess for tumble dryer. Floorstanding Worcester boiler. Two sets of built in storage cupboards. Radiator. Vinyl flooring. Two UPVC double glazed windows, both rear aspects.
Bathroom
1.96m x 1.75m
6'5" x 5'9"
White suite comprising bath with a wall mounted shower over, tiled surround. Pedestal wash basin. Low flush WC. Radiator. Vinyl flooring. Frosted UPVC double glazed window, front aspect.
Bedroom One
3.63m x 3.28m
11'11" x 10'9"
Radiator. Built in double fronted wardrobe. UPVC double glazed window, rear aspect.
Bedroom Two
3.63m x 3.28m
11'11" x 10'9"
Radiator. UPVC double glazed window, front aspect.
Bedroom Three
3.29m x 2.88m
10'10" x 9'5"
Radiator. UPVC double glazed window, rear aspect.
Shower Room
2.69m x 1.8m
8'10" x 5'11"
White suite comprising corner shower cubicle with wall mounted shower in situ, panelled surround. Pedestal wash basin. Low flush WC. Bidet. Heated towel rail. Radiator. Built in storage cupboards. Vinyl flooring. Tiled walls. Frosted UPVC double glazed window, front aspect.
Outside
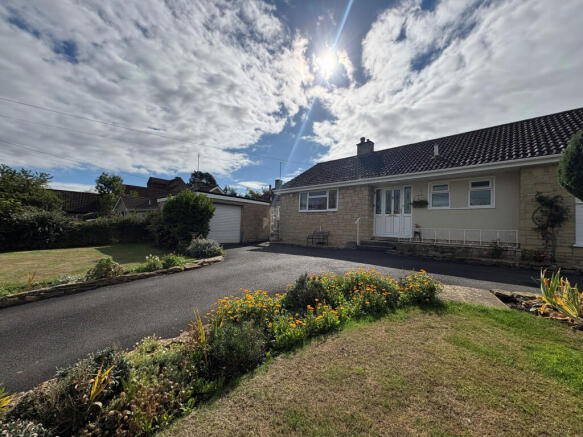
To the front of the bungalow there are two lawned garden areas both of which are bordered by a mix of gravel and well stocked flowerbeds. Tarmac drive provides off road parking for multiple vehicles & leads to the larger than average Detached Garage - 5.17m (17') x 4.31m (14'2") - Electric roller door, power & lighting in situ. UPVC door to the side courtyard area. Outside light. The front area is bounded by fencing & walling, double opening Iron gates enclose the driveway.
There are gates to both sides of he bungalow, one leads to an enclosed courtyard area, outside tap. Oil tank in situ. The other leads to the Rear Garden & Mobile Home (providing its own access if required).
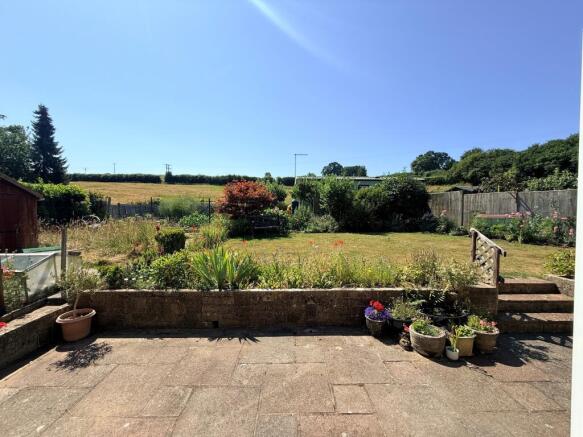
To the rear there is a mature enclosed garden area, the garden comprises of a paved patio area, outside light. outside tap. Lawn area with a range of well stocked flowerbeds bordering. Greenhouse. Timber garden shed. This arear is bounded by fencing. Further access to the second section or garden & mobile …
Outside Continued
From the first section of garden a path leads to an enclosed second section of garden which forms the outside space for the Mobile Home, fruit trees in place, veg plots, lawn section. timber shed/summerhouse, enclosed by fencing. Wooden steps provide access up to the front door to the Mobile Home.
Mobile Home Accommodation Comprises
Frosted double glazed door to the Kitchen.
Mobile Home Kitchen
3.65m x 1.86m
12'0" x 6'1"
Comprising inset stainless steel single drainer, single sink unit with mixer tap, tiled surround and rolltop worksurface with cupboards & drawer below. Recess for cooker, extractor hood above. Wall mounted cupboards. Recess for upright fridge/freezer. Vinyl flooring. Trail of spotlights. Double glazed window, front aspect. Throughway to the Lounge. Doors to both Bedrooms & the Shower Room.
Mobile Home Lounge
3.58m x 3.56m
11'9" x 11'8"
Radiator. TV point. Built in cupboard that houses the Biasi boiler. Four UPVC double glazed windows, front, side & rear aspects with outlook.
Mobile Home Bedroom One
2.92m x 2.16m
9'7" x 7'1"
Radiator. Built in shelving & storage areas. UPVC double glazed windows, rear aspect with outlook.
Mobile Home Bedroom Two
2.51m x 1.7m
8'3" x 5'7"
Radiator. UPVC double glazed window, rear aspect with outlook.
Mobile Home Shower Room
1.82m x 1.38m
6'0" x 4'6"
White suite comprising double width shower cubicle with wall mounted shower in situ, tiled surround. Circular wash basin. Low flush WC. Heated towel rail. Extractor fan. Frosted UPVC double glazed window, front aspect.
Material Information to assist making informed decisions
· Property Type - 3 Bedroom Detached Bungalow
· Property Construction - Traditional
· Number And Types Of Rooms - See Details and Plan, all measurements being maximum dimensions provided between internal walls.
· Electricity Supply - Mains
· Water Supply - Mains, on a meter.
· Sewerage - Mains
· Heating - Oil Central Heating, Worcester boiler located in the Utility Room.
· Broadband - Please refer to Ofcom website.
· Mobile Signal/Coverage - Please refer to Ofcom website.
· Parking - Garage & Driveway.
Material Information that may or may not apply
· Building Safety - On enquiry of Vendor, we’re not aware of any Building Safety issues. However we would recommend purchaser’s engage the services of a Chartered Surveyor to confirm.
· Restrictions - We’d recommend you review the Title/deeds of the property with your solicitor.
Restricted Covenants include;- Property to be used as a private dwellinghouse only. No trade or business. *More covenants in place refer to your solicitor.
Material Information that may or may not apply continued
· Rights and Easements - We’re not aware of any significant/material rights, but we’d recommend you review the Title/deeds of the property with your solicitor.
· Current Flood Risk - According to the Environment Agency’s website, the property is in an area at a VERY LOW RISK from River/Sea and Surface Water flooding (defined as the chance of flooding each year as less than 0.1%). For detailed checks please visit the ‘Long Term Flood Risk’ on the government website.
· Coastal Erosion Risk - N/A
· Planning Permission - No records on the Local Authority’s website directly affecting the subject property.
· Accessibility/ Adaptations - N/A
· Coalfield Or Mining Area - N/A
· Energy Performance Certificate (EPC Rating) - E.
Other Disclosures
Please note that the Mobile Home - Certificate of lawfulness for the continued use of existing static caravan ancillary to dwelling (Use Class C3).
No other Material disclosures have been made by the Vendor.
This Material Information has been compiled in good faith using the resources readily available online and by enquiry of the vendor, on the 08/07/2026. However, such information could change after compilation of the data, so Laceys cannot be held liable for any changes post compilation or any accidental errors or omissions. Furthermore, Laceys are not legally qualified and conveyancing documents are often complicated, necessitating judgement on our part about which parts are “Material Information” to be disclosed. If any information provided, or other matter relating to the property, is of particular importance to you please do seek verification from a legal adviser before committing to expenditure.
Brochures
Brochure of RidgemoorBrochure of Ridgemoor- COUNCIL TAXA payment made to your local authority in order to pay for local services like schools, libraries, and refuse collection. The amount you pay depends on the value of the property.Read more about council Tax in our glossary page.
- Band: E
- PARKINGDetails of how and where vehicles can be parked, and any associated costs.Read more about parking in our glossary page.
- Driveway
- GARDENA property has access to an outdoor space, which could be private or shared.
- Front garden,Enclosed garden
- ACCESSIBILITYHow a property has been adapted to meet the needs of vulnerable or disabled individuals.Read more about accessibility in our glossary page.
- Ground floor
Hardington Moor, Yeovil, Somerset, BA22 9NP

Add an important place to see how long it'd take to get there from our property listings.
__mins driving to your place
Affordability



Notes
Staying secure when looking for property
Ensure you're up to date with our latest advice on how to avoid fraud or scams when looking for property online.
Visit our security centre to find out moreDisclaimer - Property reference YCB-69512603. The information displayed about this property comprises a property advertisement. Rightmove.co.uk makes no warranty as to the accuracy or completeness of the advertisement or any linked or associated information, and Rightmove has no control over the content. This property advertisement does not constitute property particulars. The information is provided and maintained by Laceys Yeovil Ltd, Yeovil. Please contact the selling agent or developer directly to obtain any information which may be available under the terms of The Energy Performance of Buildings (Certificates and Inspections) (England and Wales) Regulations 2007 or the Home Report if in relation to a residential property in Scotland.
*This is the average speed from the provider with the fastest broadband package available at this postcode. The average speed displayed is based on the download speeds of at least 50% of customers at peak time (8pm to 10pm). Fibre/cable services at the postcode are subject to availability and may differ between properties within a postcode. Speeds can be affected by a range of technical and environmental factors. The speed at the property may be lower than that listed above. You can check the estimated speed and confirm availability to a property prior to purchasing on the broadband provider's website. Providers may increase charges. The information is provided and maintained by Decision Technologies Limited. **This is indicative only and based on a 2-person household with multiple devices and simultaneous usage. Broadband performance is affected by multiple factors including number of occupants and devices, simultaneous usage, router range etc. For more information speak to your broadband provider.