
Brackencliffe, Terrington, York

- PROPERTY TYPE
House
- BEDROOMS
4
- BATHROOMS
2
- SIZE
2,622 sq ft
244 sq m
- TENUREDescribes how you own a property. There are different types of tenure - freehold, leasehold, and commonhold.Read more about tenure in our glossary page.
Freehold
Key features
- Detached single storey property in 0.5 acres
- Versatile accommodation of more than 2500 sq ft
- Beautifully appointed throughout
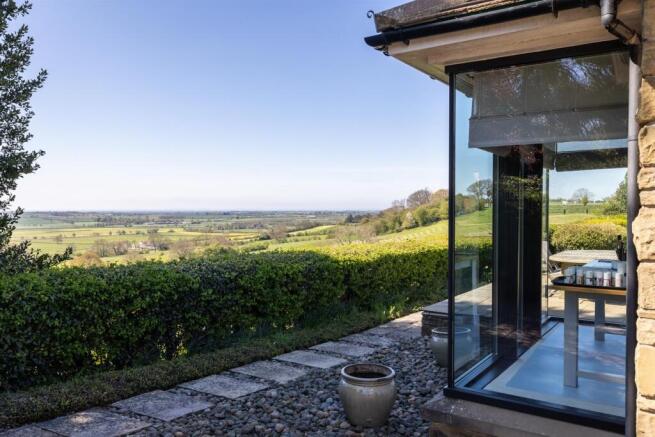
- Elevated hill-top setting with panoramic countryside views
- Private landscaped gardens and grounds
- Garage and parking for multiple vehicles
- Ideal lock-up-and-leave property
- Sought-after village within the Howardian Hills (AONB)
- Convenient for Malton and York
Description
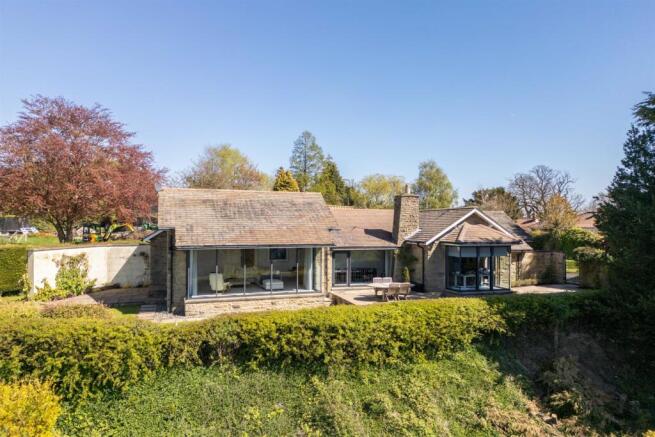
Brackencliffe occupies a commanding, hill-top position on the edge of this highly desirable village within the Howardian Hills. Originally built in the 1960s and extensively rebuilt to an exacting specification around twenty years ago, this exceptional single-storey home extends to more than 2,500 sq ft.
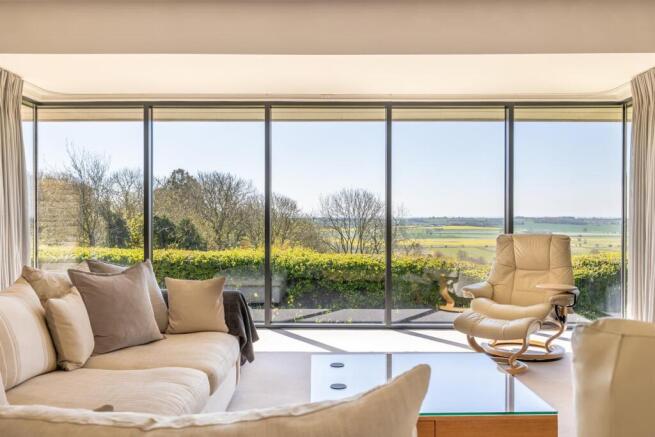
Designed to maximise its enviable south-facing aspect, the property enjoys far-reaching panoramic views across open countryside towards the Yorkshire Dales, beautifully framed by floor-to-ceiling glazing along the southern elevation. Elegantly appointed throughout, the house offers versatile, accessible accommodation ideally suited to modern living.
Approached via a long private driveway, Brackencliffe is set within extensive landscaped gardens that surround the property, carefully designed to enhance privacy while making the most of the spectacular setting and views.
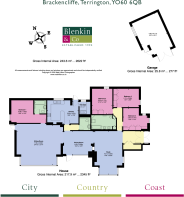
Hallway, walk-in cloaks cupboard, open plan studio, dining room and sitting room, kitchen/breakfast room, utility room
Principal bedroom with en suite bathroom, 3 further bedrooms, house bathroom
Detached garage, drive, parking area
Gardens and grounds
In all half an acre
Find Out A Little More... - Brackencliffe is an accessible bungalow designed with adaptability in mind, featuring wide entrance doors, open-plan living spaces and step-free accommodation
The front door with mirrored, one-way privacy glass opens to a hallway with a walk-in cloaks cupboard housing the electric meter and alarm.
At the heart of the home is an impressive open-plan living space extending to approximately 60 ft, framed by floor-to-ceiling glazing with projecting bays that open onto an elevated terrace, designed to capture one of the finest panoramas in the region. Currently arranged as a sitting room, dining area and a studio with a gas fireplace, the space is flooded with natural light from the south, east and west elevations.
Positioned behind, the kitchen/breakfast room enjoys views across the rear garden framed by a flowering cherry tree. The kitchen is fitted with a breakfast peninsula, Carrara marble worktops, integrated appliances and space for an American-style fridge freezer, with an adjoining utility/laundry room beyond.
The bedrooms are all positioned to the rear of the property, each enjoying views over the gardens. The cluster of three bedrooms are fitted with wardrobes and are served by a beautifully appointed house bathroom featuring full tiling, a wet-room shower, bath, floating double vanity unit and fitted storage. The principal bedroom stands on its own and benefits from a west-facing aspect and a stylish en suite bathroom.
Outside - A long tarmacadam driveway, bordered by a retaining stone wall, clipped yews and planters, sweeps towards the house, passing a parking bay to one side and an expansive lawn with young orchard to the other, before arriving at the detached garage. The garage benefits from electricity and water supply and is partly screened by a trellis planted with buddleia, honeysuckle and quince.
Two secure wrought-iron gates provide access to the private gardens that envelop the house. To the front, a long shaped border planted with mature perennials runs alongside a mixed hedge, beyond which the garden and countryside beyond falls gently away. An elevated paved terrace creates an exceptional vantage point and al fresco entertaining area, directly accessible from the principal living space.
To the western side of the house is a further terrace, sheltered by a high wall adorned with colourful climbing plants and likewise accessed from the living area. The gardens continue around the property with stretches of lawn, terraces and mature hedging along the northern boundary, creating an exceptionally private setting.
At the front, concealed by the hedge lies an area of scrub and light woodland, accessed by steps and bordered by dwarf conifers - this forms the southern boundary of the property.
Environs - Hovingham 4 miles, Malton 8 miles, Helmsley 12 miles, York 15 miles
The village enjoys a strong sense of community and offers a wide range of amenities including a doctor’s surgery, local shops, tearoom, Grade I listed church and village hall hosting regular social events, including a popular pop-up pub. Recreational facilities include tennis courts, pickleball, a bowling green and football pitch, while outstanding countryside walks can be enjoyed directly from the doorstep.
Excellent schooling options are available nearby, including Terrington Hall School and Ampleforth College. The market town of Malton provides rail services to York, Leeds, Manchester and beyond, with London accessible from York Railway Station in under two hours.
Castle Howard is close by, with its renowned farm shop, café and garden centre, while the historic city of York is within comfortable driving distance, approximately half an hour away.
Important Imformation - Tenure: Freehold
EPC Rating: E
Council Tax Band: E
Services & Systems: Mains electricity, water, drainage. LPG central heating and underfloor heating throughout. Fully alarmed.
Fixtures & Fittings: All items in the written text of these particulars are included in the sale. All others are expressly excluded regardless of inclusion in any photographs. Purchasers must satisfy themselves that any equipment included in the sale of the property is in satisfactory order.
Local Authority: North Yorkshire Council
Money Laundering Regulations: Prior to a sale being agreed, prospective purchasers are required to produce identification documents in order to comply with Money Laundering regulations. Your co-operation with this is appreciated and will assist with the smooth progression of the sale.
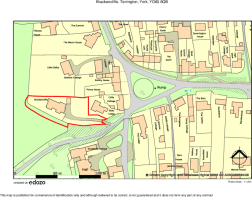
Directions: The property can be found towards the top of the village, the only property on the right hand side down Cliffe Lane.
What3words: ///chairs.trophy.floating
Viewing: Strictly by appointment
Photographs, property spec and property highlights video: May 2026
NB: Google map images may neither be current nor a true representation.
Brochures
Brochure- COUNCIL TAXA payment made to your local authority in order to pay for local services like schools, libraries, and refuse collection. The amount you pay depends on the value of the property.Read more about council Tax in our glossary page.
- Band: E
- PARKINGDetails of how and where vehicles can be parked, and any associated costs.Read more about parking in our glossary page.
- Yes
- GARDENA property has access to an outdoor space, which could be private or shared.
- Yes
- ACCESSIBILITYHow a property has been adapted to meet the needs of vulnerable or disabled individuals.Read more about accessibility in our glossary page.
- Ask agent
Brackencliffe, Terrington, York

Add an important place to see how long it'd take to get there from our property listings.
__mins driving to your place
Affordability




Notes
Staying secure when looking for property
Ensure you're up to date with our latest advice on how to avoid fraud or scams when looking for property online.
Visit our security centre to find out moreDisclaimer - Property reference 34653496. The information displayed about this property comprises a property advertisement. Rightmove.co.uk makes no warranty as to the accuracy or completeness of the advertisement or any linked or associated information, and Rightmove has no control over the content. This property advertisement does not constitute property particulars. The information is provided and maintained by Blenkin & Co, York. Please contact the selling agent or developer directly to obtain any information which may be available under the terms of The Energy Performance of Buildings (Certificates and Inspections) (England and Wales) Regulations 2007 or the Home Report if in relation to a residential property in Scotland.
*This is the average speed from the provider with the fastest broadband package available at this postcode. The average speed displayed is based on the download speeds of at least 50% of customers at peak time (8pm to 10pm). Fibre/cable services at the postcode are subject to availability and may differ between properties within a postcode. Speeds can be affected by a range of technical and environmental factors. The speed at the property may be lower than that listed above. You can check the estimated speed and confirm availability to a property prior to purchasing on the broadband provider's website. Providers may increase charges. The information is provided and maintained by Decision Technologies Limited. **This is indicative only and based on a 2-person household with multiple devices and simultaneous usage. Broadband performance is affected by multiple factors including number of occupants and devices, simultaneous usage, router range etc. For more information speak to your broadband provider.