
Hebden Lodge, Dacre Banks, Harrogate

- PROPERTY TYPE
House
- BEDROOMS
4
- BATHROOMS
2
- SIZE
1,912 sq ft
178 sq m
- TENUREDescribes how you own a property. There are different types of tenure - freehold, leasehold, and commonhold.Read more about tenure in our glossary page.
Freehold
Key features
- Detached, double-fronted house
- Mid Victorian and not listed
- Living accommodation arranged over 2 floors plus cellars
- Stylish interiors appointed with high spec fixtures and fittings
- Landscaped gardens wrap around the house
- Double garage and gated parking
- Nidderdale location within the wider Yorkshire Dales landscape
Description
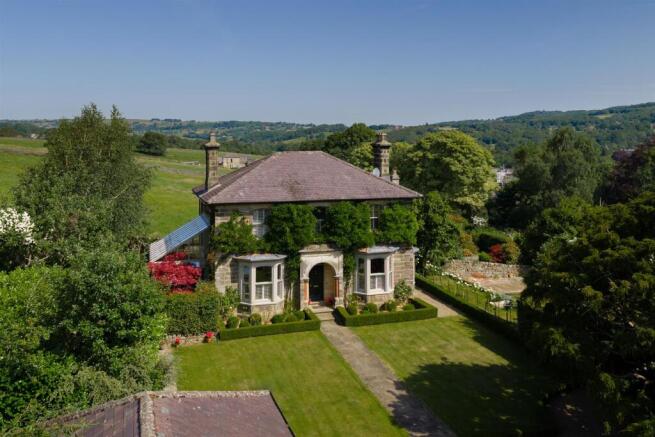
Hebden Lodge is a beautifully proportioned country house of a refreshingly manageable scale, dating from 1868 as recorded by the date stone. The handsome front elevation, framed by wisteria, creates an immediate impression with its perfectly symmetrical design, two bays and central projecting stone porch with moulded entablature. Internally, the rooms are generous in scale and well balanced, with tall sash windows drawing in natural light and framing views across the landscaped gardens. In recent years, the property has been comprehensively renovated and sympathetically restored, combining elegant period character with the practical requirements of contemporary family life.
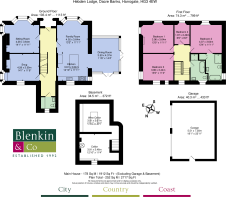
Vestibule, entrance and staircase hall, cloakroom, 2 reception rooms, kitchen/family room, garden/dining room, cellars
Principal bedroom suite with bathroom, 3 further bedrooms, family bathroom
Double garage, gated drive
Gardens and grounds
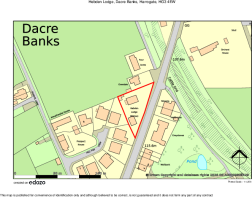
In all 0.3 acres
Find Out A Little More .... - Hebden Lodge is constructed of dressed stone beneath a hipped slate roof, with stone gable-end chimneys. The symmetrical façade centres around the entrance, where an arch of dressed stone rests above a pair of polished stone columns with classical detailing. A formal pathway leads through the front garden to the stone steps and entrance threshold. Period features are retained throughout the house, having been carefully restored and elegantly incorporated into the interiors.
Period features include ornate dental cornicing, decorative mouldings, tall sash windows, fireplaces on both floors, polished floorboards, deep skirting boards and panelled doors with original door furniture. A particularly impressive staircase features finely turned spindles and an elegant handrail, terminating in a spiral volute.
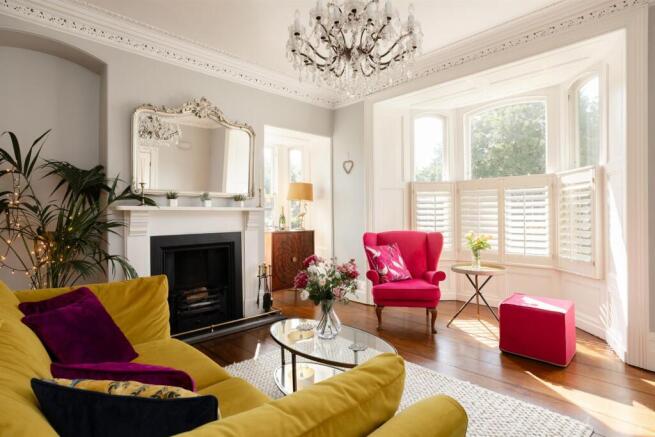
The sitting room is a light-filled living space with two bay windows, an ornate fireplace with cast iron grate, decorative cornicing and mellow wood flooring. Behind, a snug enjoys views across the side and rear gardens and features a stone fireplace housing a wood-burning stove. Two useful cellar rooms provide valuable storage, including a dedicated wine cellar.
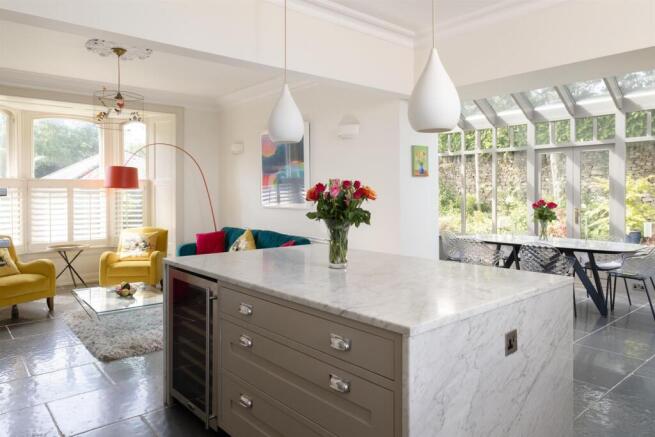
At the heart of the house is the open-plan kitchen and family room, which flows seamlessly into the orangery. The spaces are unified by a stone flagged floor with underfloor heating and are bathed in natural light from every aspect. The handmade kitchen features a fitted breakfast bar and pantry cupboard, an island unit with wine cooler, marble work surfaces, inset stainless steel sink, boiling water tap, water filter, space for a dual-fuel range cooker and fridge freezer together with an integrated dishwasher. The orangery provides an ideal dining space with views across the colourful and private walled courtyard garden.
The turning staircase rises past an arched stained-glass window on the half landing, offering far-reaching views across the surrounding countryside. The principal bedroom suite is double aspect and comes with a cast-iron column radiator and ornate fireplace; the bathroom includes a large walk-in shower, free-standing roll-top bath with claw feet and heritage-style pedestal wash hand basin. Three further bedrooms, each enjoying attractive views, are served by the house bathroom, which includes a slipper bath, walk-in mains-fed shower and pedestal wash hand basin, again with views across open countryside.
Outside - Hebden Lodge is set back behind a low stone wall and mature hedging, providing privacy from the road. Ornate wrought-iron electric gates set within stone gate posts open onto the gravel drive, providing ample parking and leading to a detached double garage constructed of stone beneath a slate roof, complete with electric vehicle charging point.
The mature landscaped gardens wrap around the house, enclosed by stone walls and offering a high degree of privacy. At the front, the formal garden features manicured lawns edged with clipped box hedging. To the side the gardens are terraced with stone landscaping. To the rear, a paved terrace is sheltered by a row of silver birch trees bordering the high boundary wall, raised brick beds are abundantly planted with colourful perennials, there are gravel pathways, ornamental shrubs, a garden pond with a tumbling water feature, and steps rising to a stone fireplace. Beyond, are views across rolling countryside where patchwork fields are divided by traditional drystone walls.
Environs - Pateley Bridge 4 miles, Harrogate 11 miles, Leeds 22 miles, York 28 miles
Hebden Lodge sits within Dacre Banks, a desirable rural village in the Nidderdale area with a picturesque setting close to the river Nidd, with riverside walks and beautiful countryside on the doorstep. The local village amenities are plentiful and include a village store, The Royal Oak Inn, a garage/petrol station and a GP surgery. There are also tennis, cricket and bowling clubs. Less than a mile away is the neighbouring village of Summerbridge where there is a primary school, post office, butchers and convenience store. Excellent schools, both state and private, are very accessible.
The spa town of Harrogate offers a broader range of high street facilities and independent shops, as well as supermarkets, leisure facilities, bars, restaurants and a railay station offering connections to Leeds and York.
Grantley Hall, just eight miles away, and open to non-residents is a gastronomic getaway and has recently won the global title of Best Spa Hotel in the UK.
Important Information - Tenure: Freehold
EPC Rating: E
Council Tax Band: G
Services & Systems: Gas-fired central heating, mains electricity, water and drainage
Fixtures & Fittings: All items in the written text of these particulars are included in the sale. All others are expressly excluded regardless of inclusion in any photographs. Purchasers must satisfy themselves that any equipment included in the sale of the property is in satisfactory order.
Local Authority: North Yorkshire Council
Money Laundering Regulations: Prior to a sale being agreed, prospective purchasers are required to produce identification documents in order to comply with Money Laundering regulations. Your co-operation with this is appreciated and will assist with the smooth progression of the sale.
Directions: Leaving Summerbridge, follow the B6451 and continue up the hill towards Dacre. The road narrows to a single lane, and Hebden Lodge is located on the right-hand side before you leave the village.
What3words: ///racked.asterisk.tearfully
Viewing: Strictly by appointment
Photographs, images, brochure and property highlights video: 2026 Some images may have been enhanced using artificial intelligence (AI); any such images will be clearly identified individually. Google map images may neither be current nor a true representation.
Brochures
Brochure- COUNCIL TAXA payment made to your local authority in order to pay for local services like schools, libraries, and refuse collection. The amount you pay depends on the value of the property.Read more about council Tax in our glossary page.
- Band: G
- PARKINGDetails of how and where vehicles can be parked, and any associated costs.Read more about parking in our glossary page.
- Yes
- GARDENA property has access to an outdoor space, which could be private or shared.
- Yes
- ACCESSIBILITYHow a property has been adapted to meet the needs of vulnerable or disabled individuals.Read more about accessibility in our glossary page.
- Ask agent
Hebden Lodge, Dacre Banks, Harrogate

Add an important place to see how long it'd take to get there from our property listings.
__mins driving to your place
Affordability




Notes
Staying secure when looking for property
Ensure you're up to date with our latest advice on how to avoid fraud or scams when looking for property online.
Visit our security centre to find out moreDisclaimer - Property reference 34795148. The information displayed about this property comprises a property advertisement. Rightmove.co.uk makes no warranty as to the accuracy or completeness of the advertisement or any linked or associated information, and Rightmove has no control over the content. This property advertisement does not constitute property particulars. The information is provided and maintained by Blenkin & Co, York. Please contact the selling agent or developer directly to obtain any information which may be available under the terms of The Energy Performance of Buildings (Certificates and Inspections) (England and Wales) Regulations 2007 or the Home Report if in relation to a residential property in Scotland.
*This is the average speed from the provider with the fastest broadband package available at this postcode. The average speed displayed is based on the download speeds of at least 50% of customers at peak time (8pm to 10pm). Fibre/cable services at the postcode are subject to availability and may differ between properties within a postcode. Speeds can be affected by a range of technical and environmental factors. The speed at the property may be lower than that listed above. You can check the estimated speed and confirm availability to a property prior to purchasing on the broadband provider's website. Providers may increase charges. The information is provided and maintained by Decision Technologies Limited. **This is indicative only and based on a 2-person household with multiple devices and simultaneous usage. Broadband performance is affected by multiple factors including number of occupants and devices, simultaneous usage, router range etc. For more information speak to your broadband provider.