
Plympton, Plymouth

- PROPERTY TYPE
Semi-Detached
- BEDROOMS
3
- BATHROOMS
1
- SIZE
947 sq ft
88 sq m
- TENUREDescribes how you own a property. There are different types of tenure - freehold, leasehold, and commonhold.Read more about tenure in our glossary page.
Freehold

Key features
- Exceptional 3-bedroom semi-detached family home
- Conservatory, currently used as a 4th bedroom
- Beautifully-presented throughout to a show home standard
- Spacious kitchen/dining room
- Cosy separate lounge
- 3 generous double bedrooms
- Contemporary family shower room
- Garage with remote door
- Landscaped gardens offering a superb entertaining space
- Very large garden shed
Description
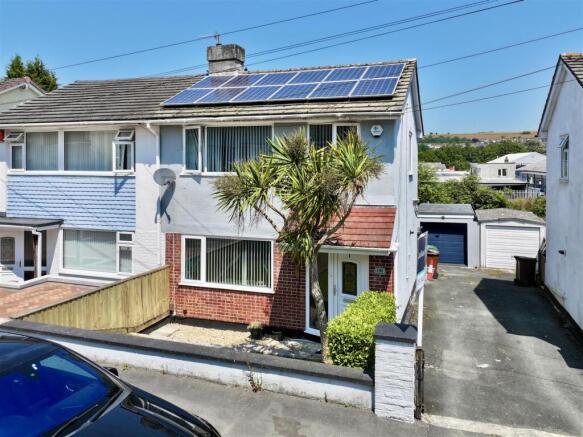
This outstanding semi-detached home offers an exceptional opportunity to purchase one of the finest presented properties currently available in the area. The property occupies a generous plot along the popular Dudley Road and has been much improved and maintained to an impeccable standard creating a stylish and welcoming home that is ready to move straight into.
The accommodation is both spacious and versatile. A comfortable lounge provides the perfect place to relax whilst the impressive kitchen/dining room creates a sociable hub for everyday family life and entertaining. The conservatory has been cleverly adapted and is currently utilised as a 4th bedroom, although it would equally make an excellent family room, play room or home office depending on individual requirements. Upstairs there are 3 particularly well-proportioned double bedrooms along with a beautifully appointed modern shower room- all finished to the same standard found throughout the home.
Outside this property continues to impress with a larger than average landscaped garden, which has been thoughtfully designed to create a variety of seating, entertaining and recreational areas making it ideal for family life, hosting barbecues and social gatherings. Towards the end of the driveway, there is a parking area in front of the garage and the garage benefits from a remote-controlled door. Behind this, there is an excellent timber and uPVC garden building, currently used as a home office offering an ideal work space or hobby room separate from the main house.
Rarely does a property combine presentation, space, versatility and outdoor living quite so successfully. This is a generous turnkey home requiring nothing more than the arrival of its new owner and is undoubtedly one of the finest 3-bedroom properties currently available in Plympton.
Dudley Road, Plympton, Pl7 1Rz -
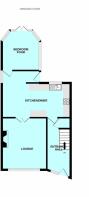
Accommodation - Covered entrance with uPVC double-glazed front door with a matching obscured glass side window opening into the entrance hall.
Entrance Hall - 4.60m x 1.70m (15'1 x 5'7) - Stairs rising to the first floor. Under-stairs storage cupboard housing the gas boiler and electric RCD. Glazed oak door opening into the kitchen/dining room.
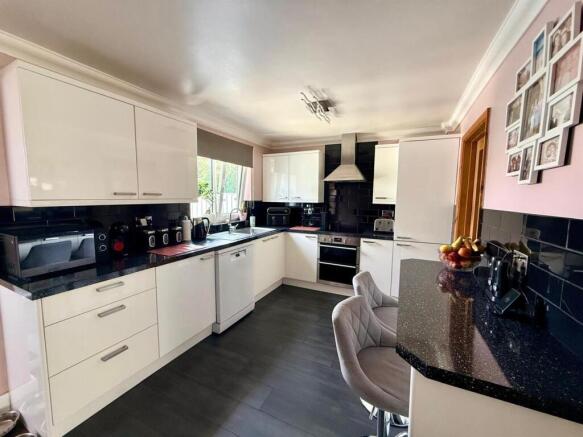
Kitchen/Dining Room - 5.44m x 2.72m (17'10 x 8'11) - A large family social entertaining space which is well-fitted with an extensive range of white high gloss units comprising eye-level wall cupboards and matching base cupboards and drawers with laminate work surfaces over and a tiled surround. Inset stainless-steel single drainer sink unit with mixer tap and a uPVC double-glazed window over with views over the rear garden. Integrated appliances including a fridge-freezer with matching door fronts, 4-ring electric induction hob, and a double oven with a stainless-steel extractor canopy over. Plumbing for a washing machine. Breakfast bar. To one end of the room there is ample space for a dining table and chairs. Oak glazed double doors opening into the lounge. Opening through to the rear hallway.
Rear Hallway - Obscured glass double-glazed door opening to the rear garden. Door to the conservatory.
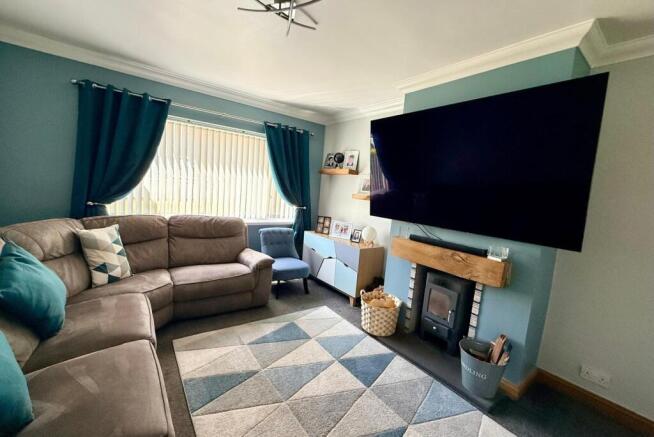
Lounge - 4.11m x 3.61m (13'6 x 11'10) - uPVC double-glazed window overlooking the front. Feature wood burning stove with a tiled hearth and an oak beam over. TV point. Coved ceiling.
Conservatory - 3.20m x 2.95m (10'6 x 9'8) - A lovely room with uPVC double doors opening onto the rear garden. Solid ceiling with lights. uPVC double-glazed windows with fitted blinds.
First Floor Landing - 2.01m x 1.96m (6'7 x 6'5) - uPVC double-glazed window. Hatch with a retractable ladder opening to the insulated and part-board roof space. The loft space is boarded up to the eaves and there is a light. Oak doors leading to the first floor accommodation.
Bedroom One - 3.86m x 2.90m (12'8 x 9'6) - uPVC double-glazed window to the front elevation. Fitted cupboard with shelving. Coved ceiling.
Bedroom Two - 3.35m x 3.00m (11' x 9'10) - uPVC double-glazed window overlooking the rear. Built-in fitted wardrobes with triple bi-fold doors along one wall. The wardrobes have hanging rails and shelving. Coved ceiling.
Bedroom Three - 2.84m x 2.44m (9'4 x 8') - uPVC double-glazed window overlooking the front. Alcove with fitted hanging rail and shelf. Coved ceiling.
Shower Room - 1.96m x 1.85m (6'5 x 6'1) - Fitted with a 3-piece white suite comprising a fully-tiled shower cubicle with an electric shower, vanity wash hand basin with a mixer tap and a double cupboard below and a low level wc. Chrome towel rail/radiator. Partly-tiled walls. Inset ceiling spotlights and extractor fan. Obscured glass uPVC double-glazed window to the rear elevation.
Outside - To the front, there is a lawned garden with a palm tree. A footpath leads down to the front door and a shared drive runs along the side of the property, opening out at the end with parking to the front of the garage. From the driveway, a gate opens into the rear garden. The rear garden is fully enclosed with close boarded timber fencing and is completely landscaped with a good-sized area laid to paved patio. There is a cold water tap and lighting. Off the patio, there is a timber deck with access to the office. Steps lead down to a paved pathway through the lawned garden. There is a top tier of lawned garden with a step leading to a bottom tier, where there is a large timber-framed timber shed and log store.
Garage - 4.62m x 2.36m (15'2 x 7'9) - A re-built garage with an up-&-over door. Power and lighting. GRP roof. uPVC double-glazed courtesy door to the side opening into the garden.
Shed - 4.78m x 2.97m (15'8 x 9'9) -
Office - 3.05m x 2.18m (10' x 7'2) - uPVC timber-framed building with a uPVC double-glazed window and uPVC double-glazed sliding patio doors. Power and lighting. Media points. Ceiling spotlighting.
Agent's Note - The property benefits from an efficient solar panel system, which provides immediate savings on day-to-day electricity bills. The system is held on a secure agreement with Anesco, with just 9 years remaining on the lease term. This allows an incoming purchaser to enjoy the immediate financial benefits of reduced utility costs without being locked into a lifetime contract commitment. Full details of the lease, including the straightforward transfer procedures and comprehensive maintenance coverage handled by Anesco, are available upon request through our office.
Brochures
Plympton, PlymouthBrochure- COUNCIL TAXA payment made to your local authority in order to pay for local services like schools, libraries, and refuse collection. The amount you pay depends on the value of the property.Read more about council Tax in our glossary page.
- Ask agent
- PARKINGDetails of how and where vehicles can be parked, and any associated costs.Read more about parking in our glossary page.
- Yes
- GARDENA property has access to an outdoor space, which could be private or shared.
- Yes
- ACCESSIBILITYHow a property has been adapted to meet the needs of vulnerable or disabled individuals.Read more about accessibility in our glossary page.
- Ask agent

Add an important place to see how long it'd take to get there from our property listings.
__mins driving to your place
Affordability



Notes
Staying secure when looking for property
Ensure you're up to date with our latest advice on how to avoid fraud or scams when looking for property online.
Visit our security centre to find out moreDisclaimer - Property reference 34801025. The information displayed about this property comprises a property advertisement. Rightmove.co.uk makes no warranty as to the accuracy or completeness of the advertisement or any linked or associated information, and Rightmove has no control over the content. This property advertisement does not constitute property particulars. The information is provided and maintained by Julian Marks, Plympton. Please contact the selling agent or developer directly to obtain any information which may be available under the terms of The Energy Performance of Buildings (Certificates and Inspections) (England and Wales) Regulations 2007 or the Home Report if in relation to a residential property in Scotland.
*This is the average speed from the provider with the fastest broadband package available at this postcode. The average speed displayed is based on the download speeds of at least 50% of customers at peak time (8pm to 10pm). Fibre/cable services at the postcode are subject to availability and may differ between properties within a postcode. Speeds can be affected by a range of technical and environmental factors. The speed at the property may be lower than that listed above. You can check the estimated speed and confirm availability to a property prior to purchasing on the broadband provider's website. Providers may increase charges. The information is provided and maintained by Decision Technologies Limited. **This is indicative only and based on a 2-person household with multiple devices and simultaneous usage. Broadband performance is affected by multiple factors including number of occupants and devices, simultaneous usage, router range etc. For more information speak to your broadband provider.