
Loen Crescent, Smithills, Bolton, BL1

- PROPERTY TYPE
Detached
- BEDROOMS
4
- BATHROOMS
1
- SIZE
Ask agent
Key features
- Sought after cul de sac just off Temple Road
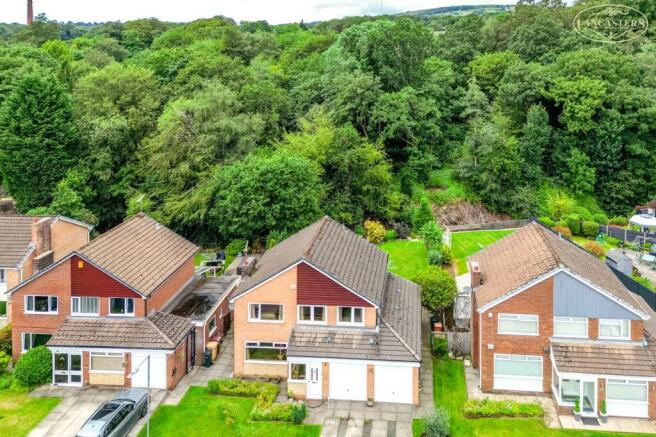
- Spacious detached family home
- Integral double garage offering conversion potential subject to any required consents
- Generous plot with scope for further extension subject to planning permission
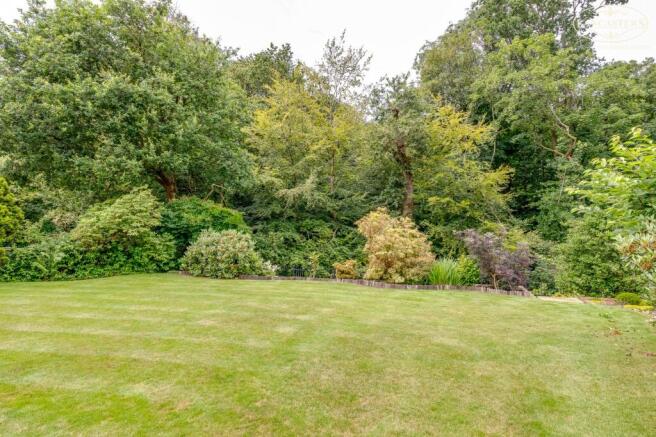
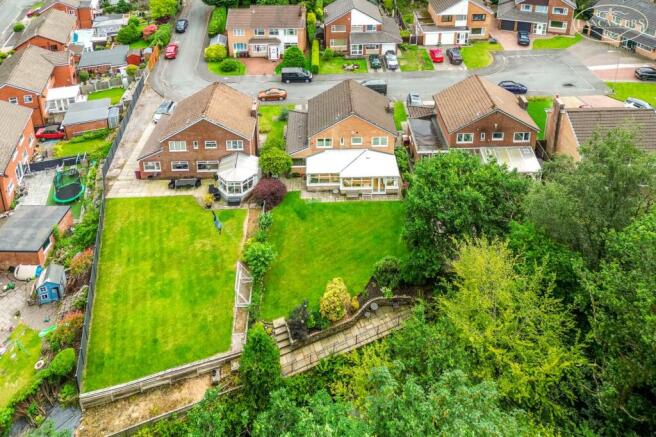
- Landscaped rear garden backing onto a natural river and woodland
- Double width driveway and front garden
- Convenient for Smithills Dean Road and surrounding amenities
- Well proportioned reception rooms
- Only the second owners from construction and owned by the sellers family for 50 years
Description
Loen Crescent (pronounced "LOWEN") is an attractive, low density cul de sac comprising approximately 11 individual homes. Properties within the development are rarely offered for sale, making this an exceptional opportunity.
Believed to have been constructed around 1970, this particular property has remained in the same ownership for50 years. It already provides generous family accommodation with an excellent overall footprint, whilst also offering considerable potential for future enhancement. The integral double garage presents an opportunity for conversion, and the generous plot provides scope for extension or reconfiguration, subject to the necessary planning permissions and building regulations.
The property has been meticulously maintained throughout its ownership. Whilst some elements may now be considered dated by modern standards, this has been reflected within the asking price, allowing an incoming purchaser the opportunity to update and personalise the accommodation to suit their own tastes.
One of the property's most appealing features is its delightful rear setting. The landscaped garden is predominantly level and enjoys a high degree of privacy, complemented by a lower patio seating area adjoining a natural flowing river with mature woodland beyond, creating an attractive backdrop throughout the year.
The seller informs us that the property is Leasehold for a term of 750 years from 12th May 1970 subject to the payment of a yearly Ground Rent of £20.
Council Tax is Band E - £2,923.94
Situated within the highly regarded Smithills area of Bolton, Loen Crescent is a small and exclusive cul de sac of detached homes located just off Temple Road. The location offers a pleasant balance of privacy and convenience, with excellent access to local amenities, schools and open countryside.
Bolton town centre is approximately 2.5 miles away, offering a comprehensive range of shopping, leisure and transport facilities. The area is well served by highly regarded schools including St Peter's Smithills Dean CE Primary School (approximately 1 mile) and Smithills School (approximately 0.7 miles).
For commuters, Hall i' th' Wood railway station is approximately 2 miles away, whilst Junction 5 of the M61 motorway is around 4 miles from the property, providing convenient access throughout the North West. The Ainsworth Arms junction on Halliwell Road is approximately 0.5 mile away and Astley Bridge amenities are within around 1.5 miles.
The property is also ideally placed for outdoor pursuits, with Smithills Hall and Smithills Country Park approximately 1 mile away, offering extensive walking trails, countryside views and access towards the West Pennine Moors.
This combination of a quiet residential setting, excellent schooling, convenient transport links and easy access to surrounding countryside makes Loen Crescent one of the more desirable locations within the Smithills area of Bolton.
Porch
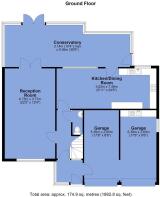
6' 4" x 5' 0" (1.93m x 1.52m) Further access to the hall.
Hallway
6' 5" x 11' 8" (1.96m x 3.56m) Stairs to the first floor. Understairs storage.
Ground Floor WC
6' 1" x 2' 6" (1.85m x 0.76m) Wall mounted hand basin. WC. Tiled splashback.
Reception Room 1
12' 4" x 21' 6" (3.76m x 6.55m) Window to the front looking to the garden area. Gas fire within a feature fireplace. Further access into the conservatory.
Conservatory
30' 8" x 9' 4" (max) (9.35m x 2.84m) Plumbed into the main central heating. Power. Light. French doors plus a side exit door to the rear garden.
Kitchen/Dining Room
24' 5" x 9' 11" (7.44m x 3.02m) Rear window through the conservatory to the garden. Door into the conservatory. Rear window viewing to the garden and the lovely aspect. Kitchen units to three sides. Integral gas hob. Integral oven. Space and plumbing for washing machine. Integral fridge and freezer.
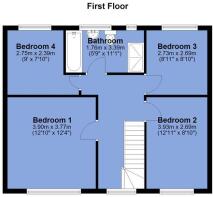
Landing
15' 10" x 6' 6" (4.83m x 1.98m) With natural light. Large loft access with timber folding ladder. Loft is extensively boarded to its edges and measures 22' 1" x 20' 5" going into the eaves area (6.73m x 6.22m). Loft height of approx. 8' (2.44m)
Bedroom 1
12' 5" x 12' 10" (to the depth of the wardrobes) (3.78m x 3.91m) Window to the front into the cul de sac.
Bedroom 2
12' 10" x 8' 10" (3.91m x 2.69m) Front double. Window to the front into the cul de sac.
Bedroom 3
8' 11" x 8' 10" (2.72m x 2.69m) Lovely rear aspect looking to the woodlands.
Bedroom 4
8' 11" x 7' 10" (not including the door recess) (2.72m x 2.39m) Lovely rear aspect looking to the woodlands.
Bathroom
11' 0" x 5' 9" (3.35m x 1.75m) Large modern bathroom. Two rear windows. Double shower with shower from mains. Hand held and drencher unit. WC. Handbasin. Individual bath. Bathroom panelling to the walls.
Integral Double Garage
18' 0" (max) x 17' 7" (5.49m x 5.36m) Gas central heating combi boiler by BAXI. Up and over door to the front. Side window. Power and light.
Rear Garden
With an excellent private aspect towards the woodlands.
- COUNCIL TAXA payment made to your local authority in order to pay for local services like schools, libraries, and refuse collection. The amount you pay depends on the value of the property.Read more about council Tax in our glossary page.
- Band: E
- PARKINGDetails of how and where vehicles can be parked, and any associated costs.Read more about parking in our glossary page.
- Yes
- GARDENA property has access to an outdoor space, which could be private or shared.
- Yes
- ACCESSIBILITYHow a property has been adapted to meet the needs of vulnerable or disabled individuals.Read more about accessibility in our glossary page.
- Ask agent

Add an important place to see how long it'd take to get there from our property listings.
__mins driving to your place



Notes
Staying secure when looking for property
Ensure you're up to date with our latest advice on how to avoid fraud or scams when looking for property online.
Visit our security centre to find out moreDisclaimer - Property reference 30519396. The information displayed about this property comprises a property advertisement. Rightmove.co.uk makes no warranty as to the accuracy or completeness of the advertisement or any linked or associated information, and Rightmove has no control over the content. This property advertisement does not constitute property particulars. The information is provided and maintained by Lancasters Estate Agents, Bolton. Please contact the selling agent or developer directly to obtain any information which may be available under the terms of The Energy Performance of Buildings (Certificates and Inspections) (England and Wales) Regulations 2007 or the Home Report if in relation to a residential property in Scotland.
*This is the average speed from the provider with the fastest broadband package available at this postcode. The average speed displayed is based on the download speeds of at least 50% of customers at peak time (8pm to 10pm). Fibre/cable services at the postcode are subject to availability and may differ between properties within a postcode. Speeds can be affected by a range of technical and environmental factors. The speed at the property may be lower than that listed above. You can check the estimated speed and confirm availability to a property prior to purchasing on the broadband provider's website. Providers may increase charges. The information is provided and maintained by Decision Technologies Limited. **This is indicative only and based on a 2-person household with multiple devices and simultaneous usage. Broadband performance is affected by multiple factors including number of occupants and devices, simultaneous usage, router range etc. For more information speak to your broadband provider.