
Abbotskerswell, Newton Abbot

- PROPERTY TYPE
Detached
- BEDROOMS
4
- BATHROOMS
2
- SIZE
3,300 sq ft
307 sq m
- TENUREDescribes how you own a property. There are different types of tenure - freehold, leasehold, and commonhold.Read more about tenure in our glossary page.
Freehold
Key features
- Planning consent to alter
- Grade II listed farmhouse
- Renovations underway
- Approximately 3,300sqft
- Versatile reception space
- 4 Double bedrooms
- Off-road parking & carport
- Extensive garden plot
- Freehold
- Council tax band: G
Description
Situation - Abbotskerswell benefits from a strong community atmosphere, having a highly regarded pre-school and primary school with a Good OFSTED rating. There is a popular coffee and crafts shop, as well as the thatched village pub, Court Farm, a 17th-century longhouse building with an exceptional reputation, adjoining the beautiful Grade II listed medieval village church. Abbotskerswell also benefits from a park, tennis courts and a village cricket ground with both junior and senior teams. Other activities in the village include the twinning association, yoga and netball. The village is accessed off the A381 Totnes Road, providing easy access to the medieval town of Totnes and the bustling market town of Newton Abbot, with their comprehensive shopping and secondary schooling facilities. Newton Abbot boasts a mainline railway station and there are plenty of golf courses within the area. The A380 is a short drive away, providing speedy access to Exeter city centre. Torbay and Teignmouth are nearby, offering easy access to the beautiful Jurassic Coast and a range of water-based activities.
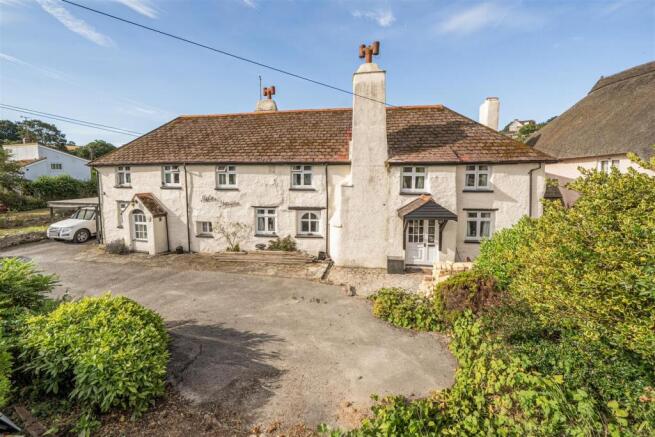
Desciption - Mote House is a charming and extensive Grade II listed property, set in the heart of a popular South Devon village that benefits from a thriving community and easy access to Newton Abbot, as well as major A-roads. Historically, the property is believed to date back to the 16th century and would have served as a farmhouse, undergoing alterations in the 17th and 19th centuries before being modernised in the 20th century. There are some excellent examples of character throughout the house, including traditional fireplaces, exposed beams and stonework. A mid-20th-century single-storey extension to the rear of the dwelling provides an additional reception space, as well as a store and workshop, with access to the front and rear respectively. The first floor offers four double bedrooms as well as an office/study, served by an en suite shower room to the principal bedroom and a family bathroom for the remaining bedrooms.
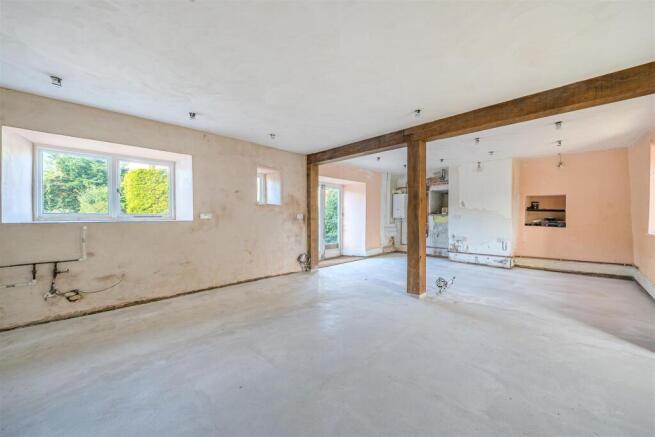
Alterations and modernisation have already begun, including extensive work to the kitchen/dining room to create the open-plan space. The surface has been levelled, concreted and screeded to provide the base for the proposed kitchen. The remainder of the property has begun undergoing alterations and improvements. This provides an excellent opportunity for a purchaser to continue with the renovations already underway or, at this convenient stage of the works, alter the property to create their own vision of a characterful home in the heart of a well-regarded community. A French drain has been installed around the extension to the rear of the property
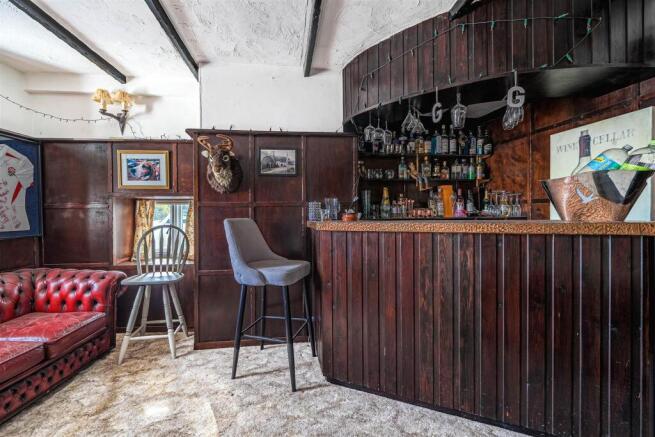
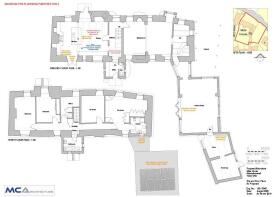
Planning - Planning permission and listed building consent were granted in November 2025 for a comprehensive scheme of internal alterations, together with the installation of solar panels on the rear single-storey element. The approved plans provide for a substantial reconfiguration of the ground-floor accommodation, including the creation of an impressive open-plan kitchen/dining room with a large central island. The proposals include the removal of selected internal partitioning and decorative beams considered to have no historic merit, together with the replacement of the existing double doors from the kitchen to improve the connection with the outside space. The approved layout also retains a separate sitting room, leading through to a dedicated bar area and substantial games room. Within the games room, the existing external opening is to be enlarged and fitted with bi-fold doors, creating a broad connection to the adjoining patio and garden. The plans also provide for a utility room and WC off the central hallway. Further approved works include the installation of solar panels on the flat roof above the games room, together with associated battery back-up and apparatus.
For more information on the planning permission and listed building consent, please visit Teignbridge District Council's planning portal to view and download the documents, quoting reference number 25/01550/HOU.
Outside - To the front of the property, twin timber gates open onto an extensive driveway providing ample parking for several vehicles, together with access to the carport. A paved pathway leads to the entrance, bordered by well-stocked flower beds, mature shrubs and established planting.
The attractive side gardens are predominantly laid to lawn and enclosed by mature fencing and natural stone walling. A charming footbridge spans a rockery garden, creating an appealing focal point within the grounds.
To the rear, the beautifully landscaped gardens feature a generous patio terrace, ideal for outdoor entertaining. Further features include a small stone bridge, stone boundary walling and a timber pergola leading through to an extensive level lawn, flanked by mature hedgerows and well-stocked borders containing a variety of shrubs and seasonal planting.
Services - All mains services connected. Gas fired central heating. Ofcom advises that ultrafast broadband and mobile coverage via the major providers is available to the property
Local Authority - Teignbridge District Council, Forde House, Brunel Road, Newton Abbot, Devon, TQ12 4XX. Tel: . E-mail: .
Agents Note - The elevations and floorplan shown are those proposed under the approved planning application and listed building consent, provided to give an understanding of what can be created. Viewers should also be aware that the property is undergoing maintenance works and will be sold as seen.
Architects Information - The architects used to assist obtaining the planning permission was MCA Architects based in Honiton. If you are interested in the property with some alterations and wish to continue with a professional that is familiar with the property, please contact the office for us to pass on their contact information.
Viewings - Strictly by appointment through the agents.
Directions - From Newton Abbot proceed on the A381 towards Totnes, after 2/3 of a mile take the second left signposted to Abbotskerswell onto Odle Hill. Follow the road into the village for half a mile passing the primary school and village shop and, at the mini roundabout, continue straight over. Continue for 150 yards, where the property can be found on the right hand side opposite the village hall.
What3Words: ///agree.paying.stone
Brochures
Abbotskerswell, Newton Abbot- COUNCIL TAXA payment made to your local authority in order to pay for local services like schools, libraries, and refuse collection. The amount you pay depends on the value of the property.Read more about council Tax in our glossary page.
- Band: G
- PARKINGDetails of how and where vehicles can be parked, and any associated costs.Read more about parking in our glossary page.
- Yes
- GARDENA property has access to an outdoor space, which could be private or shared.
- Yes
- ACCESSIBILITYHow a property has been adapted to meet the needs of vulnerable or disabled individuals.Read more about accessibility in our glossary page.
- Ask agent
Energy performance certificate - ask agent
Abbotskerswell, Newton Abbot

Add an important place to see how long it'd take to get there from our property listings.
__mins driving to your place
Affordability



Get an instant, personalised result:
- Show sellers you’re serious
- Secure viewings faster with agents
- No impact on your credit score
Notes
Staying secure when looking for property
Ensure you're up to date with our latest advice on how to avoid fraud or scams when looking for property online.
Visit our security centre to find out moreDisclaimer - Property reference 34801128. The information displayed about this property comprises a property advertisement. Rightmove.co.uk makes no warranty as to the accuracy or completeness of the advertisement or any linked or associated information, and Rightmove has no control over the content. This property advertisement does not constitute property particulars. The information is provided and maintained by Stags, Totnes. Please contact the selling agent or developer directly to obtain any information which may be available under the terms of The Energy Performance of Buildings (Certificates and Inspections) (England and Wales) Regulations 2007 or the Home Report if in relation to a residential property in Scotland.
*This is the average speed from the provider with the fastest broadband package available at this postcode. The average speed displayed is based on the download speeds of at least 50% of customers at peak time (8pm to 10pm). Fibre/cable services at the postcode are subject to availability and may differ between properties within a postcode. Speeds can be affected by a range of technical and environmental factors. The speed at the property may be lower than that listed above. You can check the estimated speed and confirm availability to a property prior to purchasing on the broadband provider's website. Providers may increase charges. The information is provided and maintained by Decision Technologies Limited. **This is indicative only and based on a 2-person household with multiple devices and simultaneous usage. Broadband performance is affected by multiple factors including number of occupants and devices, simultaneous usage, router range etc. For more information speak to your broadband provider.