
New Quay Road, Lancaster | Stunning Riverside Home Over Three Floors

- PROPERTY TYPE
Terraced
- BEDROOMS
4
- BATHROOMS
3
- SIZE
1,550 sq ft
144 sq m
- TENUREDescribes how you own a property. There are different types of tenure - freehold, leasehold, and commonhold.Read more about tenure in our glossary page.
Freehold
Key features
- Four-bedroom mid-terrace family home arranged across three floors
- Freehold tenure, with the leasehold purchased by the current owners
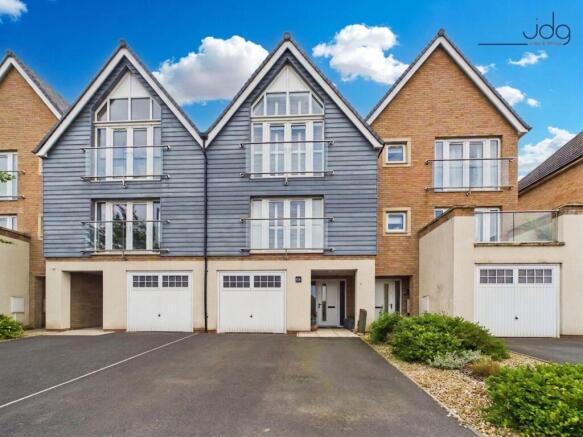
- Attractive New England-inspired design with shutters and Juliet balconies
- Sought-after riverside location overlooking green space and the River Lune
- Spacious open-plan kitchen diner ideal for family living and entertaining
- Large first-floor reception room spanning the full width of the property
- Impressive principal suite with vaulted ceiling and ensuite shower room
- Landscaped rear garden designed for low-maintenance enjoyment
- Move-in ready home requiring minimal cosmetic work
Description
The Location
New Quay Road forms part of one of Lancaster’s most popular modern residential developments, positioned alongside the River Lune and just a short distance from the city centre. The setting combines contemporary living with attractive open green spaces, riverside walks and a pleasant outlook, creating an environment that feels both established and well maintained. The area is particularly appealing to professionals, families and buyers seeking a modern home with parking and outside space whilst remaining close to everyday amenities.
Lancaster city centre is easily accessible, offering a wide range of shops, cafés, restaurants and leisure facilities. Lancaster railway station is within convenient reach for commuters travelling to Manchester, Preston and London, while the Bay Gateway provides straightforward access to the M6. Riverside cycle paths, nearby parks and scenic walks along the River Lune add to the appeal, making this a location that balances convenience with outdoor lifestyle opportunities.
Property Information
Built by Redrow Homes in 2017, this substantial four-bedroom mid-terrace home offers approximately 1,464 sq ft of accommodation arranged across three floors. Beautifully presented throughout, the property provides a flexible layout that will appeal to growing families, professionals working from home and buyers seeking generous living space.
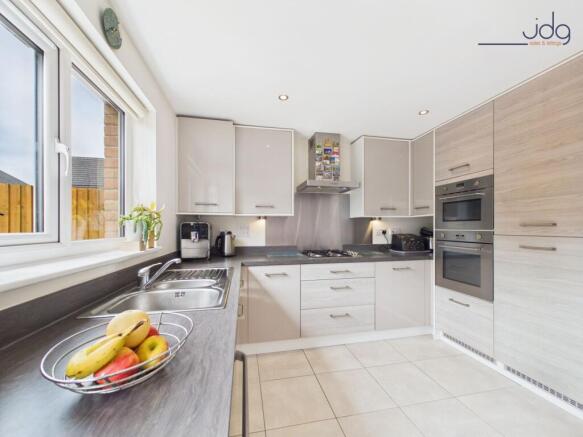
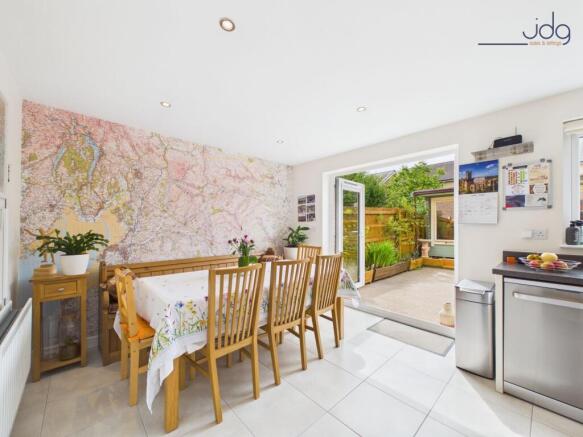
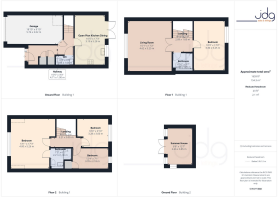
The ground floor begins with a welcoming entrance hallway, incorporating a useful cloakroom/WC and internal access to the integral garage. To the rear, the spacious open-plan kitchen diner serves as the heart of the home. Finished with contemporary units, integrated appliances and ample dining space, it is ideal for everyday family life and entertaining. Patio doors open directly onto the landscaped rear garden, creating an excellent connection between indoor and outdoor living.
The first floor offers impressive versatility. A substantial room at the rear, spanning the width of the property, could serve as a large playroom, additional living room or spacious guest bedroom. To the front, an elegant lounge enjoys views towards the River Lune and green space opposite, enhanced by a Juliet balcony and plantation shutters which complement the attractive New England-inspired design of the property. A stylish three-piece family bathroom completes this level.
The second floor hosts three further bedrooms, including the impressive principal suite. This room benefits from vaulted ceilings, a Juliet balcony overlooking the riverside setting and a modern ensuite shower room. Two additional bedrooms provide comfortable accommodation for family members, guests or home office space.
Externally, the rear garden has been thoughtfully landscaped with a porous resin finish, raised planting beds and a high degree of privacy. At the far end sits a substantial summer house with power supplied via an armoured cable, creating a versatile space that could be used as a home office, hobby room, gym or garden retreat. To the front, driveway parking accommodates two vehicles alongside the integral garage.
Material Information
Tenure: Freehold (leasehold purchased by the current owners)
Ground Rent: £73 every six months
Council Tax Band: To be confirmed
Property Type: Mid-Terrace House
Construction: Modern Redrow Homes build (2017)
Heating: Gas Central Heating
Windows: Double Glazing
Parking: Driveway for two vehicles and integral garage
Approximate Size: 1,464 sq ft / 136 sq m
Key Features
Spacious four-bedroom home arranged over three floors
Built by Redrow Homes in 2017
Freehold property with purchased leasehold
Approximately 1,464 sq ft of accommodation
Open-plan kitchen diner with garden access
Flexible first-floor layout with two reception rooms
Attractive New England-style frontage with shutters and Juliet balconies
Views towards the River Lune and open green space
Principal bedroom with vaulted ceiling and ensuite shower room
Modern family bathroom and ground floor WC
Integral garage with internal access
Driveway parking for two vehicles
Landscaped rear garden with resin finish and raised planting beds
Powered summer house ideal as a home office, studio or garden room
Well-presented throughout and ready to move into
Garage – fitted with plumbing for a washing machine and offering useful additional utility space.
EPC Rating: B
Garden
A landscaped, low-maintenance rear garden with porous resin surfacing, raised planting beds and a substantial powered summer house.
Parking - Driveway
Parking - Garage
Garage – fitted with plumbing for a washing machine and offering useful additional utility space.
Parking - On street
Brochures
Virtual Brochure- COUNCIL TAXA payment made to your local authority in order to pay for local services like schools, libraries, and refuse collection. The amount you pay depends on the value of the property.Read more about council Tax in our glossary page.
- Band: D
- PARKINGDetails of how and where vehicles can be parked, and any associated costs.Read more about parking in our glossary page.
- Garage,On street,Driveway
- GARDENA property has access to an outdoor space, which could be private or shared.
- Private garden
- ACCESSIBILITYHow a property has been adapted to meet the needs of vulnerable or disabled individuals.Read more about accessibility in our glossary page.
- Ask agent
New Quay Road, Lancaster | Stunning Riverside Home Over Three Floors

Add an important place to see how long it'd take to get there from our property listings.
__mins driving to your place
Affordability

About JD Gallagher Estate Agents, Lancaster
66 Market Street, Lancaster, LA1 1HP

Get an instant, personalised result:
- Show sellers you’re serious
- Secure viewings faster with agents
- No impact on your credit score
Notes
Staying secure when looking for property
Ensure you're up to date with our latest advice on how to avoid fraud or scams when looking for property online.
Visit our security centre to find out moreDisclaimer - Property reference 8aea6bd5-0460-4db3-858b-7bc29d0ec6bb. The information displayed about this property comprises a property advertisement. Rightmove.co.uk makes no warranty as to the accuracy or completeness of the advertisement or any linked or associated information, and Rightmove has no control over the content. This property advertisement does not constitute property particulars. The information is provided and maintained by JD Gallagher Estate Agents, Lancaster. Please contact the selling agent or developer directly to obtain any information which may be available under the terms of The Energy Performance of Buildings (Certificates and Inspections) (England and Wales) Regulations 2007 or the Home Report if in relation to a residential property in Scotland.
*This is the average speed from the provider with the fastest broadband package available at this postcode. The average speed displayed is based on the download speeds of at least 50% of customers at peak time (8pm to 10pm). Fibre/cable services at the postcode are subject to availability and may differ between properties within a postcode. Speeds can be affected by a range of technical and environmental factors. The speed at the property may be lower than that listed above. You can check the estimated speed and confirm availability to a property prior to purchasing on the broadband provider's website. Providers may increase charges. The information is provided and maintained by Decision Technologies Limited. **This is indicative only and based on a 2-person household with multiple devices and simultaneous usage. Broadband performance is affected by multiple factors including number of occupants and devices, simultaneous usage, router range etc. For more information speak to your broadband provider.