
Wood Farm House, Deeside Lane, Sealand, CH1

- PROPERTY TYPE
Detached
- BEDROOMS
6
- SIZE
2,953 sq ft
274 sq m
- TENUREDescribes how you own a property. There are different types of tenure - freehold, leasehold, and commonhold.Read more about tenure in our glossary page.
Freehold
Key features
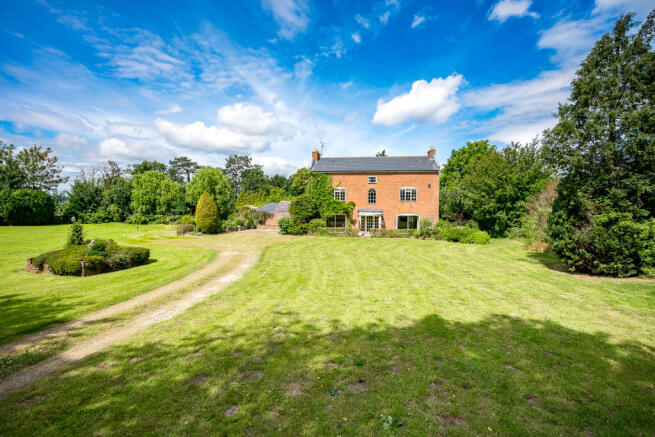
- Attractive former farmhouse set in just under one acre of gardens
- Accessible location on the outskirts of Chester City Centre
- Potential for development subject to obtaining the necessary planning permissions
Description
Deeside Lane, Sealand, CH1 6BP
Guide Price - £500,000
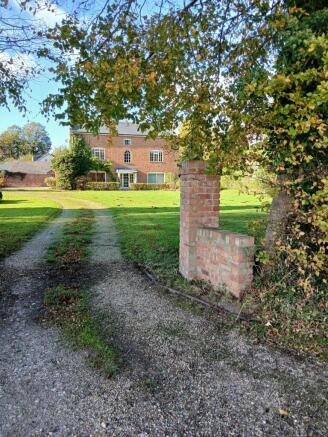
Wood Farm House is a picturesque former farmhouse set in just under an acre and situated in a rural location within close proximity to Chester and surrounding road networks. The property is well sited within it’s boundaries with views of the sprawling garden and surrounding fields from every window.
LOCATION
Located on Deeside Lane on the England-Wales Border. The lane combines residential charm with commercial utility and sits just 4 miles from Chester City Centre. Motorway links via the A548 and A494 join to the M53 and M56 allowing for easy commuting.
INTERESTING FEATURES
Packed with history and charm, whilst the property requires modernisation overall it is in good condition and benefits from a recently refurbished roof.
ACCOMMODATION
ENTRANCE HALL
Entering via the front door to a traditional entrance hall with doors to various rooms and large staircase.
LOUNGE
Off the entrance hall, a bright spacious room with sliding doors to the garden and has a log burner.
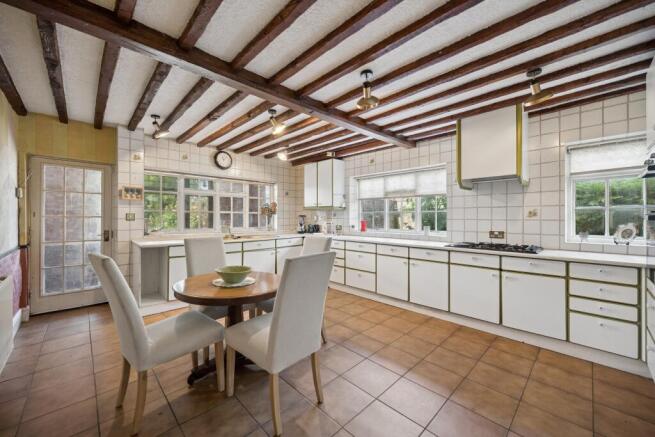
KITCHEN
Accessed from the hallway or lounge, built-in units and separate utility room leading to the patio and garden.
DOWNSTAIRS W.C
Off the hallway with toilet and wash hand basin.
LIVING ROOM
Large full-length room currently used as a combined living room and dining room. Large feature fireplace, doors to garden and large character windows.
UPSTAIRS
BEDROOM 1
Double bedroom with en-suite bathroom.
BEDROOM 2
Double bedroom with en-suite bathroom.
BEDROOM 3
Double bedroom with en-suite bathroom.
BEDROOM 4
Double bedroom with en-suite bathroom.
2ND FLOOR
Landing and two double bedrooms currently used for storage but would suit a variety of uses such as games room, children’s playroom or guest accommodation.
SERVICES
Mains water & electricity. Septic tank drainage which is currently shared so will need separating in due course.
AML REGULATIONS
In line with UK anti-money laundering legislation, we are legally required to carry out checks on all purchasers. While the Rostons Group remains responsible for ensuring these checks and any ongoing monitoring are completed correctly, the initial anti-money laundering checks are carried out on our behalf by Movebutler. Once you have had an offer accepted on a property you wish to buy, you will receive an email from Movebutler containing a secure link to complete the required checks. The cost of these checks is £30 (incl. VAT) per buyer. This fee covers the cost of obtaining the necessary data, along with any manual checks or monitoring that may be required. Payment is made directly to movebutler and must be completed before we can issue a memorandum of sale. please note that this fee is non-refundable.
SALE PLAN & PARTICULARS
The sale plan is based on the Ordnance Survey sheet. Prospective purchasers should check the contract documents. The purchasers shall raise no objection or query in respect of any variation between the physical boundaries and the Ordnance Survey sheet plan. The plans are strictly for identification purposes only.
PUBLIC RIGHTS OF WAY, WAYLEAVES & EASEMENTS
The property is sold subject to all rights of way, wayleaves and easements whether or not they are defined in this brochure.
DISCLAIMER
Rostons Ltd for themselves and the vendors of the property, give notice that these particulars, do not constitute any part of an offer or contract, that all statements contained in these particulars as to the property are made without responsibility and are not to be relied upon as statements or representations off act and that they do not make or give any representation or warranty whatsoever in relation to this property. An intending purchaser must satisfy themselves by inspection or otherwise as to the correctness of each of the statements contained within these particulars. The Agent has not tested any apparatus, equipment, fixture, fittings or services and cannot verify that they are in working order or fit for their purpose. The buyer is advised to obtain verification from their Solicitor or Surveyor.
Brochures
Sales Details- COUNCIL TAXA payment made to your local authority in order to pay for local services like schools, libraries, and refuse collection. The amount you pay depends on the value of the property.Read more about council Tax in our glossary page.
- Band: H
- PARKINGDetails of how and where vehicles can be parked, and any associated costs.Read more about parking in our glossary page.
- Ask agent
- GARDENA property has access to an outdoor space, which could be private or shared.
- Yes
- ACCESSIBILITYHow a property has been adapted to meet the needs of vulnerable or disabled individuals.Read more about accessibility in our glossary page.
- Ask agent
Wood Farm House, Deeside Lane, Sealand, CH1

Add an important place to see how long it'd take to get there from our property listings.
__mins driving to your place
Affordability

About Rostons, Hatton Heath
West View House Whitchurch Road, Hatton Heath, CH3 9AU

Notes
Staying secure when looking for property
Ensure you're up to date with our latest advice on how to avoid fraud or scams when looking for property online.
Visit our security centre to find out moreDisclaimer - Property reference CP18901. The information displayed about this property comprises a property advertisement. Rightmove.co.uk makes no warranty as to the accuracy or completeness of the advertisement or any linked or associated information, and Rightmove has no control over the content. This property advertisement does not constitute property particulars. The information is provided and maintained by Rostons, Hatton Heath. Please contact the selling agent or developer directly to obtain any information which may be available under the terms of The Energy Performance of Buildings (Certificates and Inspections) (England and Wales) Regulations 2007 or the Home Report if in relation to a residential property in Scotland.
*This is the average speed from the provider with the fastest broadband package available at this postcode. The average speed displayed is based on the download speeds of at least 50% of customers at peak time (8pm to 10pm). Fibre/cable services at the postcode are subject to availability and may differ between properties within a postcode. Speeds can be affected by a range of technical and environmental factors. The speed at the property may be lower than that listed above. You can check the estimated speed and confirm availability to a property prior to purchasing on the broadband provider's website. Providers may increase charges. The information is provided and maintained by Decision Technologies Limited. **This is indicative only and based on a 2-person household with multiple devices and simultaneous usage. Broadband performance is affected by multiple factors including number of occupants and devices, simultaneous usage, router range etc. For more information speak to your broadband provider.