
Olivers Battery

- PROPERTY TYPE
Detached
- BEDROOMS
5
- BATHROOMS
3
- SIZE
Ask agent
- TENUREDescribes how you own a property. There are different types of tenure - freehold, leasehold, and commonhold.Read more about tenure in our glossary page.
Freehold
Key features
- Five Bedrooms
- Three Bathrooms Upstairs
- Three Reception Rooms
- Utility Room & Cloakroom
- Two Balconies
- South Westerly Facing Gardens
- Kings' School Catchment
- Completion targeted for late 2026
- EPC targeted to be an A Rating
- Driveway Parking
Description
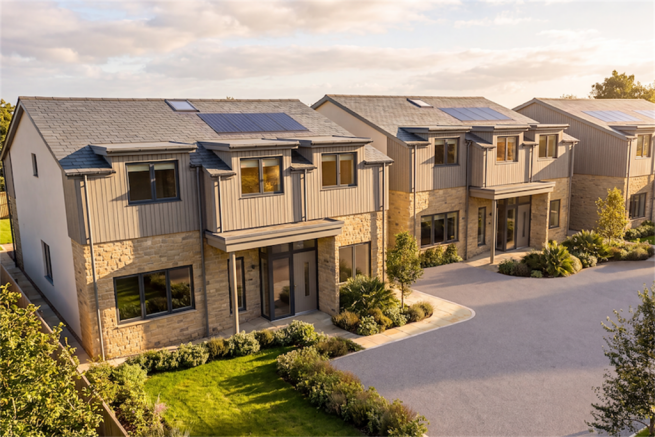
The Westgate - tucked away on a quiet cul-de-sac in the heart of Oliver's Battery, Mount View Place is an exclusive development of just four beautifully crafted homes, designed by renowned development company, Nord Homes.
Site visits are available by appointment.
Mount View Place is well-positioned to enjoy direct golf course views and is within walking distance to local amenities including a post office, shops, and hairdressers.
Surrounded by countryside, Oliver's Battery offers a real sense of community and leafy routes for runners, walkers and outdoor enthusiasts all within 4 miles of Winchester city centre.
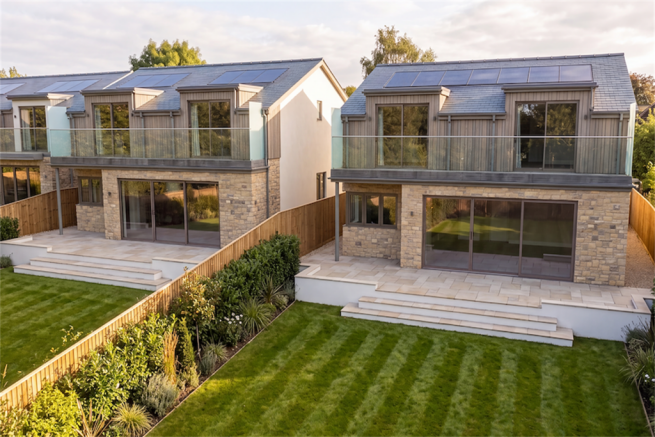
Mount View Place just four properties with plot 4 being a five bedroom detached luxury home. Each home is constructed to an exacting standard to optimise modern living, with a contemporary open plan living space, high quality fittings and finishes throughout together with generous garden space and first floor balconies boasting spectacular views over South Winchester golf course.
Nord Homes are known for combining traditional property requirements with modern family living, with practical layouts, well-designed storage and state of the art technology.
Each new home features EV charging, solar panels, underfloor gas fired heating to ground floor with radiators to upper floor and are designed to be incredibly energy efficient, with EPCs targeted to an A-rating.
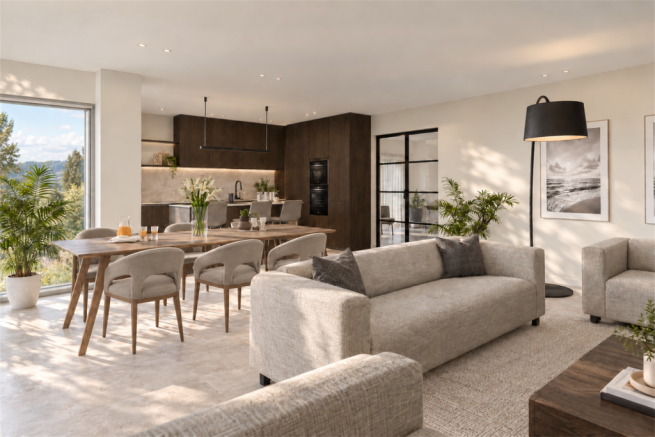
Plot 4 will feature a stylish kitchens by Leicht, complete with a premium stone worktop and integrated Siemens appliances. Bi-fold doors from the kitchen and living areas open directly onto the garden, enhancing the connection to the outdoors.
At the heart of this home is a light-filled, spacious interior. An open-plan kitchen, dining, and living area is ideal for modern family living. Generously sized bedrooms, including a master suite with an ensuite shower room and dressing area further enhance the sense of luxury and comfort.
Nord Homes is led by Duncan McCarthy and Kiersten Metcalfe, a dynamic brother-and-sister team with over four decades of combined experience in the Dorset and Hampshire property industry. Their extensive expertise and commitment to excellence make Nord Homes a trusted name in property development.
Nord Homes places a strong emphasis on design and specifications, ensuring each property embodies luxury and exceeds expectations. Their meticulous attention to detail, combined with a thoughtful selection of locations, transforms each house into a truly welcoming home.
Specification
Construction:
Walls: Traditionally built with Purbeck stone, Millboard timber cladding and render to the exterior
Roof: Natural slate
Windows: Composite flush casement
Ground Floor doors: Sliding doors from principal ground floor rooms to the patio
First Floor doors: Sliding doors from rear first floor bedrooms onto private balconies
Driveway: Block-paved driveway with parking.
Kitchen
Cabinetry: Leight contemporary kitchen
Worktops: Stone Siemens appliances throughout, including two ovens, vented induction hob, integrated fridge / freezer and integrated dishwasher
Utility Room
With Space and plumbing for washing machine and tumble dryer
Additional sink and dedicated plant cupboard
Bathrooms and Cloakroom
Duravit sanitaryware and furniture throughout
Two ensuites serving the principal and a further bedroom
Family bathroom
Ground floor cloakroom
Tiled flooring to all the bathrooms and the cloakroom
Interior Finishes
Hallway and wet areas: Tiled flooring to entrance hall, cloakroom and bathrooms
Kitchen / family room
Luxury Amtico flooring
Stairs, landing and bedrooms: Quality fitted carpets
Heating, Energy and Sustainability
Heating system: Gas-fired boiler
Ground floor: Underfloor heating throughout
First Floor: Radiators throughout
Solar: 10kW Solar PV installation
EV Charging: Zappi electric vehicle charging point
EPC: Predicted A Rating
External Works and Gardens
Driveway: Block-paved driveway with parking
Rear garden: turfed rear gardens with planted borders
Patio: Paved patio area accessed via sliding doors from the principal ground floor rooms
Balconies: Private balconies to rear first-floor bedrooms
External services: Outdoor tap and external power point
Warranty and Tenure
Tenure: Freehold
Warranty: 10 year Build-Zone New Build Warranty
Anticipated completion late 2026
The measurements provided are as a guide at this stage and are not confirmed.
Additional Information
Tenure: Freehold
Parking: Driveway
Utilities:
Mains Electricity
Mains Gas
Mains Water
Drainage: Mains
Broadband: Refer to ofcom website
Mobile Signal: Refer to ofcom website
Flood Risk: For more information refer to gov.uk, check long term flood risk
Council Tax Band: TBC
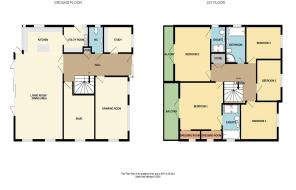
Living Room 9.15m (30'0) max x 5.37m (17'7) max
Snug 3.3m (10'10) max x 3m (9'10) max
Study 3.07m (10'1) x 2.35m (7'9)
Drawing Room 5.07m (16'8) max x 3.26m (10'8) max
Utility Room
Kitchen
Family Room
WC
Bedroom 1 5.19m (17'0) max x 4.63m (15'2) max
Bedroom 2 4.38m (14'4) x 3.9m (12'10)
Bedroom 3 3.87m (12'8) x 3.35m (11')
Bedroom 4 4.01m (13'2) x 2.81m (9'3)
Bedroom 5 2.73m (8'11) x 2.75m (9'0)
Ensuite
Ensuite
Bathroom
ALL MEASUREMENTS QUOTED ARE APPROX. AND FOR GUIDANCE ONLY. THE FIXTURES, FITTINGS & APPLIANCES HAVE NOT BEEN TESTED AND THEREFORE NO GUARANTEE CAN BE GIVEN THAT THEY ARE IN WORKING ORDER. YOU ARE ADVISED TO CONTACT THE LOCAL AUTHORITY FOR DETAILS OF COUNCIL TAX. PHOTOGRAPHS ARE REPRODUCED FOR GENERAL INFORMATION AND IT CANNOT BE INFERRED THAT ANY ITEM SHOWN IS INCLUDED. These particulars are believed to be correct but their accuracy cannot be guaranteed and they do not constitute an offer or form part of any contract. Solicitors are specifically requested to verify the details of our sales particulars in the pre-contract enquiries, in particular the price, local and other searches, in the event of a sale. Should your offer on this property be accepted, a Buyer Compliance Administration Fee of £42 including VAT per purchaser will be payable.
This fee covers the cost of the identity verification and compliance checks that we are required to undertake under UK Anti-Money Laundering Regulations before the transaction can proceed and is non refundable.
VIEWING
Strictly through the vendors agents Goadsby
Brochures
Brochure- COUNCIL TAXA payment made to your local authority in order to pay for local services like schools, libraries, and refuse collection. The amount you pay depends on the value of the property.Read more about council Tax in our glossary page.
- Ask agent
- PARKINGDetails of how and where vehicles can be parked, and any associated costs.Read more about parking in our glossary page.
- Yes
- GARDENA property has access to an outdoor space, which could be private or shared.
- Yes
- ACCESSIBILITYHow a property has been adapted to meet the needs of vulnerable or disabled individuals.Read more about accessibility in our glossary page.
- Ask agent

Add an important place to see how long it'd take to get there from our property listings.
__mins driving to your place


Notes
Staying secure when looking for property
Ensure you're up to date with our latest advice on how to avoid fraud or scams when looking for property online.
Visit our security centre to find out moreDisclaimer - Property reference 1197425. The information displayed about this property comprises a property advertisement. Rightmove.co.uk makes no warranty as to the accuracy or completeness of the advertisement or any linked or associated information, and Rightmove has no control over the content. This property advertisement does not constitute property particulars. The information is provided and maintained by Goadsby, Winchester. Please contact the selling agent or developer directly to obtain any information which may be available under the terms of The Energy Performance of Buildings (Certificates and Inspections) (England and Wales) Regulations 2007 or the Home Report if in relation to a residential property in Scotland.
*This is the average speed from the provider with the fastest broadband package available at this postcode. The average speed displayed is based on the download speeds of at least 50% of customers at peak time (8pm to 10pm). Fibre/cable services at the postcode are subject to availability and may differ between properties within a postcode. Speeds can be affected by a range of technical and environmental factors. The speed at the property may be lower than that listed above. You can check the estimated speed and confirm availability to a property prior to purchasing on the broadband provider's website. Providers may increase charges. The information is provided and maintained by Decision Technologies Limited. **This is indicative only and based on a 2-person household with multiple devices and simultaneous usage. Broadband performance is affected by multiple factors including number of occupants and devices, simultaneous usage, router range etc. For more information speak to your broadband provider.