
Hogbens Hill, Selling, ME13

- PROPERTY TYPE
Detached
- BEDROOMS
3
- BATHROOMS
3
- SIZE
1,719 sq ft
160 sq m
- TENUREDescribes how you own a property. There are different types of tenure - freehold, leasehold, and commonhold.Read more about tenure in our glossary page.
Freehold
Key features
- Immaculately Presented Three Bedroom Detached Home
- En-Suite and Walk in Wardrobe to Principal Bedroom
- En-Suite to Bedroom Two
- Large Living Room, Dining Room and Conservatory
- Landscaped Gardens and Detached Summer House
- Large Oversize Garage and Gated Drive
- Sought After Rural Village
Description
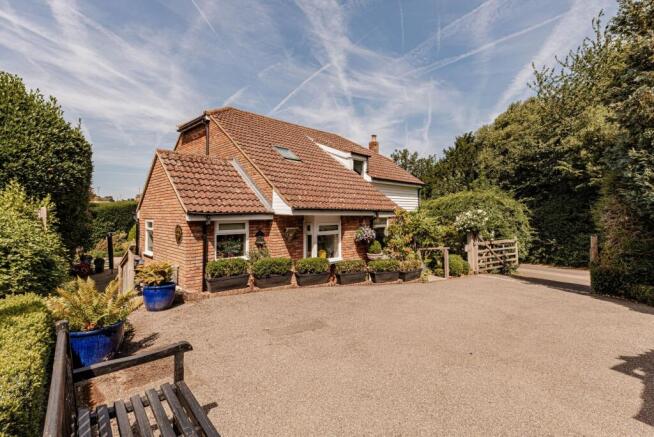
This immaculate three bedroom detached home offers an exceptional standard of living in a sought after rural village, presenting an ideal opportunity for those seeking both comfort and style. The Spinney is tucked away in the heart of Hogbens Hill close to the village of Selling with its highly regarded Primary School. The property is approached by a bar gate opening onto a large driveway and oversize garage.
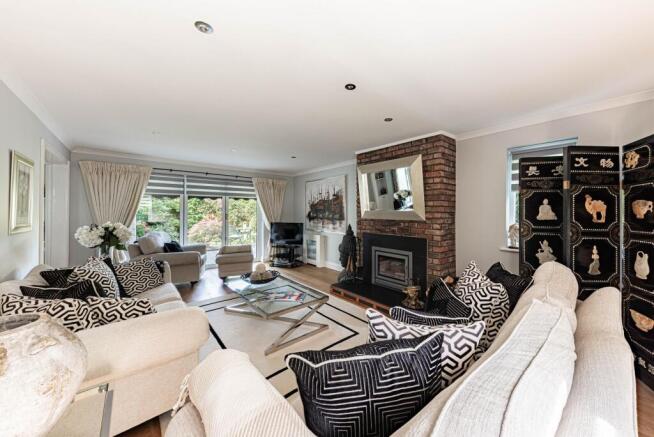
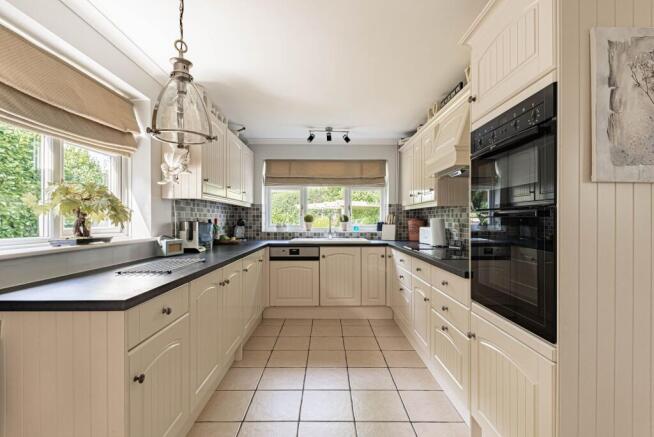
Upon entering the property, you are greeted by a spacious entrance hall that leads to a large living room, with triple aspect windows and bi-fold doors - perfect for relaxing with family or entertaining guests. The formal dining room provides a welcoming space for dinner parties and gatherings, while the adjoining conservatory floods the ground floor with natural light and provides a charming view of the gardens, creating a bright and inviting atmosphere throughout. The modern kitchen is thoughtfully designed with ample storage and workspace, making it both practical and aesthetically pleasing. There is also a further breakfast room which could also be used as a home office. A utility room keep appliances away from the main kitchen. There is also the benefit of a cloakroom with lavatory.
Upstairs, the principal bedroom is a true retreat, benefiting from its own ensuite bathroom and a generous walk in wardrobe for added convenience. Bedroom two also features a private ensuite, offering privacy and comfort for family members or guests. The third bedroom is well proportioned and can easily serve as a home office or nursery, depending on your needs. A modern bathroom compliments this floor. Throughout the home, high quality finishes and attention to detail are evident, ensuring a move in ready experience for the new owners.
The charming well stocked garden and extremely well maintained provides different areas to sit and enjoy the sun, space for tables and chairs on the patio and lawn areas along with a variety of established plants, shrubs provide a tranquil setting. To the rear of the house is a superb split level decked area which has steps down to a double glazed summerhouse which could have a variety of uses including entertaining or outdoor office.
Additional features include a large oversized garage, providing ample space for vehicles and storage, as well as a gated drive that enhances security and privacy. The property is situated in a tranquil rural setting, yet remains within easy reach of local amenities and transport links, offering the perfect balance between countryside living and accessibility.
This exceptional home is ideal for families, professionals or anyone looking to enjoy a peaceful lifestyle without compromising on modern comforts. The thoughtful layout and generous room sizes ensure that every member of the household can enjoy their own space, while the versatile reception areas are perfect for both every-day living and special occasions. Early viewing is highly recommended to fully appreciate.
Please contact our office to arrange your personal viewing appointment and take the first step towards making this impressive property your new home.
The village of Selling is found south of the market town of Faversham and west of the cathedral city of Canterbury, nestled in the Kent Downs Area of Outstanding Natural Beauty. Selling boasts a church, primary school and public house – all of which are a short distance from The Spinny. Further more, the village has a railway station with services to London, Faversham and Canterbury and a general store and tea room.
Viewing highly recommended. To book your viewing, please contact Iliffe & Iliffe.
Important Notice for Buyers: While we strive for accuracy in our sales particulars, please note the following:
· No Contractual Value: These details do not constitute or form part of an offer or contract.
· Appliances & Services: Systems and appliances have not been tested; we offer no guarantee regarding their condition or efficiency.
· Measurements & Plans: All floor plans, site plans, and measurements are approximate and for guidance only.
· Fixtures & Fittings: Items shown in photographs are not automatically included in the sale and must be confirmed with the seller.
Anti-Money Laundering Requirements:
Iliffe & Iliffe Ltd is a regulated Estate Agency Business, subject to the Money Laundering Regulations Act 2017, Criminal Finances Act 2017, Proceeds of Crime Act 2002 and the Economic Crime (Transparency and Enforcement) Act 2022, along with other relevant legislation. We are required to comply with the guidelines as set out by HMRC. Both buyers and sellers are legally required to complete anti-money laundering checks before a transaction can proceed.
To ensure a compliant and secure service for all our clients, we work with a specialist partner, Coadjute, to conduct these checks on our behalf. Coadjute will contact you once your have had an offer accepted on a property you wish to buy. The cost of these checks is £54 inc. VAT per person. This is a non-refundable fee. These charges cover the cost of obtaining relevant data any manual checks and monitoring that might be required. This fee will need to be paid and the checks completed in advance of our office issuing a Memorandum of Sale on the property you would like to purchase. Please contact our office if you have any questions in relation to this.
EPC Rating: D
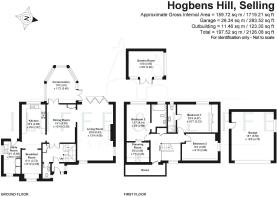
Living Room
6.33m x 4.06m
Dining Room
4.3m x 3.29m
Conservatory
4m x 3.4m
Breakfast Room
2.72m x 2.08m
Utility Room
3.68m x 1.9m
Bedroom One
4.67m x 3.22m
Bedroom Two
4.14m x 2.66m
Dressing Room
2.56m x 2.25m
Bedroom Three
4.05m x 2.99m
Parking - Driveway
Parking - Garage
- COUNCIL TAXA payment made to your local authority in order to pay for local services like schools, libraries, and refuse collection. The amount you pay depends on the value of the property.Read more about council Tax in our glossary page.
- Band: G
- PARKINGDetails of how and where vehicles can be parked, and any associated costs.Read more about parking in our glossary page.
- Garage,Driveway
- GARDENA property has access to an outdoor space, which could be private or shared.
- Front garden,Private garden
- ACCESSIBILITYHow a property has been adapted to meet the needs of vulnerable or disabled individuals.Read more about accessibility in our glossary page.
- Ask agent

Add an important place to see how long it'd take to get there from our property listings.
__mins driving to your place
Affordability



Notes
Staying secure when looking for property
Ensure you're up to date with our latest advice on how to avoid fraud or scams when looking for property online.
Visit our security centre to find out moreDisclaimer - Property reference f3e01414-7730-4d19-bf96-c1abd4b36b38. The information displayed about this property comprises a property advertisement. Rightmove.co.uk makes no warranty as to the accuracy or completeness of the advertisement or any linked or associated information, and Rightmove has no control over the content. This property advertisement does not constitute property particulars. The information is provided and maintained by Iliffe & Iliffe, Faversham. Please contact the selling agent or developer directly to obtain any information which may be available under the terms of The Energy Performance of Buildings (Certificates and Inspections) (England and Wales) Regulations 2007 or the Home Report if in relation to a residential property in Scotland.
*This is the average speed from the provider with the fastest broadband package available at this postcode. The average speed displayed is based on the download speeds of at least 50% of customers at peak time (8pm to 10pm). Fibre/cable services at the postcode are subject to availability and may differ between properties within a postcode. Speeds can be affected by a range of technical and environmental factors. The speed at the property may be lower than that listed above. You can check the estimated speed and confirm availability to a property prior to purchasing on the broadband provider's website. Providers may increase charges. The information is provided and maintained by Decision Technologies Limited. **This is indicative only and based on a 2-person household with multiple devices and simultaneous usage. Broadband performance is affected by multiple factors including number of occupants and devices, simultaneous usage, router range etc. For more information speak to your broadband provider.