
Kingsway, Stafford, ST16

Letting details
- Let available date:
- Now
- Deposit:
- £2,925A deposit provides security for a landlord against damage, or unpaid rent by a tenant.Read more about deposit in our glossary page.
- Furnish type:
- Unfurnished
- Council Tax:
- Ask agent
- PROPERTY TYPE
Retirement Property
- BEDROOMS
1
- BATHROOMS
1
- SIZE
Ask agent
Key features
- Deposit £2925/ Reservation Fee £150
- Patio onto communal grounds / South facing
- 24 Hour Estate Care Team
- One Bedroom Retirement Apartment
- Outstanding Condition/ Council Tax Band C
- Car Parking Space for £30 per month if required on site
- Assured tenancy agreement
- Available Mid September 2026
Description
This superb ground floor apartment with doors opening directly on to the gardens in this new build retirement development is unlike any other in Stafford. The accommodation comprises entrance hall, modern kitchen with appliances including oven, hob, extractor and fridge/freezer, spacious living room with external door, good sized double bedroom with walk in wardrobe and modern shower room. While you have all the reassurance of security monitoring and an on site care team, the complex feels like you've walked into a boutique hotel from the moment you enter with a home owners lounge where residents gather to have a morning coffee and chat and you can greet the odd 4 legged friend too. Yes pets are welcome and there's a great ambience for any visiting 2 legged friends too with an on site Bistro style restaurant. For those who need it you can access a friendly 24 hour estate care team and additional care packages can be added if needed. Contact us to discuss your requirements and begin your move to this exclusive development.
Communal Entrance Hall
With secure camera intercom access leading to communal lounge and bistro area, lift access or stairs to the first floor with door to;
Apartment Entrance Hall
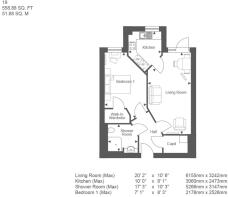
With walk-in airing cupboard and storage and further doors to;
Lounge
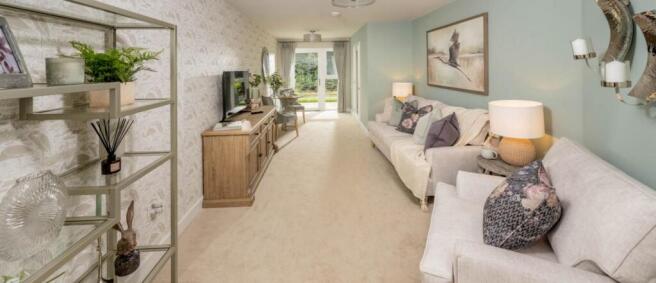
Dimensions: 20' 0'' x 10' 7'' (6.091m x 3.226m). With storage heater, electric fire and surround, double glazed Juliette balcony with French doors to front and further glazed door to the kitchen.
Kitchen
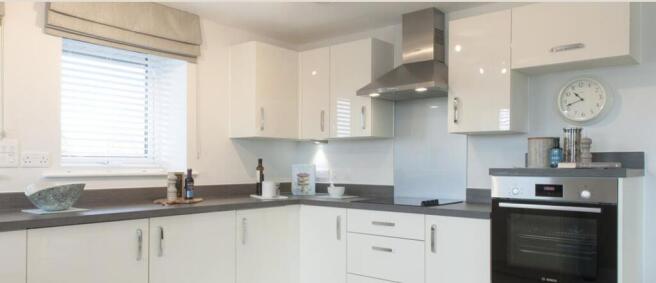
Dimensions: 8' 2'' x 8' 3'' (2.479m x 2.511m). Contemporary gloss kitchen with base and eye level units, fitted work surfaces, sink unit with mixer tap, fitted oven and hob, tiled flooring, stainless steel hood over hob, integrated fridge-freezer, double glazed window to the front and pull out pan drawers.
Bedroom
Dimensions: 17' 5'' x 10' 4'' (5.299m x 3.139m). With storage heater, double glazed window to front and door to;
Walk-In Wardrobe
Dimensions: 6' 2'' x 3' 6'' (1.878m x 1.059m). With rails and shelving.
Wet Room Shower
Dimensions: 7' 0'' x 7' 6'' (2.144m x 2.288m). With WC, vanity wash hand basin with cupboard beneath, chrome towel radiator, shower area and part tiled walls.
Outside Rear
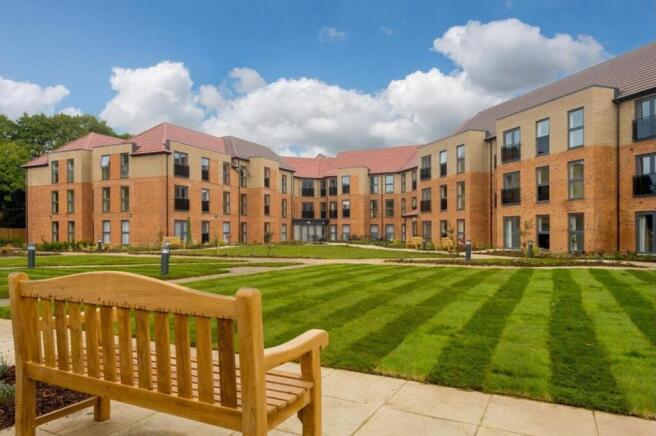
There are communal gardens well manicured and maintained along with designated and purchased parking space.
Note
Deans Park Court is available to over 70s residents or those over 65 with a health condition. All applicants will be required to fill out an application with McCarthy and Stone to assess suitability and meet with the care team prior to acceptance. Tenancies are set up on an assured tenancy basis with a deposit equivalent to 5 weeks rent. A service charge is payable monthly on top of the rents quoted to cover staff/facility costs. Food and beverages are subsidised to residents and there are a range of activities available throughout the week. Additional care packages/cleaning/dog walking service are available at individual prices upon request. Further details and full costings will be provided to each appliance by McCarthy and Stone upon viewing/request.
Communal Garden
Communal grounds
Parking - Allocated parking
Available on site for £30 per month
- COUNCIL TAXA payment made to your local authority in order to pay for local services like schools, libraries, and refuse collection. The amount you pay depends on the value of the property.Read more about council Tax in our glossary page.
- Band: C
- PARKINGDetails of how and where vehicles can be parked, and any associated costs.Read more about parking in our glossary page.
- Off street
- GARDENA property has access to an outdoor space, which could be private or shared.
- Communal garden
- ACCESSIBILITYHow a property has been adapted to meet the needs of vulnerable or disabled individuals.Read more about accessibility in our glossary page.
- Lift access,Wet room
Energy performance certificate - ask agent

Add an important place to see how long it'd take to get there from our property listings.
__mins driving to your place

Notes
Staying secure when looking for property
Ensure you're up to date with our latest advice on how to avoid fraud or scams when looking for property online.
Visit our security centre to find out moreDisclaimer - Property reference e6e77eeb-369f-4c67-ba5a-0596a22a5ad7. The information displayed about this property comprises a property advertisement. Rightmove.co.uk makes no warranty as to the accuracy or completeness of the advertisement or any linked or associated information, and Rightmove has no control over the content. This property advertisement does not constitute property particulars. The information is provided and maintained by Dourish & Day, Stafford. Please contact the selling agent or developer directly to obtain any information which may be available under the terms of The Energy Performance of Buildings (Certificates and Inspections) (England and Wales) Regulations 2007 or the Home Report if in relation to a residential property in Scotland.
*This is the average speed from the provider with the fastest broadband package available at this postcode. The average speed displayed is based on the download speeds of at least 50% of customers at peak time (8pm to 10pm). Fibre/cable services at the postcode are subject to availability and may differ between properties within a postcode. Speeds can be affected by a range of technical and environmental factors. The speed at the property may be lower than that listed above. You can check the estimated speed and confirm availability to a property prior to purchasing on the broadband provider's website. Providers may increase charges. The information is provided and maintained by Decision Technologies Limited. **This is indicative only and based on a 2-person household with multiple devices and simultaneous usage. Broadband performance is affected by multiple factors including number of occupants and devices, simultaneous usage, router range etc. For more information speak to your broadband provider.