
Unwins Lane, Over, CB24

- PROPERTY TYPE
Semi-Detached
- BEDROOMS
3
- BATHROOMS
1
- SIZE
893 sq ft
83 sq m
- TENUREDescribes how you own a property. There are different types of tenure - freehold, leasehold, and commonhold.Read more about tenure in our glossary page.
Freehold
Key features
- Fully refurbished throughout in 2020
- Three bedrooms, including two doubles with built-in wardrobes
- Refitted kitchen, bathroom and ground-floor cloakroom
- 83 Sqm, EPC B
- Fitted with 12 solar panels
- Double-length garage with internal access and rear garden access
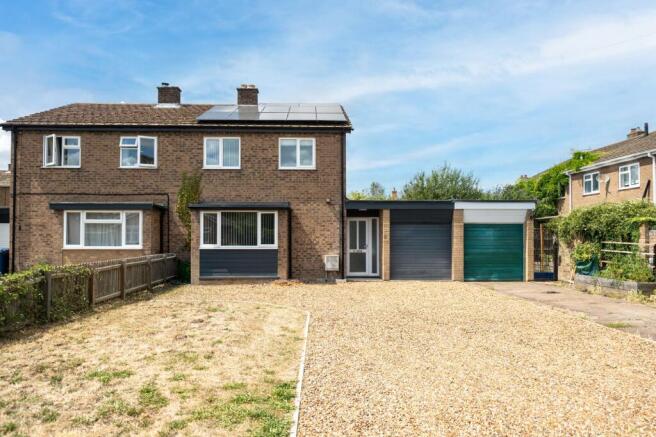
- Driveway with parking for up to four cars
- Quiet location with minimal through traffic
- Available with no onward chain
Description
The property underwent a full refurbishment in 2020 and now benefits from a refitted kitchen, bathroom and cloakroom, complete redecoration and new flooring throughout, including durable LVT flooring across the ground floor. Energy efficiency has also been enhanced with the installation of 12 solar panels, which generated approximately £600 per annum for the previous owner.
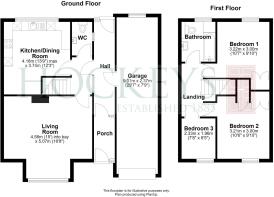
The property is entered via a practical entrance lobby, which provides internal access to the double-length garage and has an external door leading to the rear garden, before opening into the main entrance hall. Stairs rise to the first floor and a useful ground-floor cloakroom is positioned off the hall, fitted with a wall-mounted wash basin and a built-in cupboard housing the gas combination boiler, installed in 2020.
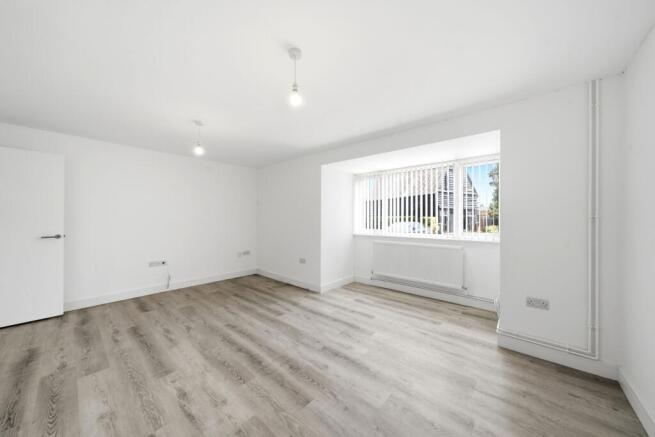
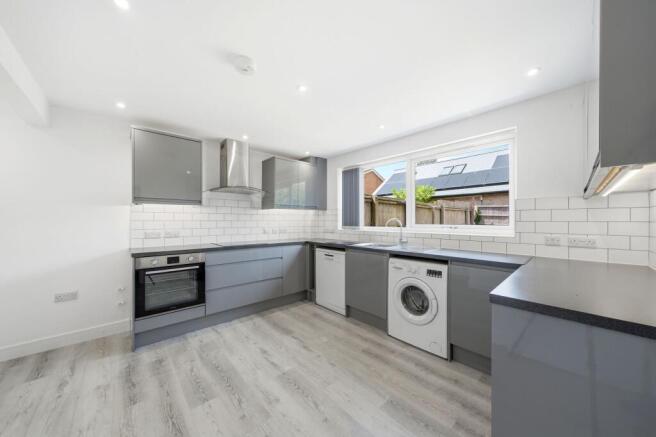
To the front of the property is a spacious sitting room, enjoying a large bay window. The kitchen/dining room is fitted with a contemporary range of grey gloss wall and base units offering generous worktop space, an integrated oven and induction hob with extractor hood, freestanding washing machine and dishwasher.
The first floor comprises three bedrooms, including two generous doubles, both benefiting from built-in wardrobes, with Bedroom 2 also featuring a useful additional storage cupboard. The third bedroom is a comfortable single, equally suited as a nursery or home office. Completing the accommodation is the refitted family bathroom, fitted with a modern three-piece suite comprising a panelled bath with rainfall shower over, wall-mounted wash basin, WC, heated towel rail and contemporary half-height tiling.
OUTSIDE AND PARKING
The property is set back from the road behind a generous driveway which provides space for up to four cars, as well as a front garden laid to lawn. The double length garage provides further parking and offers scope for further extension or conversion into additional living accommodation, subject to the necessary permissions. The rear garden is accessed via the side lobby and is laid to lawn.
LOCATION
Over is a popular and well-served village situated around ten miles northwest of Cambridge and five miles from St Ives. It offers the perfect mix of village charm and modern convenience, with a good range of local amenities including a convenience store, post office, café, pub, and community centre. The village also benefits from a recreation ground, sports clubs, and scenic walks along the River Great Ouse and the surrounding countryside, providing plenty of opportunities for outdoor leisure.
Transport links from Over are excellent, making it ideal for commuters. The nearby A14 gives easy access to Cambridge, Huntingdon, and the M11, while the Cambridgeshire Guided Busway runs from the neighbouring village of Swavesey, offering fast and reliable connections to Cambridge city centre, St Ives, and Addenbrooke’s Hospital. There are also regular bus services linking Over to nearby villages and towns, as well as cycle routes that connect to Cambridge and the wider area.
Families are well catered for with Over Primary School located in the village and rated highly by Ofsted. Older students typically attend Swavesey Village College, an outstanding secondary school with a sixth form and excellent reputation.
EPC Rating: B
Parking - Garage
Parking - Driveway
Disclaimer
Important Information These particulars are provided as a guide only. They are prepared using information supplied by the seller and other sources believed to be reliable. Whilst every effort has been made to ensure the information is accurate, buyers should satisfy themselves by inspection, survey and their own legal enquiries before proceeding. All measurements, floorplans, photographs and computer-generated images are for guidance only. Measurements and areas are approximate, and we have not tested any services, systems, appliances or equipment. To comply with the Money Laundering, Terrorist Financing and Transfer of Funds (Information on the Payer) Regulations 2017, all purchasers must complete identity and source of funds checks before a transaction can proceed. Identity checks are carried out by an independent third-party provider and are subject to a charge of £30 inclusive of VAT. Material information is provided to the best of our knowledge at the time of publication and may be updated if further information becomes available. These particulars do not form part of any offer or contract.
Brochures
Material Information Report- COUNCIL TAXA payment made to your local authority in order to pay for local services like schools, libraries, and refuse collection. The amount you pay depends on the value of the property.Read more about council Tax in our glossary page.
- Band: C
- PARKINGDetails of how and where vehicles can be parked, and any associated costs.Read more about parking in our glossary page.
- Garage,Driveway
- GARDENA property has access to an outdoor space, which could be private or shared.
- Private garden
- ACCESSIBILITYHow a property has been adapted to meet the needs of vulnerable or disabled individuals.Read more about accessibility in our glossary page.
- Ask agent
Unwins Lane, Over, CB24

Add an important place to see how long it'd take to get there from our property listings.
__mins driving to your place
Affordability


Notes
Staying secure when looking for property
Ensure you're up to date with our latest advice on how to avoid fraud or scams when looking for property online.
Visit our security centre to find out moreDisclaimer - Property reference 21f39193-2909-4dc3-9920-069370e406fa. The information displayed about this property comprises a property advertisement. Rightmove.co.uk makes no warranty as to the accuracy or completeness of the advertisement or any linked or associated information, and Rightmove has no control over the content. This property advertisement does not constitute property particulars. The information is provided and maintained by Hockeys, Willingham. Please contact the selling agent or developer directly to obtain any information which may be available under the terms of The Energy Performance of Buildings (Certificates and Inspections) (England and Wales) Regulations 2007 or the Home Report if in relation to a residential property in Scotland.
*This is the average speed from the provider with the fastest broadband package available at this postcode. The average speed displayed is based on the download speeds of at least 50% of customers at peak time (8pm to 10pm). Fibre/cable services at the postcode are subject to availability and may differ between properties within a postcode. Speeds can be affected by a range of technical and environmental factors. The speed at the property may be lower than that listed above. You can check the estimated speed and confirm availability to a property prior to purchasing on the broadband provider's website. Providers may increase charges. The information is provided and maintained by Decision Technologies Limited. **This is indicative only and based on a 2-person household with multiple devices and simultaneous usage. Broadband performance is affected by multiple factors including number of occupants and devices, simultaneous usage, router range etc. For more information speak to your broadband provider.