
Howle, Newport

- PROPERTY TYPE
Cottage
- BEDROOMS
3
- BATHROOMS
1
- SIZE
Ask agent
- TENUREDescribes how you own a property. There are different types of tenure - freehold, leasehold, and commonhold.Read more about tenure in our glossary page.
Freehold
Description
Howle is located about 4 miles from the market town of Newport, with its good range of high street shops, supermarkets and leisure facilities. Newport has highly rated primary and secondary schools, including Adams Grammar and Newport Girls High School. The villages of Tibberton and Edgmond are also in close proximity, each having primary schools, pubs and a local shop, with a Post Office at the latter.
No. 15 Howle is available with no upward chain, and the three bedroomed accommodation is double glazed and gas (LPG) centrally heated.
The property in more detail comprises:-
uPVC panelled front entrance door to
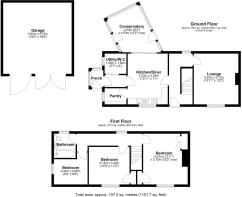
Entrance/Through Hall - uPVC framed patterned double glazed window. Radiator. Understairs cupboard.
Lounge - cosy living room having multifuel burner set in a fireplace recess and with decorative timber surround. uPVC framed double glazed window to the front. Radiator.
Breakfast/Kitchen - having a range of fitted base and wall mounted cupboards finished in medium oak fronts, comprising a stainless steel single basin single drainer sink unit with double cupboard below. Further single and half cupboards all with worktop to finish. Built-in electric oven with 4 ring hob above. Fitted extractor hood over. Splashback tiling and matching wall cabinets. uPVC framed double glazed window to the front. Ceramic tiled floor. Breakfast area with continuation of tiled floor and a multi-fuel burner. Radiator.
Off the kitchen is a good size walk-in pantry with shelving , tiled floor and uPVC framed patterned double glazed window.
Accessed off the breakfast kitchen via a uPVC framed double glazed patio door is a
Conservatory - With uPVC framed double glazed doors to the rear garden. The conservatory has brick base wall with uPVC framed double glazed units above and a hipped translucent panelled roof. Ceramic tiled floor and light fitting with integral fan. Radiator.
From the breakfast kitchen, side hall with radiator. Also Tiled floor. Off is a Laundry/Cloaks W.C. having a low level flush W.C. and plumbing connection for a washing machine. Gas fired boiler. uPVC framed and panelled double glazed window.
Side porch with ceramic tiled floor. uPVC patterned double glazed elevations and external door to driveway/parking area.
From the entrance hall stairs to
Landing - with radiator and uPVC framed patterned double glazed window.
Bedroom One - uPVC framed double glazed window with outlook to the front. Built-in wardrobes and separate shelved cupboard.
Bedroom Two - uPVC framed double glazed window with outlook to the front and radiator. Built-in over the stairs cupboard.
Bedroom Three - uPVC framed double glazed window with outlook onto neighbouring grazing/farmland. Radiator.
Bathroom - fully tiled walls with suite comprising panelled bath with electric shower over. Low level flush W.C. and pedestal wash basin. Radiator and uPVC framed patterned double glazed window.
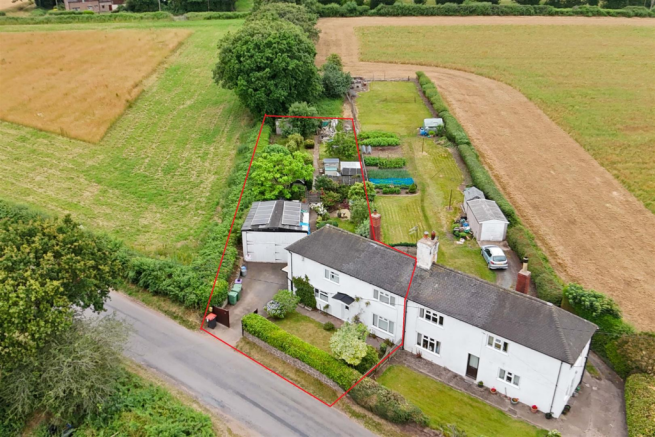
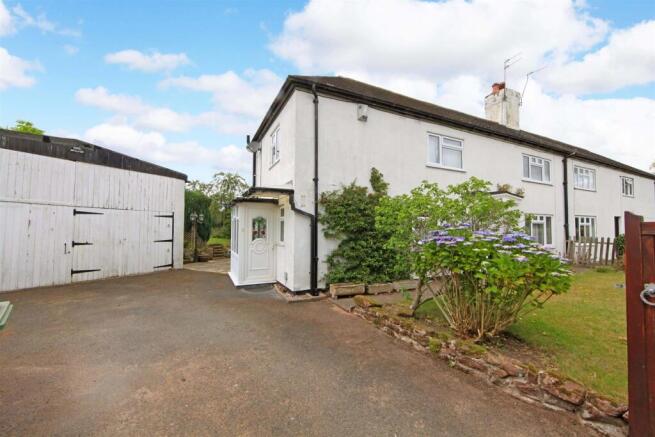
Outside - The property is positioned on a generous size plot and the cottage is set back from the road behind an established laurel hedge and a front garden finished to lawn. Double gates provide access to a driveway/parking area, suitable for at least 2-3 cars.
Extremely useful and sizeable lofty garage/workshop having double side hung doors (one to eaves level). Internally there is power and lighting.
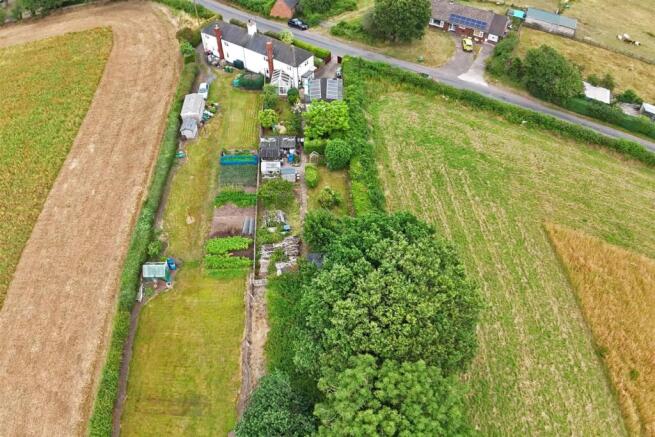
From the parking area there is a small patio leading to the rear garden. The generous size rear garden has a central slabbed path off which there are areas of lawn and established shrubbery, fruit trees including apple, cherry and pear to the far end.
Additional Information - COUNCIL TAX: We are advised by the Local Authority, Telford & Wrekin Council, that the property is in Band: C
EPC RATING: F (35)
TENURE: We are advised by the Vendor, that the property is held Freehold and vacant possession will be given upon completion.
SERVICES: We understand that mains water and electricity are connected. Drainage is to a septic tank located on the rear garden of No.14, and the right to enter the garden of this property to inspect and maintain the tank is given. The accommodation is heated by the gas fired boiler in the cloakroom/W.C. and the multi-fuel stove in the kitchen. There is no mains gas, however there is an LPG tank in the rear garden (behind the workshop). There are also PV panels on the roof of the workshop and these provide energy to heat the domestic hot water.
BROADBAND AND MOBILE SERVICES: We understand that broadband and mobile phone service is available at this property. Please check for details.
ADDITIONAL CHARGES: The vendors are not aware of any.
RIGHTS AND RESTRICTIONS: The vendors are not aware of any.
FLOODING ISSUES: The property has not flooded in the last 5 years.
PLANNING PERMISSIONS/DEVELOPMENTS: The vendors are not aware of any.
COAL FIELDS/MINING: The vendors are not aware of any.
VIEWING: Strictly by prior appointment with the Agents. Tel: Email:
DIRECTIONS: Proceed from Newport High Street through Lower Bar and across the mini roundabout by the petrol station. Continue out of town along Chetwynd Road proceeding Northwards. At the T junction turn left on the A41 towards Whitchurch. After approximately 2 miles, take a left turn (opposite Standford Bridge Garage (signposted Childs Ercall) and enter the hamlet of Howle. Follow this road winding towards the pool and the property can be found on the right hand side a little further along.
Agents Notes - 1. Whilst we endeavour to make our sales details accurate and reliable, if there is any point which is of particular importance to you, if you wish to ask a specific question about this property, please speak to the sales advisor who has inspected the property and we will try to check the information for you.
The information in these property details is believed to be accurate but Tempertons does not give, nor does any Partner or employee have authority to give, any warranty as to the accuracy of any statement, written, verbal or visual. You should not rely on any information contained herein.
2. Please note that we have not tested the equipment/appliances and services in the property. Interested applicants are advised to commission their own appropriate investigations before formulating their offer to purchase.
3. Our room sizes are quoted in metres on a wall-to-wall basis to the nearest one tenth of a metre. The imperial equivalent is only intended as an approximate guide for those not yet conversant with metric measurements. Measurements should not be used for ordering fitments, new carpets or furniture etc.
4.The text, photographs and plans are for guidance only and are not necessarily comprehensive. It should not be assumed that the property has all necessary planning, building regulation or other consents and potential purchasers must satisfy themselves by inspection or otherwise.
5. AML Regulations: to ensure compliance with the latest Anti Money Laundering Regulations, all intending purchasers will be asked to produce ID to enable us to complete verification checks and to apply ongoing monitoring until the transaction ends. Whilst this is the responsibility of Tempertons, we may use the services of Guild365 or similar companies to verify Clients' identity. This is not a credit check and therefore will have no effect on your credit history. You agree for us to complete these checks and the cost of these checks is £30.00 inc. VAT per buyer. This is paid in advance, when an offer is agreed and prior to a Memorandum of Sale being issued. This charge is non-refundable.
6. We will not allow any recording of the property by means of cameras, mobile phones, Meta glasses or other devices unless the consent of the vendor has been sought and given in advance of the viewing.
HOMEBUYERS SURVEYS AND VALUATIONS undertaken by Chartered Surveyors with considerable experience in preparing a wide range of surveys and valuations, to suit all requirements. Details of fees given without obligation.
PROPERTY LETTING – Tempertons have considerable experience in the Letting and Management of all types of residential property. Further details given without obligation.
Brochures
Howle, Newport- COUNCIL TAXA payment made to your local authority in order to pay for local services like schools, libraries, and refuse collection. The amount you pay depends on the value of the property.Read more about council Tax in our glossary page.
- Band: C
- PARKINGDetails of how and where vehicles can be parked, and any associated costs.Read more about parking in our glossary page.
- Driveway
- GARDENA property has access to an outdoor space, which could be private or shared.
- Yes
- ACCESSIBILITYHow a property has been adapted to meet the needs of vulnerable or disabled individuals.Read more about accessibility in our glossary page.
- Ask agent

Add an important place to see how long it'd take to get there from our property listings.
__mins driving to your place
Affordability




Notes
Staying secure when looking for property
Ensure you're up to date with our latest advice on how to avoid fraud or scams when looking for property online.
Visit our security centre to find out moreDisclaimer - Property reference 34802743. The information displayed about this property comprises a property advertisement. Rightmove.co.uk makes no warranty as to the accuracy or completeness of the advertisement or any linked or associated information, and Rightmove has no control over the content. This property advertisement does not constitute property particulars. The information is provided and maintained by Tempertons, Newport. Please contact the selling agent or developer directly to obtain any information which may be available under the terms of The Energy Performance of Buildings (Certificates and Inspections) (England and Wales) Regulations 2007 or the Home Report if in relation to a residential property in Scotland.
*This is the average speed from the provider with the fastest broadband package available at this postcode. The average speed displayed is based on the download speeds of at least 50% of customers at peak time (8pm to 10pm). Fibre/cable services at the postcode are subject to availability and may differ between properties within a postcode. Speeds can be affected by a range of technical and environmental factors. The speed at the property may be lower than that listed above. You can check the estimated speed and confirm availability to a property prior to purchasing on the broadband provider's website. Providers may increase charges. The information is provided and maintained by Decision Technologies Limited. **This is indicative only and based on a 2-person household with multiple devices and simultaneous usage. Broadband performance is affected by multiple factors including number of occupants and devices, simultaneous usage, router range etc. For more information speak to your broadband provider.