
Kirk Rise, Frosterley, DL13 2SF

- PROPERTY TYPE
Detached
- BEDROOMS
6
- BATHROOMS
3
- SIZE
2,863 sq ft
266 sq m
- TENUREDescribes how you own a property. There are different types of tenure - freehold, leasehold, and commonhold.Read more about tenure in our glossary page.
Freehold
Key features
- 6 bedroom detached house
- Underneath the house there is a large garage leading to additional storage and workshop rooms which span the entire footprint of the house
- 9m covered pool heated naturally by the sun to reach over 25 degrees - The vendors' current total annual cost of running the pool is approx. £300 (See Agent Notes)
- 6 double bedrooms
- Constructed by the vendors in 1999
- Spacious and bright accommodation throughout
- Large kitchen/ dining room with hardwood storage cabinets
- Covered 9m swimming pool with decked seating area
- Ample driveway parking for 6-7 vehicles
- Manicured lawn with mature shrubs and hedging for added privacy
Description
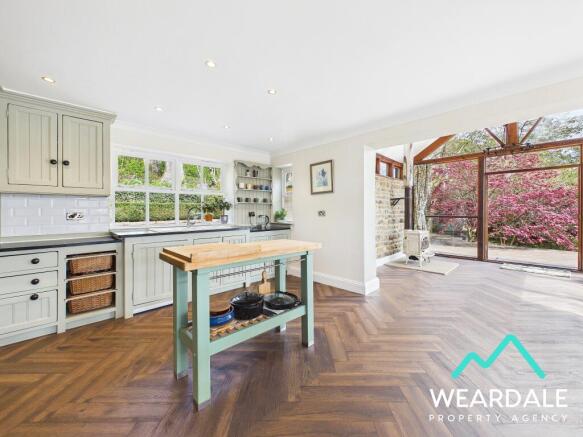
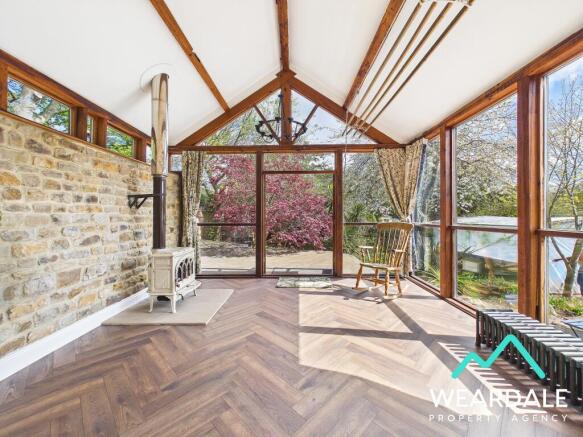
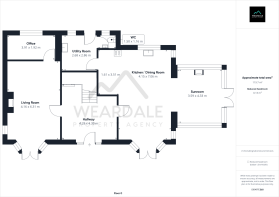
The ground floor accommodation in brief comprises of a spacious and bright central hallway with a large glazed wood external access door, wood floors and an inbuilt storage cupboard, a spacious and bright living room found at the front of the property and benefiting from dual aspect to the front and side of the property, a large bay window with patio doors opening onto the raised terrace and a gas fire in log burner style with timber mantel and slate hearth, an office which is accessible via the living room, an impressive open plan kitchen/ dining room with a good range of hardwood over - under storage cabinets, new herringbone flooring, large rangemaster with electric oven and gas hob, bay window with patio doors opening onto the raised terrace and ample space to accommodate a sizeable family dining table, a beautiful sunroom suitable as a further reception room with vaulted ceiling, exposed stone walls, new herringbone flooring, log burner and double glazed doors opening on to a decked area, a utility room and downstairs WC.
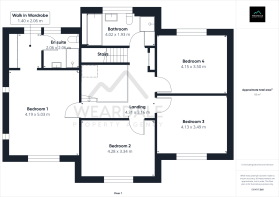
To the first floor you will find 4 double bedrooms, 1 with the benefit of an En suite plus a family bathroom. The bedrooms are all well proportioned double bedrooms with ample space for free standing storage furniture, neutral decoration and hardwood double glazed windows while the family bathroom provides a beautifully appointed 4 piece bathroom suite including a clawfoot roll top bath, large corner shower cubicle, hand wash basin and WC.
A second staircase leads to the second floor accommodation which comprises of 2 further double bedrooms, a bathroom and a walk in wardrobe. The second floor accommodation is bright and spacious with neutral decoration, ample under eaves storage, roof light windows and space for additional storage furniture while the second floor bathroom offers a 3 piece bathroom suite including; large walk in shower cubicle, hand wash basin and WC plus heated towel rail and spotlights.
Underneath the house there is a large garage leading to additional storage and workshop rooms which span the entire footprint of the house. This is a vast and very versatile space with potential for extending the garage or conversion to a games room.
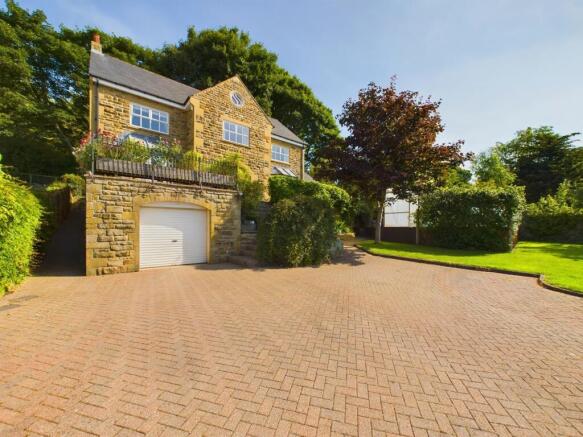
Externally, the property boasts a beautiful plot including; a covered 9m swimming pool with decked seating area, the pool is heated naturally by the sun to reach over 25 degrees. The vendors' current total annual cost of running the pool is approx. £300 for chemicals and electricity for the pump (See Agent Notes). The property benefits from a raised terrace which runs adjacent to the front of the property and offers a fantastic spot for outdoor entertaining and wonderful views, a rear patio with access to a woodland area, a further decked area accessible via the sunroom, a manicured lawn area, and large driveway with space to park 6-7 vehicles.
Agent Notes
Vendors’ Swimming Pool Running Costs and Maintenance
The vendors have advised that their total annual expenditure for the pool is approximately £300, covering the cost of chemicals and electricity for the pump.
The vendors have also provided the following list of maintenance actions which they complete regularly during the warmer months.
1. Test: They dip a test strip in the water and match the strip colours to the chart on the bottle. They aim to keep the pH and total alkalinity in the ideal range, following the instructions on the chemical bottles
2. Chlorine: They add chlorine tablets to clean the water. When the water temperature drops below 10° they add a tablet once a month and run the pump for one hour per day so it stays clear and clean over winter
3. Run Pump: They have set a timer to run the pump for six hours everyday
4. Clean Basket: They empty out any leaves from the plastic basket and vacuum the bottom of the pool when necessary.
All of the above is reflective of the vendors’ personal swimming pool running costs and maintenance. Other users may have different requirements and associated costs.
- COUNCIL TAXA payment made to your local authority in order to pay for local services like schools, libraries, and refuse collection. The amount you pay depends on the value of the property.Read more about council Tax in our glossary page.
- Band: F
- PARKINGDetails of how and where vehicles can be parked, and any associated costs.Read more about parking in our glossary page.
- Garage
- GARDENA property has access to an outdoor space, which could be private or shared.
- Private garden
- ACCESSIBILITYHow a property has been adapted to meet the needs of vulnerable or disabled individuals.Read more about accessibility in our glossary page.
- Ask agent

Add an important place to see how long it'd take to get there from our property listings.
__mins driving to your place
Affordability



Notes
Staying secure when looking for property
Ensure you're up to date with our latest advice on how to avoid fraud or scams when looking for property online.
Visit our security centre to find out moreDisclaimer - Property reference 00281. The information displayed about this property comprises a property advertisement. Rightmove.co.uk makes no warranty as to the accuracy or completeness of the advertisement or any linked or associated information, and Rightmove has no control over the content. This property advertisement does not constitute property particulars. The information is provided and maintained by Weardale Property Agency, Stanhope. Please contact the selling agent or developer directly to obtain any information which may be available under the terms of The Energy Performance of Buildings (Certificates and Inspections) (England and Wales) Regulations 2007 or the Home Report if in relation to a residential property in Scotland.
*This is the average speed from the provider with the fastest broadband package available at this postcode. The average speed displayed is based on the download speeds of at least 50% of customers at peak time (8pm to 10pm). Fibre/cable services at the postcode are subject to availability and may differ between properties within a postcode. Speeds can be affected by a range of technical and environmental factors. The speed at the property may be lower than that listed above. You can check the estimated speed and confirm availability to a property prior to purchasing on the broadband provider's website. Providers may increase charges. The information is provided and maintained by Decision Technologies Limited. **This is indicative only and based on a 2-person household with multiple devices and simultaneous usage. Broadband performance is affected by multiple factors including number of occupants and devices, simultaneous usage, router range etc. For more information speak to your broadband provider.