
Hill Top Cottage, Stanhope, DL13 2HY

- PROPERTY TYPE
Detached
- BEDROOMS
3
- BATHROOMS
2
- SIZE
1,679 sq ft
156 sq m
- TENUREDescribes how you own a property. There are different types of tenure - freehold, leasehold, and commonhold.Read more about tenure in our glossary page.
Freehold
Key features
- Three bed detached property on a total plot of 6.1-acres including an adjoining field to the Western side of 5.3 acres and a smaller plot to the rear of 0.5 acres.
- 5.3-acre meadow or grazing land
- 0.5 acre plot to the rear with the potential for future development subject to the necessary planning consents
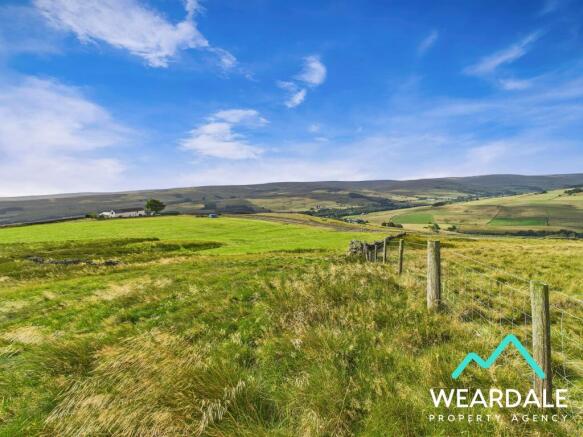
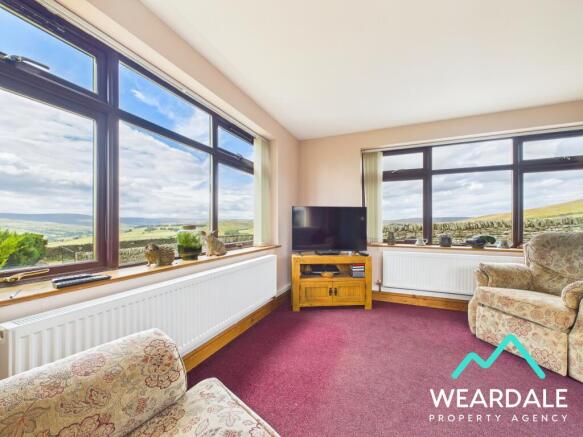
- Enviable elevated position with breathtaking panoramic views from both inside and out of the North Pennines National Landscape
- Original cottage dates back to the 1700s, however it was substantially extended in 2006 and again added to in 2009
- Newly installed solar panels and air source heat pump along with an extensive program of insulation works completed in 2025
- New radiators and pipework throughout
- Gardens
- Driveway parking for multiple vehicles to the side and rear of the property
- Sunroom
Description
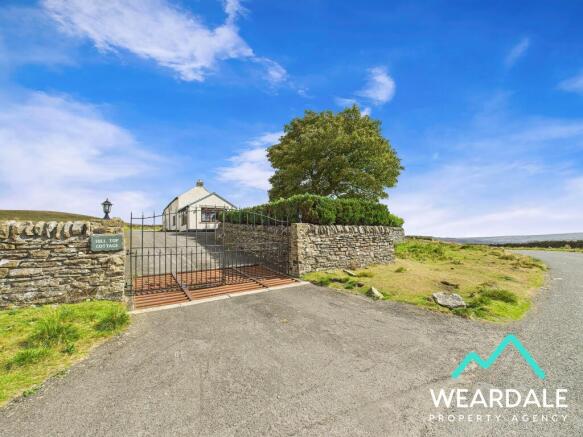
This impressive three-bedroom detached property stands majestically in the tranquil beauty of the North Pennines National Landscape, on a 6.1-acre plot including an adjoining field to the Western side of 5.3 acres and a smaller plot to the rear of 0.5 acres.
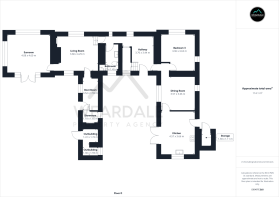
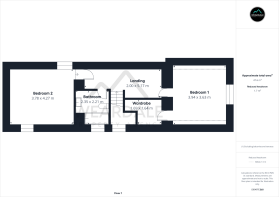
Originally a quaint cottage dating back to the 1700s, the property underwent significant expansion in 2006 and 2009, now boasting modern amenities alongside historical charm. 2025 has seen further significant improvements, with the installation of solar panels, an air source heat pump, and advanced insulation, the residence now offers a harmonious blend of heritage and sustainability. The interior enjoys sweeping panoramic views from nearly every window, while the sunroom and expansive outdoor space provide serene spaces to unwind. The dining room, ground floor bedroom, kitchen, and master bedroom are all located within the 2006 extension, with the sunroom being later added in 2009 and now serving as a tranquil retreat with simply breathtaking panoramic views of the surrounding hillsides. The property benefits from 2 bathrooms, a boot room and large hallway which is currently configured as an office.
Outside, this property truly shines with its vast outdoor spaces including front, side, and rear gardens accompanied by a 5.3-acre meadow or grazing land. The courtyard, enclosed and paved, offers an ideal spot for pets to roam freely and houses the air source heat pump. The front garden, enveloped by hedgerows and stone walls, presents a peaceful lawn area, and a lengthy tarmacked driveway leads up the Western side of the property, providing ample parking options for multiple vehicles. There is also an additional parking area to the rear of the property.
Sitting in an enviable elevated position above the nearby villages of Stanhope and Eastgate, this fantastic property is surrounded by beautiful views making the location of this home truly idyllic.
Agents Notes
Water supply is via a bore hole which is situated to the Northwest corner of the main property
The 5.3 acre field has a seperate water source for livestock
The 0.5 acre plot to the rear has the potential for future development subject to the necessary planning consents
An oil tank is still in situ however this is now empty and surplus to requirement following the installation of the air source heat pump which is situated in the courtyard
To the rear of the property is a small stone outbuilding which is home to the filtration system for the borehole water supply and the now surplus boiler from the previous oil installation
Sewerage is managed via a septic tank
Electricity supply is mains, supplemented by solar panels
Newly installed solar panels and air source heat pump along with an extensive program of insulation works which were completed in August 2025
New radiators and pipework throughout
The solar panels are linked to both battery storage AND a feed-in-tariff
Extended in 2006, the dining room, ground floor bedroom, kitchen and master bedroom above are all located within this extension
The sunroom extension was built in 2009
Disclaimer:
These particulars are intended to give a fair description of the property but do not constitute part of an offer or contract. All descriptions, dimensions, references to condition and necessary permissions for use and occupation, and other details are given in good faith and are believed to be correct, but any intending purchasers should not rely on them as statements or representations of fact and must satisfy themselves by inspection or otherwise as to their accuracy. No person in the employment of the seller or agent has any authority to make or give any representation or warranty in relation to this property. We are obliged to conduct an Anti-Money Laundering (AML) check on all buyers, this is a legal requirement, it’s an online process and doesn’t affect your credit score. We charge a fee for the AML check, which our Onboarding and Compliance Team will collect once a buyer has had an offer accepted on a property.
- COUNCIL TAXA payment made to your local authority in order to pay for local services like schools, libraries, and refuse collection. The amount you pay depends on the value of the property.Read more about council Tax in our glossary page.
- Band: D
- PARKINGDetails of how and where vehicles can be parked, and any associated costs.Read more about parking in our glossary page.
- Yes
- GARDENA property has access to an outdoor space, which could be private or shared.
- Yes
- ACCESSIBILITYHow a property has been adapted to meet the needs of vulnerable or disabled individuals.Read more about accessibility in our glossary page.
- Ask agent

Add an important place to see how long it'd take to get there from our property listings.
__mins driving to your place
Affordability



Notes
Staying secure when looking for property
Ensure you're up to date with our latest advice on how to avoid fraud or scams when looking for property online.
Visit our security centre to find out moreDisclaimer - Property reference 00404. The information displayed about this property comprises a property advertisement. Rightmove.co.uk makes no warranty as to the accuracy or completeness of the advertisement or any linked or associated information, and Rightmove has no control over the content. This property advertisement does not constitute property particulars. The information is provided and maintained by Weardale Property Agency, Stanhope. Please contact the selling agent or developer directly to obtain any information which may be available under the terms of The Energy Performance of Buildings (Certificates and Inspections) (England and Wales) Regulations 2007 or the Home Report if in relation to a residential property in Scotland.
*This is the average speed from the provider with the fastest broadband package available at this postcode. The average speed displayed is based on the download speeds of at least 50% of customers at peak time (8pm to 10pm). Fibre/cable services at the postcode are subject to availability and may differ between properties within a postcode. Speeds can be affected by a range of technical and environmental factors. The speed at the property may be lower than that listed above. You can check the estimated speed and confirm availability to a property prior to purchasing on the broadband provider's website. Providers may increase charges. The information is provided and maintained by Decision Technologies Limited. **This is indicative only and based on a 2-person household with multiple devices and simultaneous usage. Broadband performance is affected by multiple factors including number of occupants and devices, simultaneous usage, router range etc. For more information speak to your broadband provider.