
Allerton Court, Stanhope, DL13 2FB

- PROPERTY TYPE
Detached
- BEDROOMS
5
- BATHROOMS
3
- SIZE
3,444 sq ft
320 sq m
- TENUREDescribes how you own a property. There are different types of tenure - freehold, leasehold, and commonhold.Read more about tenure in our glossary page.
Freehold
Key features
- 5 bedroom detached house built in 2001 on the site of the former Stanhope Old Hall Farm
- Garage and driveway parking for up to 6 vehicles
- Very economical and energy efficient home
- 2 bathrooms plus En-suite
- Stunning wrap-around gardens with multiple seating areas and countryside views
- Optional sixth bedroom
- Multi-fuel burner
- Private location within walking distance to Stanhope high street
- Located in the popular village of Stanhope, close to local amenities and popular cycling and hiking routes
- The kitchen and some of the bathrooms would benefit from modernisation and this has been reflected in the extremely competitive starting price.
Description
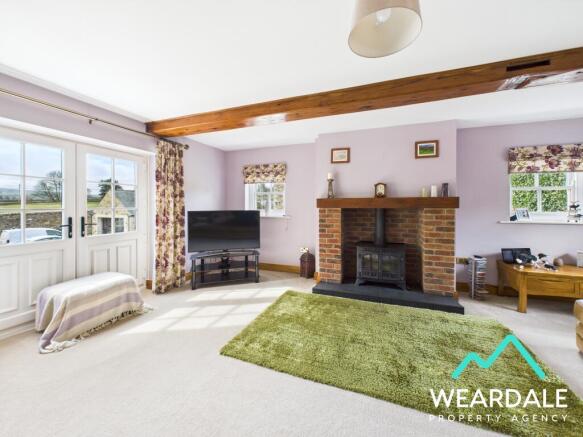
The property presents a bright, warm and inviting atmosphere throughout, complimented by the hardwood double glazed windows that flood the rooms with natural light, multi-fuel burner, and decorative ceiling beams that add a touch of character. In a prime location within walking distance to Stanhope's high street, this residence offers a perfect blend of tranquility and convenience, making it an idyllic place to call home.
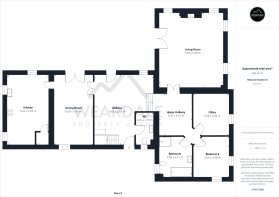
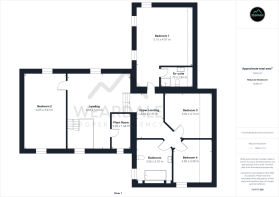
The ground floor accommodation in brief comprises of an expansive hallway split across two levels, dining room, kitchen, WC, living room, ground floor bathroom, office, double bedroom, and a quarter-turn staircase rising to the first floor. The ground floor also provides multiple access points to the rear garden via the lower level of the hallway. To the first floor are the property's 4 remaining bedrooms (all double and one with En-suite), plant room, and family bathroom.
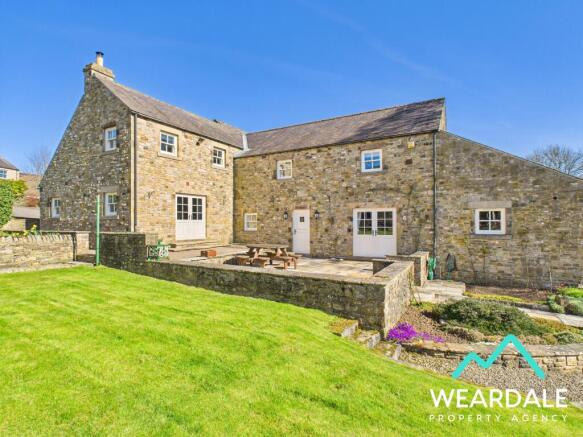
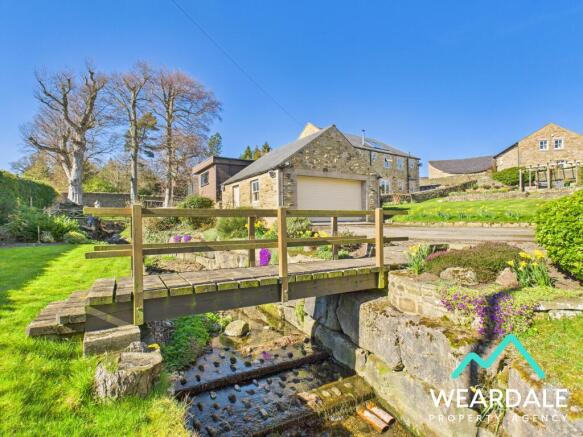
Externally, the outstanding wrap-around gardens offer a tranquil escape with their multiple seating areas and beautiful countryside views. Accessed via a timber bridge over a small stream, the side garden beckons with its well-maintained lawn and carefully curated planted areas. At the front, a small lawn area bordered by low-level stone walling sets a welcoming tone while the large East-facing rear garden boasts split levels featuring various outdoor seating and dining spots. A stone-paved patio area with a timber pergola on the upper level provides a perfect setting for outdoor gatherings.
A 1.5 stone-built garage positioned to the Western side of the property and accessed via a large wooden gate, offers parking for up to two vehicles, and benefits from concrete flooring, an electric roller door, pedestrian access door, power and lighting. A private driveway offers additional parking options, whilst additional off-road parking is also provided via a block paved courtyard to the front.
Estate Agent Notes
The kitchen and some of the bathrooms would benefit from modernisation and this has been reflected in the extremely competitive starting price.
This property comes with a maintenance agreement shared amongst four properties for the upkeep of the block paved courtyard (no financial input has been required since the block paved courtyard was laid)
The courtyard area is owned by this property with an agreement for neighbouring properties to park on the courtyard area nearest their respective properties
Disclaimer:
These particulars are intended to give a fair description of the property but do not constitute part of an offer or contract. All descriptions, dimensions, references to condition and necessary permissions for use and occupation, and other details are given in good faith and are believed to be correct, but any intending purchasers should not rely on them as statements or representations of fact and must satisfy themselves by inspection or otherwise as to their accuracy. No person in the employment of the seller or agent has any authority to make or give any representation or warranty in relation to this property. We are obliged to conduct an Anti-Money Laundering (AML) check on all buyers, this is a legal requirement, it’s an online process and doesn’t affect your credit score. We charge a fee for the AML check, which our Onboarding and Compliance Team will collect once a buyer has had an offer accepted on a property.
- COUNCIL TAXA payment made to your local authority in order to pay for local services like schools, libraries, and refuse collection. The amount you pay depends on the value of the property.Read more about council Tax in our glossary page.
- Band: F
- PARKINGDetails of how and where vehicles can be parked, and any associated costs.Read more about parking in our glossary page.
- Garage
- GARDENA property has access to an outdoor space, which could be private or shared.
- Private garden
- ACCESSIBILITYHow a property has been adapted to meet the needs of vulnerable or disabled individuals.Read more about accessibility in our glossary page.
- Ask agent

Add an important place to see how long it'd take to get there from our property listings.
__mins driving to your place
Affordability



Notes
Staying secure when looking for property
Ensure you're up to date with our latest advice on how to avoid fraud or scams when looking for property online.
Visit our security centre to find out moreDisclaimer - Property reference 00416. The information displayed about this property comprises a property advertisement. Rightmove.co.uk makes no warranty as to the accuracy or completeness of the advertisement or any linked or associated information, and Rightmove has no control over the content. This property advertisement does not constitute property particulars. The information is provided and maintained by Weardale Property Agency, Stanhope. Please contact the selling agent or developer directly to obtain any information which may be available under the terms of The Energy Performance of Buildings (Certificates and Inspections) (England and Wales) Regulations 2007 or the Home Report if in relation to a residential property in Scotland.
*This is the average speed from the provider with the fastest broadband package available at this postcode. The average speed displayed is based on the download speeds of at least 50% of customers at peak time (8pm to 10pm). Fibre/cable services at the postcode are subject to availability and may differ between properties within a postcode. Speeds can be affected by a range of technical and environmental factors. The speed at the property may be lower than that listed above. You can check the estimated speed and confirm availability to a property prior to purchasing on the broadband provider's website. Providers may increase charges. The information is provided and maintained by Decision Technologies Limited. **This is indicative only and based on a 2-person household with multiple devices and simultaneous usage. Broadband performance is affected by multiple factors including number of occupants and devices, simultaneous usage, router range etc. For more information speak to your broadband provider.