
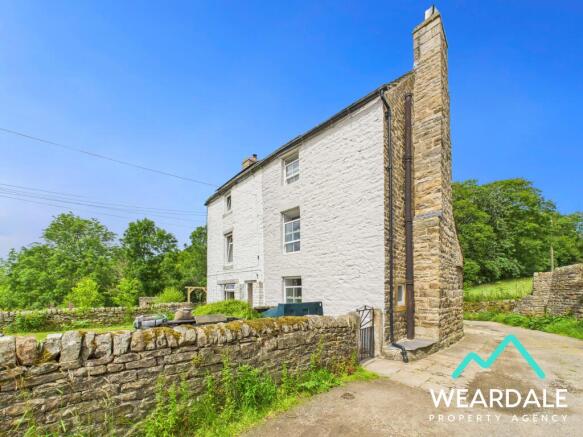
High Town, Westgate, DL13 1JX

- PROPERTY TYPE
Semi-Detached
- BEDROOMS
2
- BATHROOMS
1
- SIZE
710 sq ft
66 sq m
- TENUREDescribes how you own a property. There are different types of tenure - freehold, leasehold, and commonhold.Read more about tenure in our glossary page.
Freehold
Key features
- 2 bed semi-detached cottage
- Extensive program of renovation works carried out
- Character features
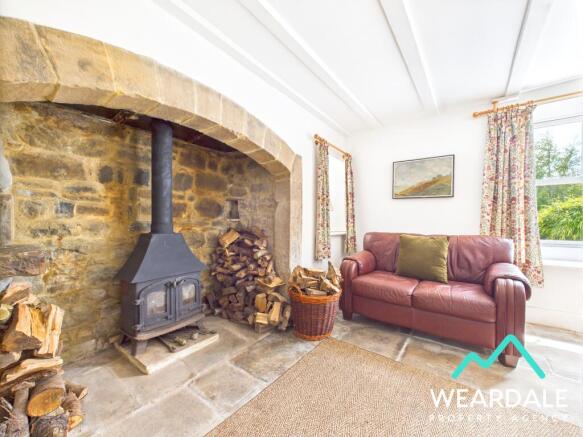
- Inglenook fireplace with original bread oven
- Dual aspect living room
- Multi-fuel burner
- South facing walled garden
- Electric heating system installed
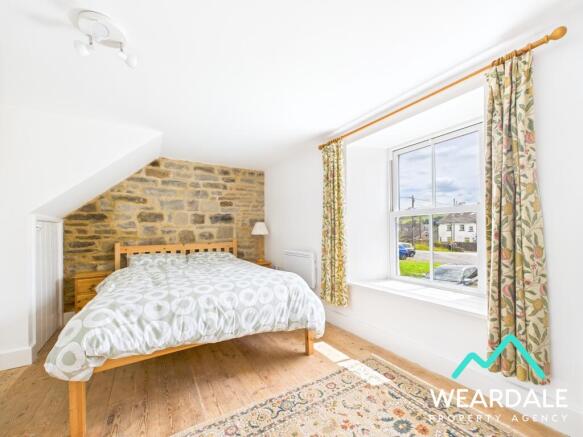
- Exposed stone walls
- Mains wired smoke and heat alarm system with battery back-up
Description
The current owners have thoughtfully and meticulously undertaken a renovation programme, which includes:
New Indian sandstone flooring in the kitchen which has been dug out, damp proofed and insulated; Newly laid reclaimed floorboards upstairs which have been renovated and waxed
Replaced all window heads; Installation of sliding sash style uPVC windows throughout.
Re-roofed using existing stone; vapour permeable membrane added to roof; Roof purlins spliced with adjoining property; Roof verge extended beyond gable end; External gable fully repointed in NHL 3.5 lime mortar; Loft boarded up the centre with the installation of power and light; Ceiling joists re-aligned above the living room.
External chimney steps leaded; Top of chimney rebuilt.
Full rewire in 2021; New hot water plumbing; Electric heating system installed; Removal of old lead water pipes; New water supply pipes in blue alkathene MDPE, and all internal hot and cold water pipes replaced with copper pipes; New register plate above the multi-fuel burner in the living room; Installation of 50mm insulated plasterboard in the living room to the Southern wall and bedroom 1 to the external walls, in addition to the walls adjoining next door on all floors; Coax cable installed from the loft, down to the sockets for the TV’s in the living room and bedroom 1.
Mains wired smoke and heat alarm system with battery back up.
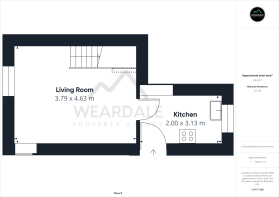
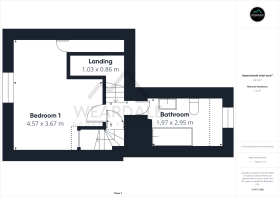
In brief, the ground floor accommodation comprises, kitchen, living room, and a quarter-turn staircase that rises to the first-floor landing. To the first-floor, is the property’s main double bedroom, family bathroom, and a further wooden staircase that rises to the second floor, where the property’s second double bedroom is located.
Externally, a South-facing walled garden mainly laid to lawn, provides a private space for outdoor relaxation and entertainment.
Contact us today to ensure you don’t miss out on the opportunity to be the new owner of this delightful home.
Disclaimer:
These particulars are intended to give a fair description of the property but do not constitute part of an offer or contract. All descriptions, dimensions, references to condition and necessary permissions for use and occupation, and other details are given in good faith and are believed to be correct, but any intending purchasers should not rely on them as statements or representations of fact and must satisfy themselves by inspection or otherwise as to their accuracy. No person in the employment of the seller or agent has any authority to make or give any representation or warranty in relation to this property. We are obliged to conduct an Anti-Money Laundering (AML) check on all buyers, this is a legal requirement, it’s an online process and doesn’t affect your credit score. We charge a fee for the AML check, which our Onboarding and Compliance Team will collect once a buyer has had an offer accepted on a property.
Estate Agent Notes
A pathway runs between the house and the garden, to which the neighbouring property has a right of access
New copper plumbing has been installed, should the new owners wish to link the multi-fuel burner to the hot water heating system via a back boiler. Additionally plumbing is also in situ for the installation of radiators should it be required
- COUNCIL TAXA payment made to your local authority in order to pay for local services like schools, libraries, and refuse collection. The amount you pay depends on the value of the property.Read more about council Tax in our glossary page.
- Band: A
- PARKINGDetails of how and where vehicles can be parked, and any associated costs.Read more about parking in our glossary page.
- Ask agent
- GARDENA property has access to an outdoor space, which could be private or shared.
- Private garden
- ACCESSIBILITYHow a property has been adapted to meet the needs of vulnerable or disabled individuals.Read more about accessibility in our glossary page.
- Ask agent
High Town, Westgate, DL13 1JX

Add an important place to see how long it'd take to get there from our property listings.
__mins driving to your place
Affordability



Notes
Staying secure when looking for property
Ensure you're up to date with our latest advice on how to avoid fraud or scams when looking for property online.
Visit our security centre to find out moreDisclaimer - Property reference 00423. The information displayed about this property comprises a property advertisement. Rightmove.co.uk makes no warranty as to the accuracy or completeness of the advertisement or any linked or associated information, and Rightmove has no control over the content. This property advertisement does not constitute property particulars. The information is provided and maintained by Weardale Property Agency, Stanhope. Please contact the selling agent or developer directly to obtain any information which may be available under the terms of The Energy Performance of Buildings (Certificates and Inspections) (England and Wales) Regulations 2007 or the Home Report if in relation to a residential property in Scotland.
*This is the average speed from the provider with the fastest broadband package available at this postcode. The average speed displayed is based on the download speeds of at least 50% of customers at peak time (8pm to 10pm). Fibre/cable services at the postcode are subject to availability and may differ between properties within a postcode. Speeds can be affected by a range of technical and environmental factors. The speed at the property may be lower than that listed above. You can check the estimated speed and confirm availability to a property prior to purchasing on the broadband provider's website. Providers may increase charges. The information is provided and maintained by Decision Technologies Limited. **This is indicative only and based on a 2-person household with multiple devices and simultaneous usage. Broadband performance is affected by multiple factors including number of occupants and devices, simultaneous usage, router range etc. For more information speak to your broadband provider.