
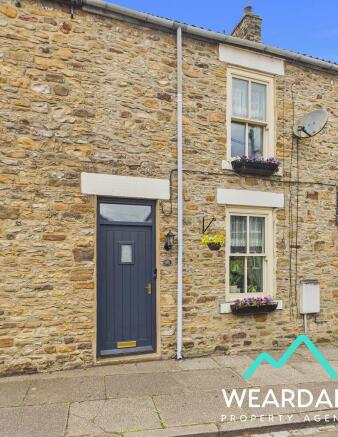
The Causeway, Wolsingham, Bishop Auckland, DL13

- PROPERTY TYPE
Cottage
- BEDROOMS
2
- BATHROOMS
2
- SIZE
990 sq ft
92 sq m
- TENUREDescribes how you own a property. There are different types of tenure - freehold, leasehold, and commonhold.Read more about tenure in our glossary page.
Freehold
Key features
- 2 bedroom terraced cottage plus 1 bedroom annexe
- Annexe built in 2014 with full planning permission
- Character features - sash windows and deep sills
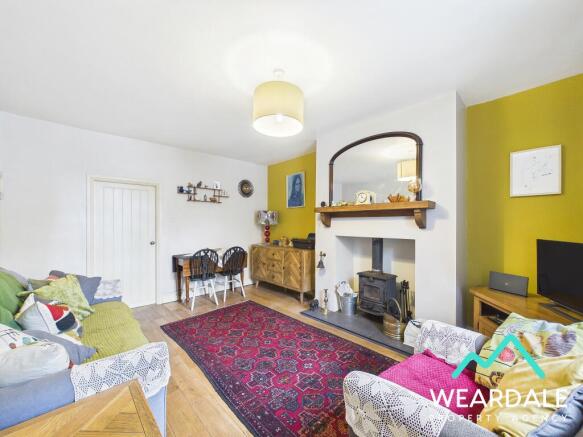
- Multi-fuel burners
- Hardwood double-glazed windows throughout
- Fully rewired
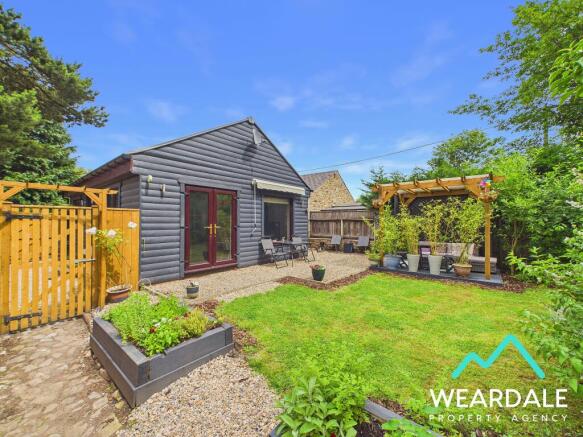
- Spacious South-facing rear garden
- Driveway with off-road parking for multiple vehicles
- Located in sought-after village of Wolsingham
Description
The existing owners have thoughtfully updated the property, with additions including: building of a timber framed annexe; full rewire; and addition of multi-fuel burners.
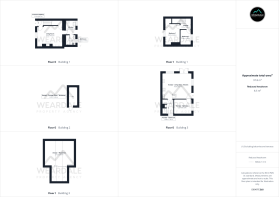
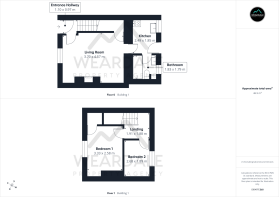
In brief the ground floor accommodation comprises, an entrance hallway, living room, kitchen, bathroom, and staircase rising to the first floor. To the first floor, are the property’s two bedrooms. The ground floor of the annexe offers a living/kitchen area, double bedroom, and bathroom, with a mezzanine floor providing space for storage or as an additional sleeping area.
The outside space is a true highlight, accessed externally via a wooden pedestrian gate from the pathway running along the Western side of the annexe, or internally through double doors opening from the annexe’s living/kitchen area. The South-facing rear garden is a peaceful haven, offering the perfect spot to soak up the sunshine and enjoy the soothing sounds of the nearby River Wear. The garden is thoughtfully landscaped, featuring a harmonious blend of gravel, lawn, decorative wooden chippings, and decking, all bordered by high-level fencing for privacy. Raised planters and borders overflow with vibrant flowers, mature shrubs, and established trees, creating a lush, inviting environment. A gazebo area, set on decking, provides a sheltered retreat for outdoor dining or relaxing with friends and family. Practical touches include two outdoor power sockets, a wooden storage shed, and a greenhouse for gardening enthusiasts. A wooden pedestrian gate in the South-West corner opens directly onto a countryside pathway that meanders alongside the river, perfect for peaceful walks. At the front, double wrought iron gates lead from the road to a spacious gravel driveway, which continues to the rear of the annexe via double wooden gates, offering additional parking, a workshop/storage shed, an outside tap, and another power socket.
Contact us today to ensure you don’t miss out on this unique property.
Estate Agent Notes
Neighbouring properties (numbers 22, 24 and 28) have pedestrian access over the gravelled driveway to gain access to their respective properties
Neighbouring properties (numbers 22 and 28) have vehicular access over the gravelled driveway to gain access to their respective driveways
Neighbouring properties (numbers 24 & 28) have access along the paving area at the rear of the terraced house to gain access to the back doors of their respective properties
The neighbouring property (number 24) has pedestrian access across the annexe driveway to gain access to the gate that leads to their garden
The two stone outbuildings positioned on the first stage of the gravelled driveway belong to neighbouring properties (numbers 24 and 28)
As planning currently stands, the annexe cannot be rented out, but is for family members use, however this does not apply to the cottage
Disclaimer:
These particulars are intended to give a fair description of the property but do not constitute part of an offer or contract. All descriptions, dimensions, references to condition and necessary permissions for use and occupation, and other details are given in good faith and are believed to be correct, but any intending purchasers should not rely on them as statements or representations of fact and must satisfy themselves by inspection or otherwise as to their accuracy. No person in the employment of the seller or agent has any authority to make or give any representation or warranty in relation to this property. We are obliged to conduct an Anti-Money Laundering (AML) check on all buyers, this is a legal requirement, it’s an online process and doesn’t affect your credit score. We charge a fee for the AML check, which our Onboarding and Compliance Team will collect once a buyer has had an offer accepted on a property.
- COUNCIL TAXA payment made to your local authority in order to pay for local services like schools, libraries, and refuse collection. The amount you pay depends on the value of the property.Read more about council Tax in our glossary page.
- Band: A
- PARKINGDetails of how and where vehicles can be parked, and any associated costs.Read more about parking in our glossary page.
- Driveway,Rear
- GARDENA property has access to an outdoor space, which could be private or shared.
- Private garden
- ACCESSIBILITYHow a property has been adapted to meet the needs of vulnerable or disabled individuals.Read more about accessibility in our glossary page.
- Ask agent
Energy performance certificate - ask agent
The Causeway, Wolsingham, Bishop Auckland, DL13

Add an important place to see how long it'd take to get there from our property listings.
__mins driving to your place
Affordability



Notes
Staying secure when looking for property
Ensure you're up to date with our latest advice on how to avoid fraud or scams when looking for property online.
Visit our security centre to find out moreDisclaimer - Property reference 00622. The information displayed about this property comprises a property advertisement. Rightmove.co.uk makes no warranty as to the accuracy or completeness of the advertisement or any linked or associated information, and Rightmove has no control over the content. This property advertisement does not constitute property particulars. The information is provided and maintained by Weardale Property Agency, Stanhope. Please contact the selling agent or developer directly to obtain any information which may be available under the terms of The Energy Performance of Buildings (Certificates and Inspections) (England and Wales) Regulations 2007 or the Home Report if in relation to a residential property in Scotland.
*This is the average speed from the provider with the fastest broadband package available at this postcode. The average speed displayed is based on the download speeds of at least 50% of customers at peak time (8pm to 10pm). Fibre/cable services at the postcode are subject to availability and may differ between properties within a postcode. Speeds can be affected by a range of technical and environmental factors. The speed at the property may be lower than that listed above. You can check the estimated speed and confirm availability to a property prior to purchasing on the broadband provider's website. Providers may increase charges. The information is provided and maintained by Decision Technologies Limited. **This is indicative only and based on a 2-person household with multiple devices and simultaneous usage. Broadband performance is affected by multiple factors including number of occupants and devices, simultaneous usage, router range etc. For more information speak to your broadband provider.