
Lydgate Lane, Wolsingham, DL13 3EZ

- PROPERTY TYPE
Detached
- BEDROOMS
5
- BATHROOMS
3
- SIZE
2,756 sq ft
256 sq m
- TENUREDescribes how you own a property. There are different types of tenure - freehold, leasehold, and commonhold.Read more about tenure in our glossary page.
Freehold
Key features
- 4-bedroom detached situated in a quiet cul-de-sac
- Immaculately presented throughout
- Exceptional standard of materials and craftsmanship throughout
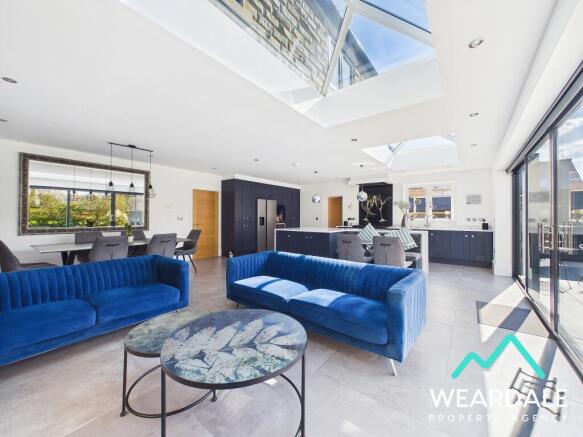
- Stunning kitchen / dining area
- 4 double bedrooms with potential for attic conversion to a 5th/6th bedroom
- 3 bathrooms
- Underfloor heating
- Beautifully landscaped gardens
- Garage and driveway parking
- Located in the sought-after village of Wolsingham
Description
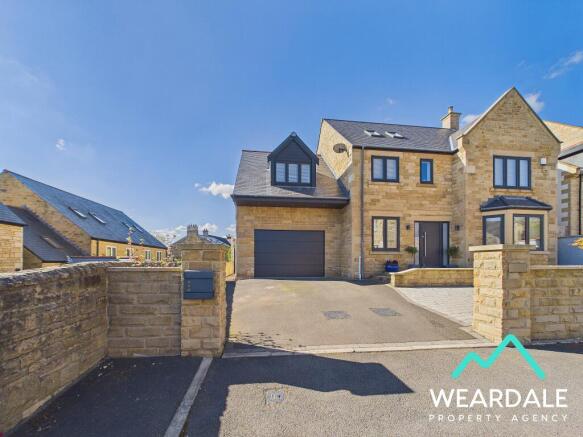
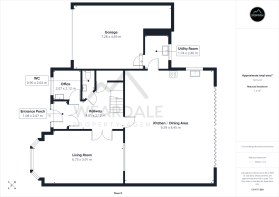
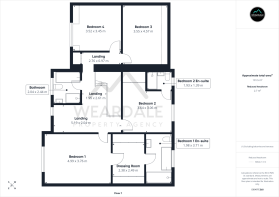
In brief, the ground floor accommodation comprises, an entrance porch, spacious hallway, office, living room, WC, expansive kitchen / dining area, utility room, and staircase that rises to the first floor. To the first floor, are the property’s four double bedrooms (two with En-suite), and family bathroom.
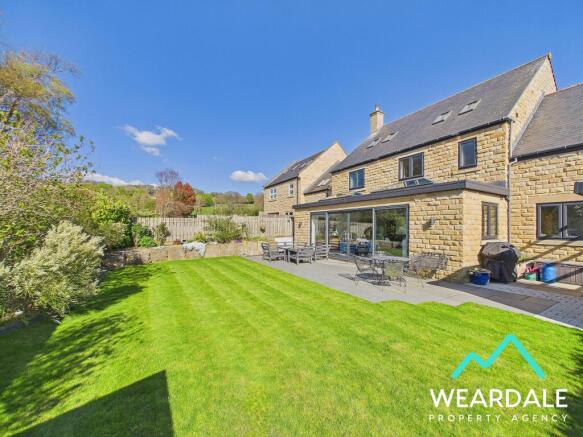
The beautifully landscaped gardens surrounding this property offer a peaceful retreat and stunning views of the surrounding hillsides. To the front, an East-facing garden is set on two levels, with the lower level laid to block paving - ideal for additional vehicle parking or as a charming spot for plant pots. Ascend two steps to the upper level, where Indian sandstone paving leads to the front door and a Northern garden area featuring slate chippings, raised planters, and mature shrubs. The expansive West-facing rear garden is accessed directly from the kitchen / dining area or via a composite gate from the Southern pathway, providing a seamless transition between indoor and outdoor living. This garden is bordered by high-level fencing for privacy and is thoughtfully laid out with a blend of patio stone and lush turf, complemented by raised planters bursting with flowers, mature shrubs, and established trees. Ample space is available for outdoor furniture, making it the perfect spot to relax and soak in the surrounding views. Practical features include a log store, storage shed, and outside tap, while the large garage - accessed internally from the utility room or externally via an electric roller door - offers secure parking or additional storage, complete with power, lighting, and housing for the Gas combi boiler and electrical consumer unit. The spacious tarmac driveway at the front of the property provides parking for at least two vehicles, with a pathway running alongside the Southern boundary, granting easy access to the rear garden.
This exceptional family home blends luxury, comfort, and practicality, making it a must see! Contact us today to book your viewing.
Disclaimer:
These particulars are intended to give a fair description of the property but do not constitute part of an offer or contract. All descriptions, dimensions, references to condition and necessary permissions for use and occupation, and other details are given in good faith and are believed to be correct, but any intending purchasers should not rely on them as statements or representations of fact and must satisfy themselves by inspection or otherwise as to their accuracy. No person in the employment of the seller or agent has any authority to make or give any representation or warranty in relation to this property. We are obliged to conduct an Anti-Money Laundering (AML) check on all buyers, this is a legal requirement, it’s an online process and doesn’t affect your credit score. We charge a fee for the AML check, which our Onboarding and Compliance Team will collect once a buyer has had an offer accepted on a property.
- COUNCIL TAXA payment made to your local authority in order to pay for local services like schools, libraries, and refuse collection. The amount you pay depends on the value of the property.Read more about council Tax in our glossary page.
- Band: F
- PARKINGDetails of how and where vehicles can be parked, and any associated costs.Read more about parking in our glossary page.
- Garage
- GARDENA property has access to an outdoor space, which could be private or shared.
- Private garden
- ACCESSIBILITYHow a property has been adapted to meet the needs of vulnerable or disabled individuals.Read more about accessibility in our glossary page.
- Ask agent
Energy performance certificate - ask agent

Add an important place to see how long it'd take to get there from our property listings.
__mins driving to your place
Affordability



Notes
Staying secure when looking for property
Ensure you're up to date with our latest advice on how to avoid fraud or scams when looking for property online.
Visit our security centre to find out moreDisclaimer - Property reference 00509. The information displayed about this property comprises a property advertisement. Rightmove.co.uk makes no warranty as to the accuracy or completeness of the advertisement or any linked or associated information, and Rightmove has no control over the content. This property advertisement does not constitute property particulars. The information is provided and maintained by Weardale Property Agency, Stanhope. Please contact the selling agent or developer directly to obtain any information which may be available under the terms of The Energy Performance of Buildings (Certificates and Inspections) (England and Wales) Regulations 2007 or the Home Report if in relation to a residential property in Scotland.
*This is the average speed from the provider with the fastest broadband package available at this postcode. The average speed displayed is based on the download speeds of at least 50% of customers at peak time (8pm to 10pm). Fibre/cable services at the postcode are subject to availability and may differ between properties within a postcode. Speeds can be affected by a range of technical and environmental factors. The speed at the property may be lower than that listed above. You can check the estimated speed and confirm availability to a property prior to purchasing on the broadband provider's website. Providers may increase charges. The information is provided and maintained by Decision Technologies Limited. **This is indicative only and based on a 2-person household with multiple devices and simultaneous usage. Broadband performance is affected by multiple factors including number of occupants and devices, simultaneous usage, router range etc. For more information speak to your broadband provider.