
Main Street, Grantham

- PROPERTY TYPE
Detached
- BEDROOMS
5
- BATHROOMS
2
- SIZE
2,837 sq ft
264 sq m
- TENUREDescribes how you own a property. There are different types of tenure - freehold, leasehold, and commonhold.Read more about tenure in our glossary page.
Freehold
Key features
- Exceptional EPC A Rated Home
- London King’s Cross Around 70 Minutes from Grantham
- Five Bedroom Individual Detached Home
- 9kW Solar & 10kW Battery Storage
- Double Garage & Extensive Parking
- Country Village Living Near Grantham
Description
Country living or London connectivity?
Usually, buying a home means compromising somewhere along the line.
This one makes a fairly convincing argument that you might not have to.
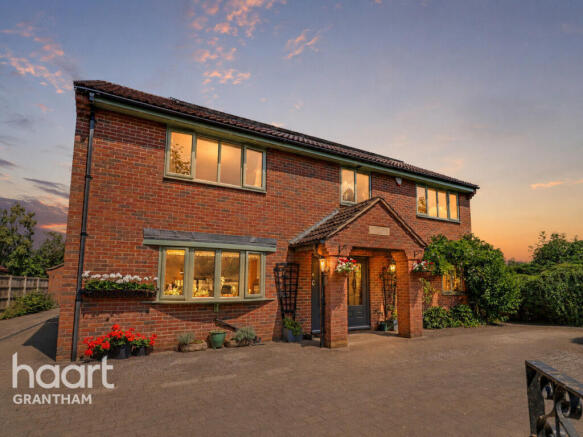
Set in the sought-after village of Hougham, near Grantham, this individual five-bedroom detached family home combines generous living space, countryside on the doorstep and an exceptional energy-efficiency specification, while direct trains from Grantham can reach London King’s Cross in around 70 minutes, depending on the service.
And then there is the EPC rating.
This home has achieved EPC Band A.
To put that into perspective, recent analysis of EPC data has reported that only around 0.4% of UK homes achieve an A rating.
That makes this much more than simply another large detached family home with solar panels on the roof.
The property has a 9kW solar panel system, 10kW battery storage, air source heating and underfloor heating through much of the ground floor. Solar panels are fitted to both the house and garage, creating a home where serious thought has gone into how energy is generated, stored and used.
All of that technology is impressive, but thankfully the house itself is rather lovely too.
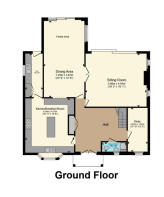
Step inside and the first impression is one of proper space.
The entrance hall is generous and welcoming, with fitted Sharps storage providing cupboards and drawers for coats, shoes and all the usual family clutter that somehow multiplies overnight.
From here, the main living room delivers the first real wow moment.
Large aluminium sliding doors span the rear of the room, framing the garden almost like a moving picture and filling the space with natural light. Open them in summer and the house connects beautifully with the patio and garden. Close them in winter, light the log burner and the room takes on a completely different feel.
Glass-panelled oak double doors lead into the second reception room, currently arranged as a dining and family area.
This gives the ground floor genuine flexibility. Formal dining, family room, entertaining space, television room or simply somewhere for different generations to spread out without everybody competing for the same sofa.
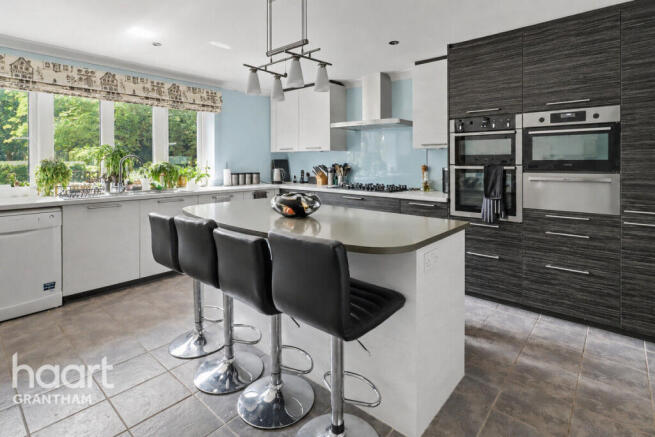
The kitchen is generously proportioned and properly equipped for family life.
There is extensive storage, a central island and breakfast bar, a five-ring gas hob supplied by gas canisters, double electric oven, combination oven, warming drawer, built-in fridge and space for additional refrigeration. The hot water tap also provides filtered cold water.
Alongside the kitchen is a separate utility room with further storage and direct garden access.
Dog owners will immediately understand the appeal of that.
So will anyone who has ever watched muddy footprints travel silently through an entire house.
The utility also provides space for a washing machine and tumble dryer, additional work surfaces, sink and storage.
On the opposite side of the house is something increasingly valuable in modern family life: a genuine, separate home office.
Currently arranged as a library and study, it provides a quiet space away from the main living accommodation and overlooks the front of the property. With 2.5 gigabit broadband available, this is a home particularly well suited to remote and hybrid working.
Working from a Lincolnshire village with London still around 70 minutes from Grantham station suddenly starts to make a lot of sense.
A ground-floor shower room completes the accommodation at this level.
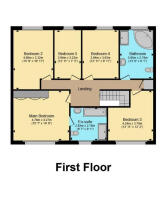
Upstairs, the scale of the house continues.
The spacious landing benefits from additional natural light and provides access to a boarded loft via pull-down ladders.
The principal bedroom is an excellent size, with Hammonds fitted wardrobes and matching drawer units.
Its en-suite is not exactly shy either.
There is a large Jacuzzi bath, walk-in shower with rainfall and handheld fittings, vanity unit, WC and heated towel rail. It feels more like somewhere designed to switch off than somewhere simply designed to get ready for work.
Bedroom two enjoys views towards the horse paddocks to the rear and includes fitted storage.
Three further well-proportioned bedrooms complete the sleeping accommodation, providing plenty of flexibility for children, guests, hobbies or additional working space.
The family bathroom is equally generous.
A large shaped bathtub sits alongside a spacious separate shower with rainfall and handheld fittings, complemented by a wash basin, WC and heated towel rail.
Outside, the property continues to offer the sort of space a five-bedroom family home ought to have.
The block-paved driveway provides extensive parking, with space for numerous vehicles, and leads to a detached double garage. The garage also houses the battery storage system connected to the solar installation.
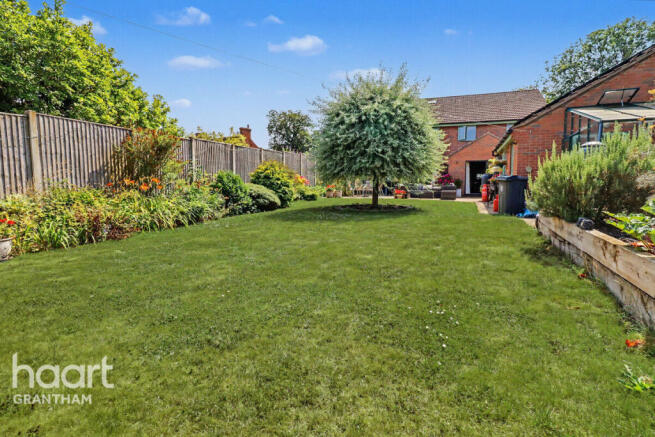
To the rear is a mature and established garden designed for both enjoyment and practicality.
A large patio provides plenty of room for outdoor dining and entertaining, opening onto a lawn surrounded by mature planting and established borders.
For anyone who enjoys growing their own produce, there are raised vegetable beds, a greenhouse and composting area, while a garden shed provides further useful storage.
There is outside lighting for summer evenings, and access is available along both sides of the house.
It is a garden you can actually use.
Entertain friends on the patio, grow vegetables, let children or dogs loose on the lawn, or simply find a quiet corner and pretend for half an hour that nobody knows where you are.
Beyond the property itself, Hougham offers genuine village living.
There is a community-owned pub, village shop and village hall, together with countryside walks nearby.
Yet village life here does not mean feeling cut off.
Grantham provides excellent transport connections, with direct services to London King’s Cross taking around 70 minutes depending on the service, while road and rail connections also provide access towards Nottingham, Cambridge and destinations further north.
That combination is what makes this house particularly unusual.
You can wake up in a Lincolnshire village.
Walk the dog in the countryside.
Work from home using exceptionally fast broadband.
Generate and store energy through a substantial solar and battery system.
And still have direct access to London when you need it.
Add five bedrooms, two generous reception spaces, a proper home office, substantial bathrooms, extensive parking, a double garage and a beautiful garden, and this becomes far more than another large family home.
Country living.
London connection.
Exceptional EPC A efficiency.
A genuinely individual home that manages to offer all three.
Key Features
Exceptional EPC A Rated Family Home
Reportedly Around 0.4% of UK Homes Achieve EPC Band A
Country Living with Direct London Trains from Grantham Taking Around 70 Minutes
Individual Five-Bedroom Detached Home
9kW Solar Panel System
10kW Battery Storage
Air Source Heating
Underfloor Heating Through Much of the Ground Floor
Two Generous Reception Rooms
Separate Library / Home Office
2.5 Gigabit Broadband Available
Large Aluminium Sliding Doors Overlooking the Garden
Log Burner
Generous Kitchen with Island & Breakfast Bar
Separate Utility Room with Garden Access
Spacious Principal Bedroom with Fitted Wardrobes
Luxury En-Suite with Jacuzzi Bath & Rainfall Shower
Large Family Bathroom with Bath & Separate Rainfall Shower
Five Well-Proportioned Bedrooms
Replacement Windows Fitted in 2025
Large Driveway with Extensive Parking
Detached Double Garage
Landscaped Garden with Patio, Greenhouse & Raised Beds
Sought-After Village Location in Hougham
Community-Owned Village Pub, Shop & Village Hall Nearby
Countryside Walks from the Village
Freehold
Disclaimer
haart Estate Agents also offer a professional, ARLA accredited Lettings and Management Service. If you are considering renting your property in order to purchase, are looking at buy to let or would like a free review of your current portfolio then please call the Lettings Branch Manager on the number shown above.
haart Estate Agents is the seller's agent for this property. Your conveyancer is legally responsible for ensuring any purchase agreement fully protects your position. We make detailed enquiries of the seller to ensure the information provided is as accurate as possible. Please inform us if you become aware of any information being inaccurate.
Brochures
Material InformationBrochure- COUNCIL TAXA payment made to your local authority in order to pay for local services like schools, libraries, and refuse collection. The amount you pay depends on the value of the property.Read more about council Tax in our glossary page.
- Band: F
- PARKINGDetails of how and where vehicles can be parked, and any associated costs.Read more about parking in our glossary page.
- Secure,Garage,Driveway,Off street
- GARDENA property has access to an outdoor space, which could be private or shared.
- Yes
- ACCESSIBILITYHow a property has been adapted to meet the needs of vulnerable or disabled individuals.Read more about accessibility in our glossary page.
- Ask agent
Main Street, Grantham

Add an important place to see how long it'd take to get there from our property listings.
__mins driving to your place
Affordability



Notes
Staying secure when looking for property
Ensure you're up to date with our latest advice on how to avoid fraud or scams when looking for property online.
Visit our security centre to find out moreDisclaimer - Property reference 0151_HRT015112486. The information displayed about this property comprises a property advertisement. Rightmove.co.uk makes no warranty as to the accuracy or completeness of the advertisement or any linked or associated information, and Rightmove has no control over the content. This property advertisement does not constitute property particulars. The information is provided and maintained by haart, covering Grantham. Please contact the selling agent or developer directly to obtain any information which may be available under the terms of The Energy Performance of Buildings (Certificates and Inspections) (England and Wales) Regulations 2007 or the Home Report if in relation to a residential property in Scotland.
*This is the average speed from the provider with the fastest broadband package available at this postcode. The average speed displayed is based on the download speeds of at least 50% of customers at peak time (8pm to 10pm). Fibre/cable services at the postcode are subject to availability and may differ between properties within a postcode. Speeds can be affected by a range of technical and environmental factors. The speed at the property may be lower than that listed above. You can check the estimated speed and confirm availability to a property prior to purchasing on the broadband provider's website. Providers may increase charges. The information is provided and maintained by Decision Technologies Limited. **This is indicative only and based on a 2-person household with multiple devices and simultaneous usage. Broadband performance is affected by multiple factors including number of occupants and devices, simultaneous usage, router range etc. For more information speak to your broadband provider.