
Rempstone Road, Hoton

- PROPERTY TYPE
Detached
- BEDROOMS
4
- BATHROOMS
4
- SIZE
Ask agent
- TENUREDescribes how you own a property. There are different types of tenure - freehold, leasehold, and commonhold.Read more about tenure in our glossary page.
Freehold
Key features
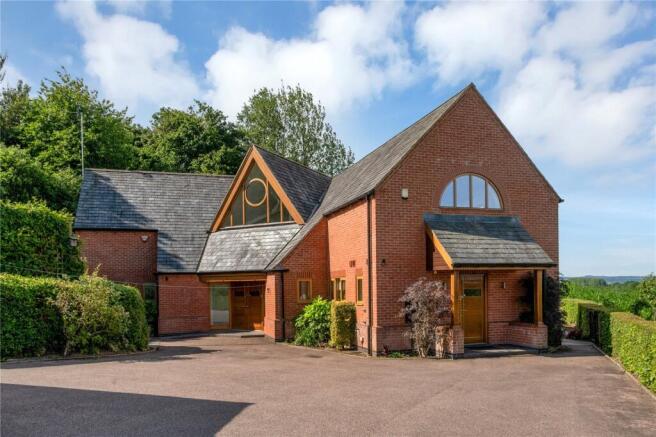
- Individually Architect-Designed Contemporary Country Residence
- Approximately 5,000 sq.ft. of Luxury Accommodation
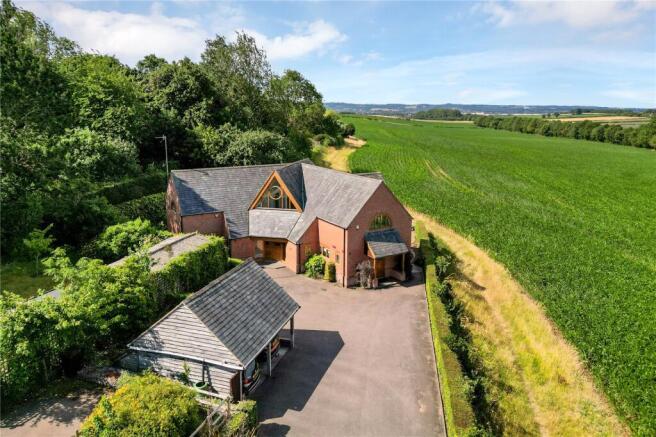
- Spectacular Elevated Position with Uninterrupted Countryside Views
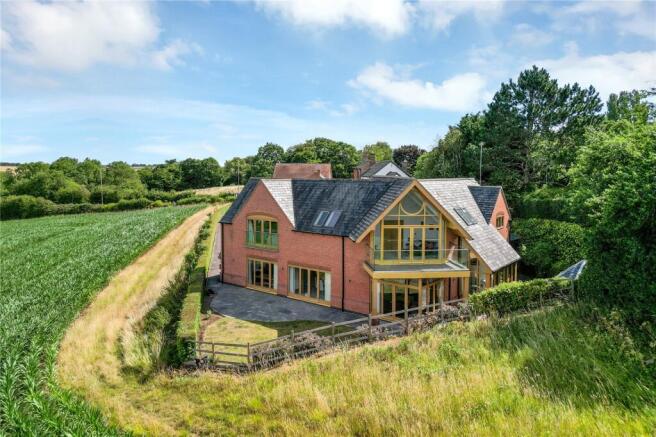
- Stunning Full-Height Glazed Feature Elevation with Balcony
- Magnificent Reception Hall with Bespoke Floating Oak Staircase and Glazed Gallery
- Energy Rating C
- Council Tax Band G
- Tenure Freehold
- Four Generous Double Bedrooms, all with En-Suite Facilities
- Superb Principal Bedroom Suite with Juliet Balcony Overlooking Open Countryside
Description
Nestled on the edge of the highly regarded Wolds village of Hoton, this outstanding individually designed residence borders the Pretswold estate and enjoys breathtaking panoramic countryside views over Rempstone Hall and Stanford Hall and represents one of Leicestershire’s finest examples of contemporary self-build architecture. Constructed to an exceptional specification, the property has been thoughtfully designed to combine striking modern architecture with timeless materials, creating a home that is as practical as it is visually impressive. Behind its distinctive façade lies beautifully proportioned accommodation extending to approximately 5,000 square feet, where soaring vaulted ceilings, floor-to-ceiling glazing and carefully framed views create an exceptional sense of space and natural light. Every room has been designed to maximise its spectacular rural setting whilst providing luxurious family living of the highest calibre. A home of this quality and individuality rarely becomes available and offers an exceptional lifestyle within easy reach of Loughborough, Nottingham, Leicester, Derby and East Midlands Airport and excellent transport connections.
Properties of this architectural significance seldom come to the open market. Combining exceptional design, remarkable energy efficiency and an enviable countryside setting, 21 Rempstone Road offers an outstanding opportunity to acquire a truly individual family home in one of Leicestershire’s most desirable villages.
Location
The village is unspoilt with large numbers of attractive cottages/individual properties, old farmsteads and offers a popular local pub.
Hoton is a small rural village and civil parish in the Charnwood district of Leicestershire, located on the A60 approximately 3 miles (5 km) north-east of Loughborough and close to the Nottinghamshire border. Surrounded by open countryside and productive farmland, the village enjoys a peaceful setting while remaining well connected to nearby towns and cities, including Loughborough, Nottingham, Leicester, Derby and East Midlands Airport. Nearby settlements include Prestwold, Wymeswold and Rempstone. Hoton retains a traditional village character, with historic properties, working farms and attractive rural landscapes that reflect its long agricultural heritage.
Despite its small size, Hoton benefits from a number of local amenities that support village life, including the popular Hoton Village Hall, children's play facilities and community open spaces. Residents also have convenient access to a range of services, shops, schools, healthcare facilities and leisure opportunities in nearby Loughborough. The village's location close to Prestwold Hall, local walking routes and the wider countryside provides opportunities for recreation and outdoor activities, making Hoton an attractive location for those seeking a rural lifestyle with access to urban amenities.
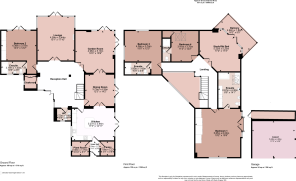
Entrance Hallway
Accessed via double wooden doors into a magnificent vaulted entrance reception hallway with feature triangular window, floating staircase rising to the first floor with glass balustrade, central feature column, Porcelain tiled flooring, wall lights and spotlights.
WC
Fitted with a low flush WC, vanity wash hand basin with cupboard under, half tiling to the walls, Porcelain tiling to the floor, obscure window to the front, sliding storage cupboard and spotlighting to the ceiling.
Cloakroom
With cloaks hanging facility, double fronted storage, obscure window and Porcelain tiled flooring.
Lounge
A spacious reception room having the continuation of the Porcelain tiled flooring, oak surround fireplace with inset living flame fire, feature vaulted windows to the sides and rear, matching French doors to the garden and spotlighting to the ceiling.
Garden Room
With two sets of French doors leading out to the patio and garden, Porcelain tiled flooring, spotlights to the ceiling and double doors to the dining room.
Plant Room
Housing the NIBE boiler and ground source heat pump systems, plumbing and appliance space for a washing machine and dryer, Porcelain tiled flooring and window to the side.
Dining Room
The dining room has French doors and windows to the garden, the continuation of the Porcelain tiled flooring, ample space for dining table and chairs and spotlights to the ceiling. Double doors to:
Dining Kitchen
A stunning and quality fitted Sapphire kitchen with L-shaped Silestone preparation work surfaces, a comprehensive series of base cupboards, drawers, eye level units with concealed lighting under and a matching central island with cupboards. Integrated within the kitchen is a Neff induction hob with extractor hood over, Neff ovens with warming tray and grills, one and a half stainless steel sink unit with window over, full height larder fridge and Neff dishwasher. There are French doors and windows to the rear garden, continuation of the Porcelain tiled flooring, spotlighting to the ceiling and access to:
Lobby
With door leading outside, Porcelain tiled flooring, spotlighting to the ceiling and access to:
Pantry Store
With built-in shelving and Porcelain tiled flooring.
Bedroom Two
A large double bedroom with Sapphire built-in wardrobes, French doors and windows to the rear garden, Porcelain tiled flooring and spotlighting to the ceiling.
En-Suite Shower Room
Comprising a double shower cubicle, vanity wash hand basin with mirrored lights over, low flush WC, heated chrome towel rail, Porcelain tiled flooring, part tiling to the walls and two obscure windows to the front elevation.
Landing
An attractive galleried landing with glass balustrade and stainless steel handrail, vaulted ceiling and feature triangular window.
Bedroom One
A large and light bedroom with feature eyebrow window to the front elevation enjoying open views and French doors and windows to a Juliet balcony having views across open countryside. The bedroom has a range of built-in Sapphire bedroom furniture to include wardrobes, drawers, bed side tables and dressing table with vaulted ceiling and spotlights.
En-Suite Bathroom
A luxury fitted bathroom fitted with a white suite comprising bath, two vanity wash hand basins with mirrored lights over, double shower cubicle and low flush WC. There are two Velux windows to the side, built-in storage cupboards, heated chrome towel rail, Porcelain tiled flooring, part tiling to the walls and spotlights to the ceiling.
Bedroom Three
A spacious bedroom having high vaulted ceilings and spotlights, eyebrow window to the side and further window to the rear.
En-Suite Shower Room
Comprising a double shower cubicle, vanity wash hand basin with mirrored light over, low flush WC, heated chrome towel rail, Porcelain tiled flooring and spotlights to the ceiling.
Bedroom Four
With two Velux windows, Sapphire built-in wardrobe, high ceiling with spotlights and access to:
En-Suite Shower Room
Fitted with a white suite comprising shower cubicle, vanity wash hand basin with mirrored light over, low flush WC, heated chrome towel rail, Porcelain tiled flooring and spotlights to the ceiling.
Study/Bedroom
A stunning room currently used as a study/sitting room with French doors and gable window leading out to the balcony with stunning countryside elevated views. There is Porcelain tiled flooring and spotlights to the ceiling.
Outside
The property is set well back from Rempstone Road with an extensive driveway affording standing for numerous vehicles and in turn leads to a feature timber double carport garage with power and light. To the back of the carport is a bike store which runs the full width of the carport. There are Indian Limestone patio areas to the sides and rear with lawns. To the back of the garden are clever Gabion basket walls festooned with a most attractive planting scheme and offering complete privacy to the sides and rear with a feature slate roof gazebo with power and light. There are stunning elevated open countryside views to the sides and rear.
Shed
9' 2" x 9' 8"
With power and light and window to the side.
Services and Miscellaneous
It is our understanding that the property is connected to mains water, electricity and drainage. The property has a Ground Source Pump system. There is mechanical extraction by heat recovery system in the property. To check Internet and Mobile Availability please use the following link: checker.ofcom.org.uk/en-gb/broadband-coverage To check Flood Risk please use the following link: check-long-term-flood-risk.service.gov.uk/postcode
Brochures
Particulars- COUNCIL TAXA payment made to your local authority in order to pay for local services like schools, libraries, and refuse collection. The amount you pay depends on the value of the property.Read more about council Tax in our glossary page.
- Band: G
- PARKINGDetails of how and where vehicles can be parked, and any associated costs.Read more about parking in our glossary page.
- Yes
- GARDENA property has access to an outdoor space, which could be private or shared.
- Yes
- ACCESSIBILITYHow a property has been adapted to meet the needs of vulnerable or disabled individuals.Read more about accessibility in our glossary page.
- Ask agent

Add an important place to see how long it'd take to get there from our property listings.
__mins driving to your place
Affordability

About Bentons, Melton Mowbray
47 Nottingham Street Melton Mowbray Leicestershire, LE13 1NN

Notes
Staying secure when looking for property
Ensure you're up to date with our latest advice on how to avoid fraud or scams when looking for property online.
Visit our security centre to find out moreDisclaimer - Property reference BNT260517. The information displayed about this property comprises a property advertisement. Rightmove.co.uk makes no warranty as to the accuracy or completeness of the advertisement or any linked or associated information, and Rightmove has no control over the content. This property advertisement does not constitute property particulars. The information is provided and maintained by Bentons, Melton Mowbray. Please contact the selling agent or developer directly to obtain any information which may be available under the terms of The Energy Performance of Buildings (Certificates and Inspections) (England and Wales) Regulations 2007 or the Home Report if in relation to a residential property in Scotland.
*This is the average speed from the provider with the fastest broadband package available at this postcode. The average speed displayed is based on the download speeds of at least 50% of customers at peak time (8pm to 10pm). Fibre/cable services at the postcode are subject to availability and may differ between properties within a postcode. Speeds can be affected by a range of technical and environmental factors. The speed at the property may be lower than that listed above. You can check the estimated speed and confirm availability to a property prior to purchasing on the broadband provider's website. Providers may increase charges. The information is provided and maintained by Decision Technologies Limited. **This is indicative only and based on a 2-person household with multiple devices and simultaneous usage. Broadband performance is affected by multiple factors including number of occupants and devices, simultaneous usage, router range etc. For more information speak to your broadband provider.