
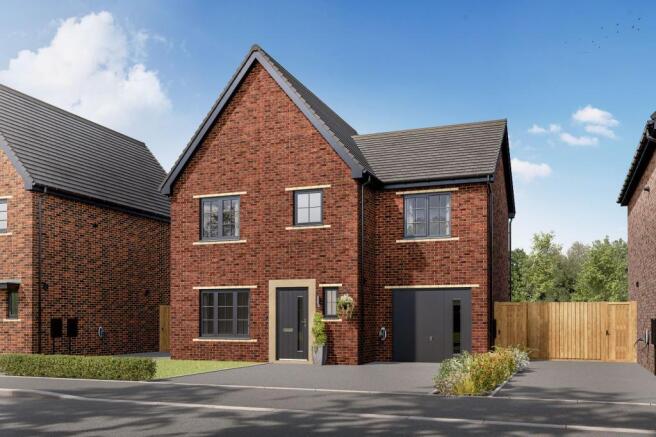
Hawks View, Castleton, Rochdale, OL11 3BZ

- PROPERTY TYPE
House
- BEDROOMS
4
- SIZE
Ask developer
- TENUREDescribes how you own a property. There are different types of tenure - freehold, leasehold, and commonhold.Read more about tenure in our glossary page.
Freehold
Key features
- 4 Bedrooms
- 2 Bathroom
- 10-year warranty
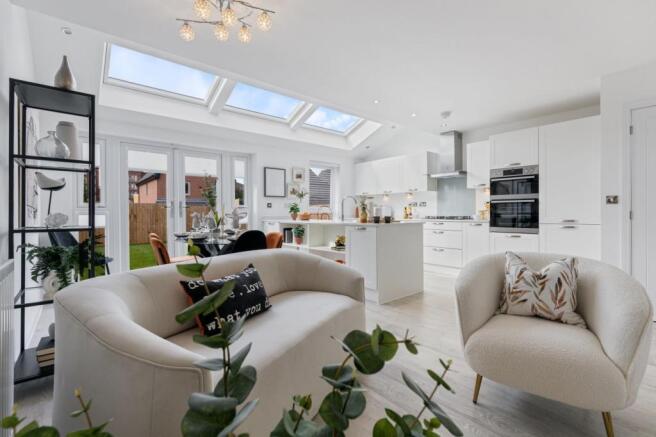
- Velux roof windows
- High specification
- Garden
- Garage
Description
Welcome to The Lavender, an impressive four-bedroom detached home perfectly designed for modern family living. Combining generous living spaces with practical features throughout, this home offers all the room you need to live, work and grow.
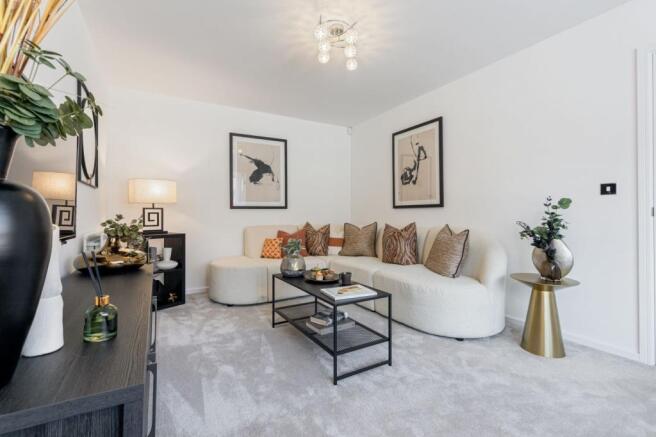
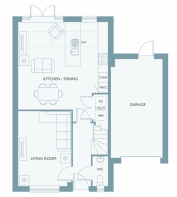
The ground floor is centred around a spacious kitchen-diner, creating the perfect hub of the home for busy family life, entertaining guests and making lasting memories. French doors lead directly out to the garden, effortlessly blending indoor and outdoor living. To the front of the property, the large living room benefits from a beautiful bay window, allowing natural light to flood the space. A helpful utility room and integral garage complete the ground floor, providing even more convenience and storage.
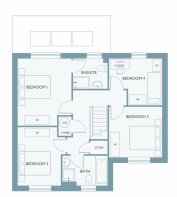
Upstairs, you'll find four well-proportioned bedrooms, offering flexibility for growing families, guests or home working. The principal bedroom benefits from its own en-suite, creating a peaceful retreat at the end of the day. Bedroom 4 features enhanced IT provision and could easily be transformed into a dedicated home office, nursery or hobby room to suit your lifestyle. This home also hosts a fantastic family bathroom with a bath and free standing shower.
Whether you're searching for more space, a forever family home or simply somewhere that adapts to the way you live, The Lavender delivers the perfect balance of comfort, style and practicality.
Want to find out more? Our Sales Centre is OPEN 7 days a week! Visit our beautiful Show Homes and discover everything Hawks View has to offer. Book your appointment today or get in touch to find out more.
Terms and conditions apply.
Buying new means buying better, our outstanding specification includes *AS STANDARD*:
AEG integrated kitchen appliances
Soft-close kitchen units
Whole-house ventilation system
Porcelanosa wall tiles
Vanity unit to the family bathroom
7.4kW electric vehicle charger
Double external electric socket
Intruder alarm system
Ring doorbell
CAT6 data points to selected rooms*
Turf and timber fencing to the rear garden
Room Dimensions
- Lounge - 3.19 x 4.54 10'5" x 14'9"
- Kitchen/Dining - 5.42 x 6.05 17'8" x 19'8"
- Bedroom 1 - 3.26 x 4.05 10'7" x 13'3"
- Bedroom 2 - 2.91 x 3.53 9'5" x 11'6"
- Bedroom 3 - 3.06 x 3.16 10'0" x 10'4"
- Bedroom 4 - 2.82 x 3.16 9'3" x 10'4"
- COUNCIL TAXA payment made to your local authority in order to pay for local services like schools, libraries, and refuse collection. The amount you pay depends on the value of the property.Read more about council Tax in our glossary page.
- Band: TBC
- PARKINGDetails of how and where vehicles can be parked, and any associated costs.Read more about parking in our glossary page.
- Yes
- GARDENA property has access to an outdoor space, which could be private or shared.
- Yes
- ACCESSIBILITYHow a property has been adapted to meet the needs of vulnerable or disabled individuals.Read more about accessibility in our glossary page.
- Ask developer
Energy performance certificate - ask developer
Hawks ViewHawks View, Castleton, Rochdale, OL11 3BZ

Add an important place to see how long it'd take to get there from our property listings.
__mins driving to your place
Affordability

About the development
Hawks View
Hawks View, Castleton, Rochdale, OL11 3BZ
About Kellen Homes
Hawks View is a new development offering a range of new 2, 3 and 4 bedroom houses for sale in Castleton, Rochdale.
Nestled in the highly desirable location of Castleton, Rochdale, Hawks View offers a diverse range of properties to suit every home buyer's needs and preferences. Our 2 bedroom homes and spacious 3 & 4 bedroom properties are designed with both form and function in mind, featuring tasteful interior and exterior design, top-quality finishes, and optimal use of space.
Our new build homes in Castleton are just a short 12-minute drive from Rochdale, and central Manchester can be reached in just under twenty minutes by rail. This makes it ideal for those who work or study in the city but want to escape the hustle and bustle of city life.
Don't miss your chance to be part of this charming new community, register your interest today to be one of the first to be able to reserve a brand new home at Hawks View.
Get an instant, personalised result:
- Show sellers you’re serious
- Secure viewings faster with agents
- No impact on your credit score
Notes
Staying secure when looking for property
Ensure you're up to date with our latest advice on how to avoid fraud or scams when looking for property online.
Visit our security centre to find out moreDisclaimer - Property reference 4_22. The information displayed about this property comprises a property advertisement. Rightmove.co.uk makes no warranty as to the accuracy or completeness of the advertisement or any linked or associated information, and Rightmove has no control over the content. This property advertisement does not constitute property particulars. The information is provided and maintained by Kellen Homes. Please contact the selling agent or developer directly to obtain any information which may be available under the terms of The Energy Performance of Buildings (Certificates and Inspections) (England and Wales) Regulations 2007 or the Home Report if in relation to a residential property in Scotland.
*This is the average speed from the provider with the fastest broadband package available at this postcode. The average speed displayed is based on the download speeds of at least 50% of customers at peak time (8pm to 10pm). Fibre/cable services at the postcode are subject to availability and may differ between properties within a postcode. Speeds can be affected by a range of technical and environmental factors. The speed at the property may be lower than that listed above. You can check the estimated speed and confirm availability to a property prior to purchasing on the broadband provider's website. Providers may increase charges. The information is provided and maintained by Decision Technologies Limited. **This is indicative only and based on a 2-person household with multiple devices and simultaneous usage. Broadband performance is affected by multiple factors including number of occupants and devices, simultaneous usage, router range etc. For more information speak to your broadband provider.