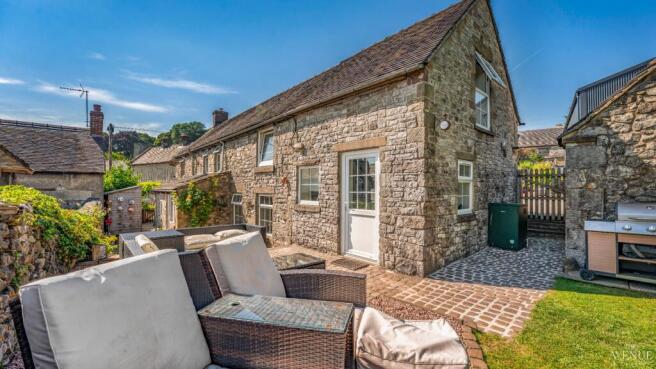
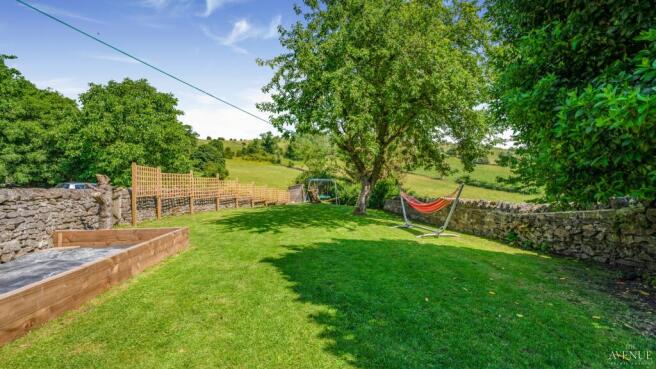
This Cottage offers amazing and versatile accommodation as it was originally converted to offer a three-bedroom home with a one-bedroom annex which the previous owners rented out as an Air B&B due to this wonderful countryside location. The current owners, however, use the whole property as a family home, with Brassington Primary School just across the road, it makes for an ideal place to bring up a family. With enclosed rear gardens, off road parking for several cars and backing onto rolling countryside.
DESCRIPTION
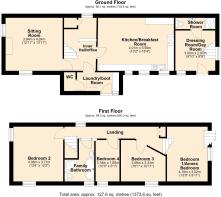
Ground Floor
Entrance/Laundry Room
with space for the washing machine and tumble drier, ideal for coats and boots as well as everyday utility storage. The is a sky light, part glazed door and window offer ample light.
Cloakroom
fitted with a WC and hand-basin finished with a character exposed stone wall.
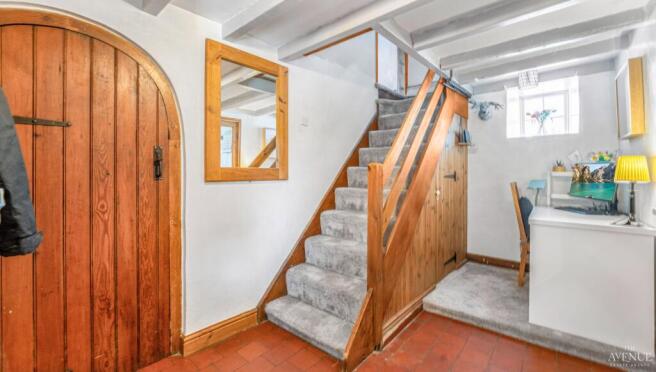
Inner Hall
This area offers space for a “Home Office” with storage under the stairs that raise to the first floor.
Feature Arch door leading into the Sitting Room
a charming log burning stove set in a brick surround, dual aspect windows and painted beams to the ceiling.
Kitchen/Diner
Fitted with a range of high- and low-level units with complementary worktops, inset stainless steel sink and drainer, finished with tiled splashbacks. Retaining the original stone fire surround to house an electric belling range cooker. This is a great space for the family.
First Floor
Landing
Passage landing with a built-in airing cupboard
Bedroom Two
characterful bedroom featuring exposed ceiling beams and dual aspect windows
Bedroom Three Irregular shaped room – see floor plan
Display recess with exposed stone lintel over.
Bedroom Four
Display recess with exposed stone lintel over – ideal games room, nursery or forth bedroom.
Bathroom
This is a good size for a Cottage as it comprises a corner shower cubical and a roll top, claw foot bath, wash hand basin and WC.
Bedroom One (Formally part of the annex/ancillary)
featuring a sliding barn style door, window that enjoys far-reaching views over the surrounding hillside. A touch of character with beams, wrought iron rails to the stairs leading to the dressing room and en-suite shower room. (These areas were converted to provide a self-contained annex/ancillary – used as an air B&B by the previous owners – the kitchen area has been removed).
Dressing Area fitted with rail hanging space
Ensuite
Low level Wc, wash hand basin and shower area.
Outside
To the front of the property are two parking spaces, log store and path from the road to gate. At the side of the property storage sheds. An ideal seating area is paved with cobbles and gravel to catch the sun whilst convenient to the property. A stone detached store houses the oil storage tank.
The rear gardens are enclosed with fruit trees, the start of a raise bed offering potential for a vegetable garden and a good size lawned garden where you can enjoy this rural countryside location.
Location
Situated in the picturesque Derbyshire village of Brassington, providing easy access to three market towns of Matlock, Ashbourne and Wirksworth. There are two amazing, well supported pubs in the village, The Olde Gate, with some shop facilities also offering a great menu for food and the Miners Arms, a great friendly local drinking hole. Brassington has a wealth of footpaths, neighbours Carsington Reservoir whilst the High Peak Trail and Limestone Way go through the village. This home is well suited to families, with the village having a popular primary school as well as a preschool and in the catchment area for the two local secondary schools.
Directions: What3words ///rainbow.pokes.miss
Tenure Freehold
Local Authority Derbyshire Dales District Council
Council Tax Band E
Services Mains Electric, water and drainage are connected
EPC F
Website
For more information visit
Viewing Arrangements
Strictly via the vendors sole agents The Avenue Anita Adams
Agents Notes
Disclaimer - Important Notice - Every care has been taken with the preparation of these particulars, but complete accuracy cannot be guaranteed. If there is any point which is of particular interest to you, please obtain professional confirmation. Alternatively, we will be pleased to check the information for you. These particulars do not constitute a contract or part of a contract. All measurements quoted are approximate. Photographs are reproduced for general information, and it cannot be inferred that any item shown is included in the sale.
These property particulars are issued in good faith but do not form part of any offer or contract. All descriptions, floorplans, photographs and other information are provided as a guide only and may not be exact. Buyers are advised to verify key facts such as tenure, planning permissions, fixtures and fittings, lease length, ground rent, service charges, council tax bands and energy performance ratings through their legal representative.
This property is being marketed with a Secure Sale Pack, designed to help speed up the transaction and provide greater certainty for both buyers and sellers.
As part of this process, key legal searches are ordered at the point the property is listed, rather than after a sale is agreed. This work, which can typically take several weeks in a standard transaction, is prepared upfront and made available to the successful buyer as part of their legal due diligence.
To proceed with an offer, the successful buyer will be required to purchase the Buyer Information Pack at a cost of £325 + VAT. This pack includes the searches and supporting legal information that a buyer would usually need to obtain separately after agreeing a purchase.
In addition, and in line with UK Anti-Money Laundering regulations, all purchasers and any giftors contributing funds must complete AML (Anti-Money Laundering) checks. These checks are payable separately and are required before the transaction can progress.
This upfront approach helps:
· Reduce delays once an offer is agreed
· Improve transparency for all parties
· Support a smoother and more reliable sales process
Disclaimer Statement:
These property particulars are issued in good faith but do not form part of any offer or contract. All descriptions, floorplans, photographs and other information are provided as a guide only and may not be exact. Buyers are advised to verify key facts such as tenure, planning permissions, fixtures and fittings, lease length, ground rent, service charges, council tax band and energy performance rating through their legal representative.
Where applicable, this property is marketed with a Secure Sale Pack, designed to support a faster and more transparent transaction. The successful buyer will be required to purchase the Buyer Information Pack at a cost of £325 + VAT (£390 including VAT) in order to proceed with their offer. This pack includes key searches and supporting legal information that would ordinarily be obtained by a buyer after a sale is agreed.
In line with UK Anti-Money Laundering regulations, all named purchasers and any giftors contributing funds must complete AML (Anti-Money Laundering) checks.
The cost of AML checks is £20 + VAT per person (£24 including VAT) and is payable separately. All required AML checks must be completed before the transaction can progress.
We have taken all reasonable steps to ensure the accuracy of this information. Material information is provided in line with current National Trading Standards guidance and relevant consumer protection legislation. Please contact us if you require clarification on any point before making a transactional decision.