
Holly Lodge, Sleights, Whitby

- PROPERTY TYPE
House
- BEDROOMS
7
- BATHROOMS
3
- SIZE
3,542 sq ft
329 sq m
- TENUREDescribes how you own a property. There are different types of tenure - freehold, leasehold, and commonhold.Read more about tenure in our glossary page.
Freehold
Key features
- Detached village house, circa 1891
- Generous plot of nearly one third of an acre
- Not Listed and just outside a Conservation Area
- Nearly 3000 sq ft arranged over 3 floors
- Far-reaching views towards the North York Moors
- Attached annexe of 600 sq ft providing independent accommodation
- Gated parking for multiple vehicles
- Large single detached garage
- Close to Whitby and the Heritage Coast
Description
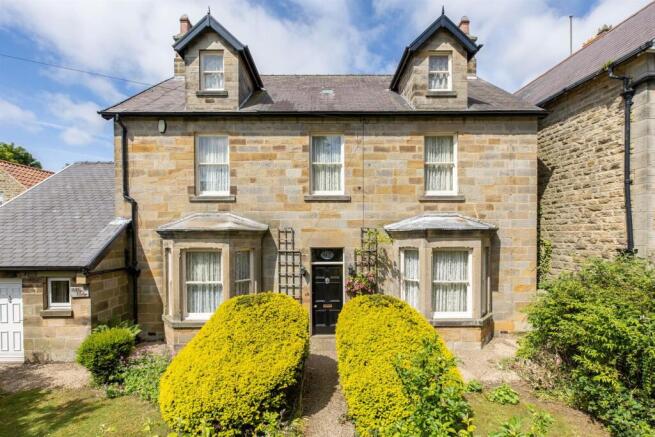
Holly Lodge is a handsome double-fronted Victorian residence, discreetly positioned behind a leafy walled garden in the heart of Sleights. Dating from 1891, this elegant stone-built house offers versatile accommodation, including an attached self-contained annexe, while the interiors beautifully reflect the home’s period heritage.
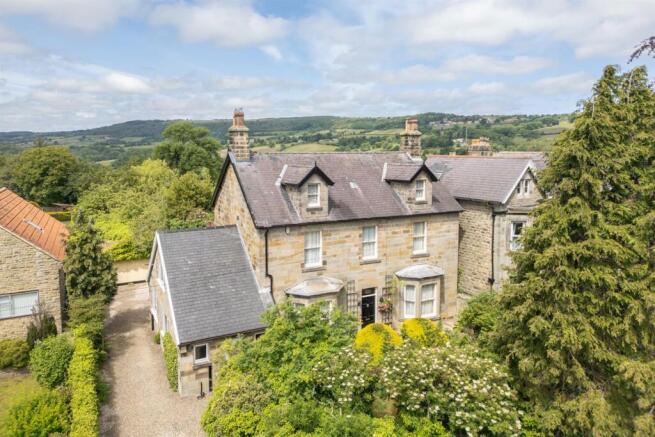
Set within a generous plot with extensive gardens, the property includes a detached garage and gated parking for several vehicles. Ideally positioned, it lies within strolling distance of the village amenities, borders open countryside and has far-reaching views towards the North York Moors, yet remains within close reach of Whitby and the coast.
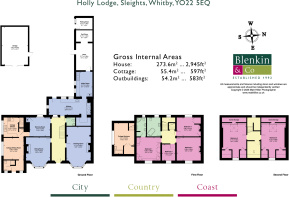
Entrance and staircase hall, cloakroom, 3 reception rooms, kitchen/breakfast room, utility/laundry room
Principal bedroom suite with bathroom, 5 further bedrooms, house bathroom, store room
Annexe: kitchen, sitting room, shower room, bedroom with bathtub
Garage, gated drive and parking
Front and rear gardens
In all 0.3 acres
Find Out A Little More .... - Holly Lodge is a fine example of a classic Victorian villa, constructed in dressed stone beneath a slate roof, with two tall gable-end chimney stacks and twin bays framing a handsome panelled entrance. A date stone above the doorway records its origins. The adjoining annexe with a steeply pitched slate roof, built during the same period, offers clear potential for multi-generational living or guest accommodation.
The house has retained many original architectural features, including elegant room proportions, high ceilings, a beautifully turned staircase, sash windows, fireplaces, pitched pine doors with well-crafted architraves, deep skirting boards and the original geometric Minton floor tiles in the hallway.
Over the years, the rear of the house has been extended into adjoining outbuildings, creating a kitchen and utility area. There remains exciting potential to further enhance this part of the property by incorporating the traditional brick-built outbuildings and creating a stronger relationship between the living accommodation and the garden.
Attached to the house and dating from the same period is the two-storey extension, formerly a doctor’s surgery. Extending to almost 600 sq ft, it provides self-contained accommodation and benefits from having both an independent entrance from the driveway and a connecting door to the main house.
The kitchen breakfast room faces west with additional light provided by a porthole window on the southern elevation, and offers space for both a breakfast table and seating area. The fitted kitchen includes granite worktops, integrated appliances including an oven as well as a four-oven gas Aga set within a brick-built hearth. Beyond is a large utility and laundry room with vaulted ceiling.
There are three well-proportioned reception rooms arranged around the central hallway along with a useful cloakroom/wc. The morning room enjoys a pleasant outlook over the rear garden and features a raised gas fire with cupboard doors either side, one concealing a doorway into the annexe.
The dining room and drawing room occupy the front of the house and share a refined character, with deep panelled bays, ornate cornicing and impressive fireplaces. The dining room features an ornate open fireplace with tiled slips, while the larger drawing room has an open grate set within a marble fireplace.
A broad turning staircase with shallow treads rises through the house, passing a half landing with a window providing views towards the surrounding hills before continuing to a central landing with views towards the Moors.
The principal bedroom suite includes extensive fitted cabinetry, an upholstered window seat and an en suite shower room with twin wash basins, corner shower and a useful linen cupboard. Three further bedrooms are served by a spacious family bathroom, part tiled and fitted with Sanitan heritage-style fittings with a high-level flush cistern, column radiator with towel rail and a freestanding clawfoot bath with shower enclosure. Two bedrooms retain ornate cast iron fireplaces with one featuring a marble surround and tiled slips. The smallest bedroom is well suited to use as a study or nursery.
A door from the landing leads to a staircase rising to the second/top floor, where two further bedrooms sit either side of a generous storage room. These versatile attic rooms have high vaulted ceilings, dormer windows and large Velux windows, creating bright and airy spaces, with extensive boarded eaves storage.
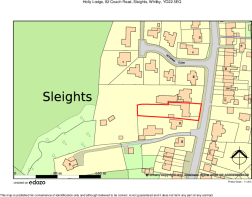
Outside - A garden gate on Coach Road opens onto a path that leads to the impressive front entrance of No. 92. The walled front garden is laid to lawn with mature flowering shrubs and trees, providing privacy and creating a natural buffer from the village road.
A gravelled driveway follows the southern boundary of the property, passing through a five-bar gate to reach the rear parking area and garage. The detached garage, adorned with Virginia creeper, has a pedestrian side door and timber sliding doors opening onto the driveway.
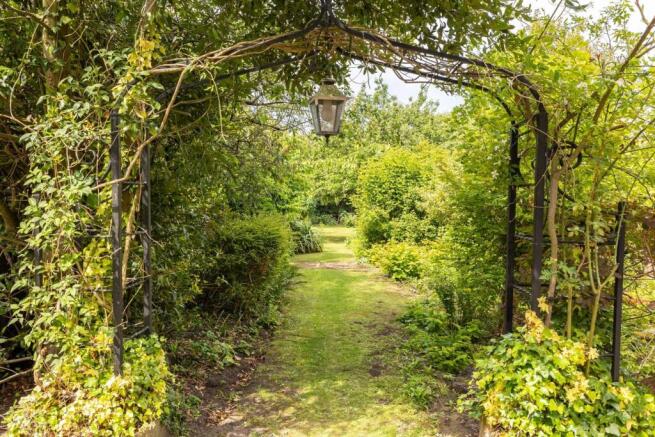
A wide metal garden arch, entwined with clematis and rose, heralds the entrance to the rear garden. This generous space has been abundantly planted with a wide variety of shrubs, trees and spring bulbs, alongside extensive areas of lawn creating an attractive family garden. The orchard includes two pear trees, two Bramley apple trees, a Russet apple, damson and further apple varieties producing fruit across the seasons. There are also established redcurrant, white currant and blackcurrant bushes, together with blackberries, gooseberries and rhubarb. Raised beds and a greenhouse, currently requiring some attention, provide further opportunity for cultivation, with a productive vine already established. The garden is enclosed by timber fencing.
A range of traditional stone and brick outbuildings with pantile roofs continues from the utility and laundry room, forming the northern boundary and enjoying a southerly aspect across the grounds.
Environs - Whitby 3 miles, Sandsend 5 miles, Pickering 16 miles, Malton 24 miles, York 41 miles
The village of Sleights flanks the A169 high moorland road from Pickering to Whitby that descends steeply to the Esk river valley. This very popular and sizeable village offers a good range of local amenities including a village shop and post office, bakery, butcher, cafés, public houses, and everyday services, together with a primary school. There is also a railway station providing access along the scenic Esk Valley Line – home of the North Yorkshire Moors steam train - while the surrounding countryside offers an abundance of walking and outdoor pursuits. Within a mile, lies a garden nursery with a charming riverside café.
Sleights lies at the edge of the North York Moors and some three miles southwest of the thriving seaside town of Whitby with its maritime history and wider range of amenities.
Important Information - Tenure: Freehold
EPC Rating: House E, Annexe E
Council Tax Band: F
Services & Systems: All mains services. Gas central heating. Gas Aga.
Fixtures & Fittings: All items in the written text of these particulars are included in the sale. All others are expressly excluded regardless of inclusion in any photographs. Purchasers must satisfy themselves that any equipment included in the sale of the property is in satisfactory order.
Local Authority: North Yorkshire Council
Money Laundering Regulations: Prior to a sale being agreed, prospective purchasers are required to produce identification documents in order to comply with Money Laundering regulations. Your co-operation with this is appreciated and will assist with the smooth progression of the sale.
Directions: Heading into Sleights towards Whitby, Holly Lodge on 92 Coach Road can be found on the left hand side, just before Netherby Close.
What3words: ///inversion.escapades.freed
Viewing: Strictly by appointment
Photographs, images, brochure and property highlights video: June 2026 Some images may have been enhanced using artificial intelligence (AI); any such images will be clearly identified individually. Google map images may neither be current nor a true representation.
Brochures
Brochure- COUNCIL TAXA payment made to your local authority in order to pay for local services like schools, libraries, and refuse collection. The amount you pay depends on the value of the property.Read more about council Tax in our glossary page.
- Band: F
- PARKINGDetails of how and where vehicles can be parked, and any associated costs.Read more about parking in our glossary page.
- Yes
- GARDENA property has access to an outdoor space, which could be private or shared.
- Yes
- ACCESSIBILITYHow a property has been adapted to meet the needs of vulnerable or disabled individuals.Read more about accessibility in our glossary page.
- Ask agent
Holly Lodge, Sleights, Whitby

Add an important place to see how long it'd take to get there from our property listings.
__mins driving to your place
Affordability




Notes
Staying secure when looking for property
Ensure you're up to date with our latest advice on how to avoid fraud or scams when looking for property online.
Visit our security centre to find out moreDisclaimer - Property reference 34768083. The information displayed about this property comprises a property advertisement. Rightmove.co.uk makes no warranty as to the accuracy or completeness of the advertisement or any linked or associated information, and Rightmove has no control over the content. This property advertisement does not constitute property particulars. The information is provided and maintained by Blenkin & Co, York. Please contact the selling agent or developer directly to obtain any information which may be available under the terms of The Energy Performance of Buildings (Certificates and Inspections) (England and Wales) Regulations 2007 or the Home Report if in relation to a residential property in Scotland.
*This is the average speed from the provider with the fastest broadband package available at this postcode. The average speed displayed is based on the download speeds of at least 50% of customers at peak time (8pm to 10pm). Fibre/cable services at the postcode are subject to availability and may differ between properties within a postcode. Speeds can be affected by a range of technical and environmental factors. The speed at the property may be lower than that listed above. You can check the estimated speed and confirm availability to a property prior to purchasing on the broadband provider's website. Providers may increase charges. The information is provided and maintained by Decision Technologies Limited. **This is indicative only and based on a 2-person household with multiple devices and simultaneous usage. Broadband performance is affected by multiple factors including number of occupants and devices, simultaneous usage, router range etc. For more information speak to your broadband provider.