
Yalberton Road, Higher Yalberton

- PROPERTY TYPE
Terraced
- BEDROOMS
3
- BATHROOMS
1
- SIZE
781 sq ft
73 sq m
- TENUREDescribes how you own a property. There are different types of tenure - freehold, leasehold, and commonhold.Read more about tenure in our glossary page.
Freehold
Key features
- Charming Grade II Listed cottage
- Peaceful hamlet location
- Wealth of character features
- Open-plan sitting/dining room
- Underfloor heating to the ground floor
- Three first floor bedrooms
- Front and rear outdoor spaces
- Two allocated parking spaces
- Freehold
- Council tax band: C
Description
Situation - The property is situated within the small hamlet of Yalberton on the outskirts of Paignton, enjoying a peaceful setting whilst remaining conveniently accessible to nearby amenities. Surrounded by attractive South Devon countryside, the area offers a balance of rural outlook and connectivity.
Paignton forms part of the English Riviera and provides a comprehensive range of facilities including supermarkets, schools, leisure facilities, restaurants and beaches. The nearby coastline offers access to the South West Coast Path, while Paignton Harbour and Marina provide a variety of waterside activities.
The market town of Totnes lies approximately 7 miles distant and offers a mainline railway station with direct services to London Paddington, together with a range of independent shops, cafés and restaurants. Dartmoor National Park and the South Hams are also within easy reach, offering extensive opportunities for walking, cycling and outdoor pursuits.
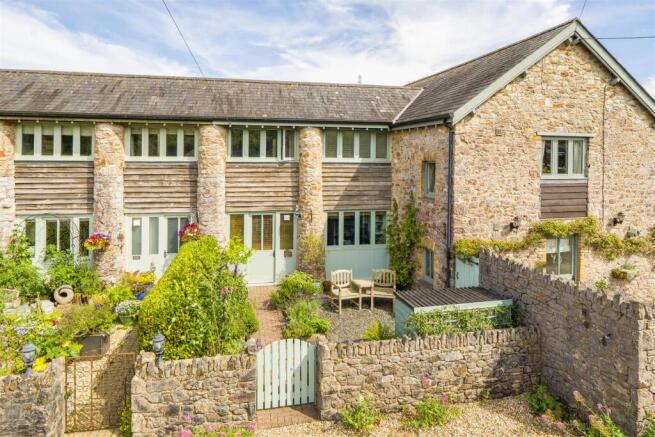
Description - Apple Cottage is a charming Grade II Listed cottage offering characterful accommodation arranged over two storeys. The property successfully combines a wealth of period features with modern comforts, creating an attractive home suited to a variety of purchasers.
Particularly notable is the light and airy open-plan reception space, complemented by three double bedrooms and well-appointed bathrooms. Externally, the property benefits from private outdoor areas to both the front and rear together with allocated parking for two vehicles.
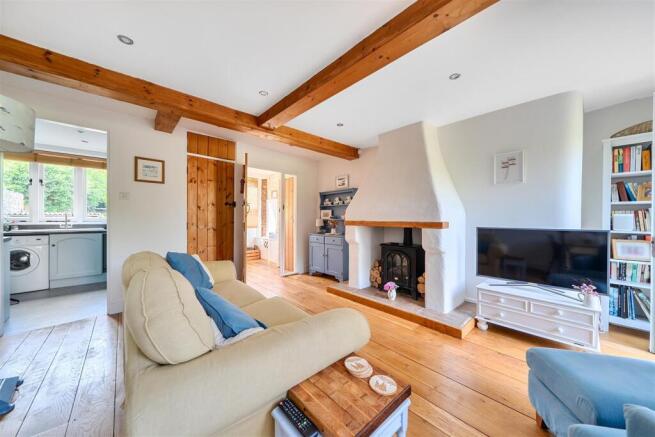
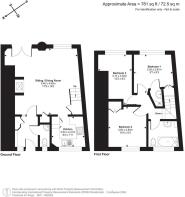
Accommodation - The accommodation is arranged over two storeys and offers well-balanced living space throughout. From the entrance porch, access is provided to a cloakroom with WC before entering the principal reception area. The sitting and dining room forms the heart of the home, enjoying a light and welcoming atmosphere enhanced by a pleasant outlook over the property's outdoor space. Character features including exposed timbers combine with natural oak flooring and underfloor heating to create a comfortable and inviting environment suited to both family living and entertaining.
Positioned adjacent to the reception room is the kitchen, fitted with a range of units providing useful storage and workspace while maintaining a cottage-style aesthetic. The layout creates a natural flow between the principal living spaces.
On the first floor, there are three double bedrooms, each benefiting from good natural light. The upper floor retains much of the property's character, with exposed beams providing an attractive feature throughout. These bedrooms are serviced by a family bathroom fitted with a bath, wash basin and WC.
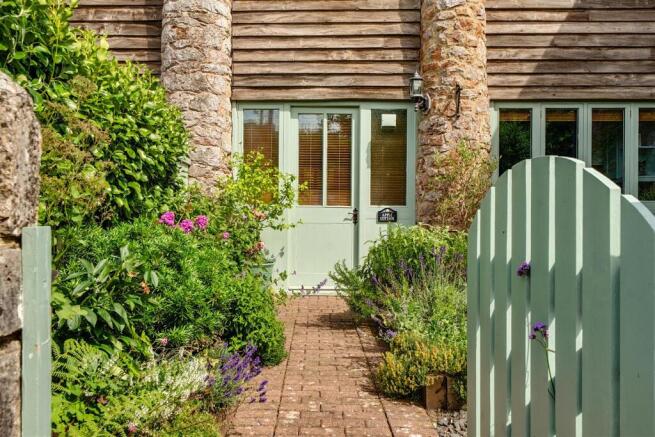
Outside - The property benefits from private outside space to both the front and rear, creating excellent opportunities to enjoy the peaceful setting.
The front garden provides an attractive area for outdoor seating and entertaining, while the rear courtyard offers a further private space requiring minimal maintenance. Together, these areas create a pleasant extension of the internal accommodation and are ideally suited to outdoor dining and relaxation.
Further benefiting the property are two allocated parking spaces providing convenient off-road parking.
Services - Mains water, electricity and gas. Shared private sewage treatment plant. Gas fired central heating. Underfloor heating on the ground floor. Ofcom advises that standard broadband is available and that there is limited mobile reception via the major providers.
Local Authority - Torbay Council, Town Hall, Castle Circus, Torquay, Devon, TQ1 3DR.
Tel:
Email: customer.
Viewings - Strictly by appointment through the agents.
Investment Opportunity - For knowledgeable advice on buy-to-let investments please contact our Lettings Department on .
Directions - From the A380, follow signs towards Paignton and continue onto the A385. Take the turning signposted towards Yalberton and proceed into the hamlet. Upon entering the settlement, continue through the converted farm development where Apple Cottage can be found with allocated parking nearby.
What3Words: ///firmly.could.shine
Brochures
Yalberton Road, Higher Yalberton- COUNCIL TAXA payment made to your local authority in order to pay for local services like schools, libraries, and refuse collection. The amount you pay depends on the value of the property.Read more about council Tax in our glossary page.
- Band: C
- PARKINGDetails of how and where vehicles can be parked, and any associated costs.Read more about parking in our glossary page.
- Yes
- GARDENA property has access to an outdoor space, which could be private or shared.
- Yes
- ACCESSIBILITYHow a property has been adapted to meet the needs of vulnerable or disabled individuals.Read more about accessibility in our glossary page.
- Ask agent
Yalberton Road, Higher Yalberton

Add an important place to see how long it'd take to get there from our property listings.
__mins driving to your place
Affordability




Notes
Staying secure when looking for property
Ensure you're up to date with our latest advice on how to avoid fraud or scams when looking for property online.
Visit our security centre to find out moreDisclaimer - Property reference 34798190. The information displayed about this property comprises a property advertisement. Rightmove.co.uk makes no warranty as to the accuracy or completeness of the advertisement or any linked or associated information, and Rightmove has no control over the content. This property advertisement does not constitute property particulars. The information is provided and maintained by Stags, Totnes. Please contact the selling agent or developer directly to obtain any information which may be available under the terms of The Energy Performance of Buildings (Certificates and Inspections) (England and Wales) Regulations 2007 or the Home Report if in relation to a residential property in Scotland.
*This is the average speed from the provider with the fastest broadband package available at this postcode. The average speed displayed is based on the download speeds of at least 50% of customers at peak time (8pm to 10pm). Fibre/cable services at the postcode are subject to availability and may differ between properties within a postcode. Speeds can be affected by a range of technical and environmental factors. The speed at the property may be lower than that listed above. You can check the estimated speed and confirm availability to a property prior to purchasing on the broadband provider's website. Providers may increase charges. The information is provided and maintained by Decision Technologies Limited. **This is indicative only and based on a 2-person household with multiple devices and simultaneous usage. Broadband performance is affected by multiple factors including number of occupants and devices, simultaneous usage, router range etc. For more information speak to your broadband provider.