
Main Street, Church Stowe, NN7

- PROPERTY TYPE
Barn Conversion
- BEDROOMS
4
- BATHROOMS
2
- SIZE
Ask agent
- TENUREDescribes how you own a property. There are different types of tenure - freehold, leasehold, and commonhold.Read more about tenure in our glossary page.
Freehold
Key features
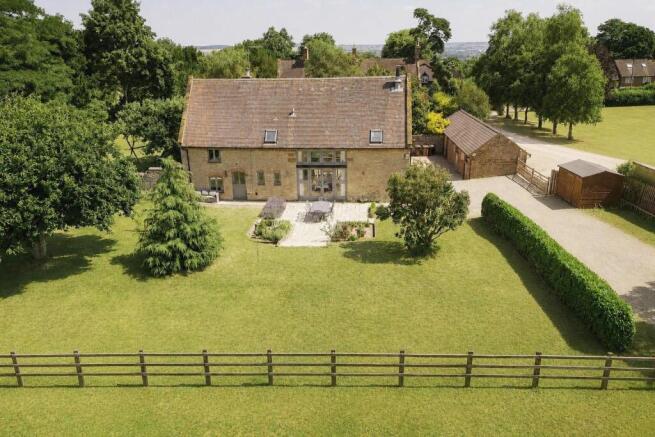
- Impressive detached stone barn conversion
- Set within approximately 3.2 acres
- Situated within the curtilage of a grade II listed property
- Four bedrooms
- Principal bedroom with en-suite shower room
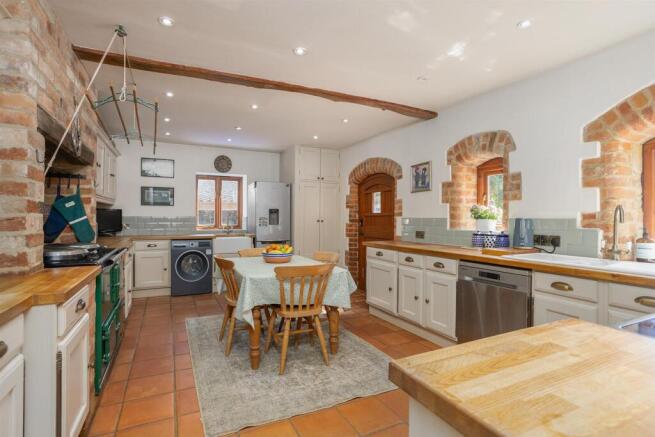
- Spacious kitchen/breakfast room with oil-fired aga
- Wealth of character features Including exposed beams, stonework and inglenook fireplaces
- Attractive formal gardens with paved entertaining terrace
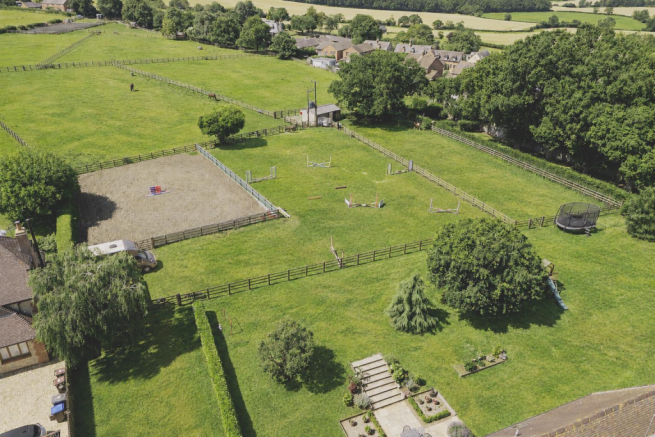
- Multiple paddocks with gated access
- Ample off-road parking and generous courtyard
Description
Location - The pretty village of Church Stowe is the largest settlement in the civil parish of Stowe Nine Churches. Situated at the top of a hill, with wonderful far-reaching views from the village across the Nene Valley. Church Stowe is well situated being approximately one mile from the A5 Watling Street which connects easily to the M1, A14, A43 and M40. It is situated just five miles north of the thriving market town of Towcester's many amenities including shops, bars and restaurants, primary and secondary schools, doctor and dentist surgeries and a leisure centre. Train stations at Milton Keynes and Northampton offer services to London Euston with journey times of around 35 minutes and 50 minutes respectively. Sporting activities in the area include golf at Whittlebury Hall & Woburn, sailing at Caldecotte Lake, watersports at Willen Lake, indoor skiing and snowboarding at the Snozone, Milton Keynes, and of course motor racing at the world-famous Silverstone race circuit!
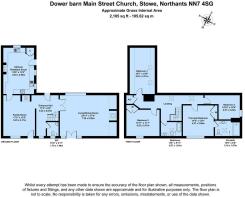
Ground Floor - An individual and well thought out detached stone barn conversion beneath a tiled roof, situated within the curtilage of a Grade II Listed property and set within approximately 3.2 acres of land. The accommodation is entered via a welcoming hallway with tiled flooring, a window to the rear, radiator, useful understairs storage cupboard and staircase rising to the first floor. An attractive oak-beamed archway opens into the snug, a charming reception room featuring a tiled floor, window and half-glazed door opening to the rear. A reclaimed brick fireplace houses a cast-iron Morso burner, while two traditional-style radiators with decorative covers further enhance the character of the room. A lever-latch door provides access to the kitchen/breakfast room. Also accessed from the hallway is the cloakroom, fitted with a white two-piece suite comprising a low-level WC and wash hand basin with storage cupboard beneath. Further features include a window to the rear, tongue-and-groove paneling to dado height, tiled flooring and recessed spotlights. Glazed French doors open into the impressive formal sitting room, a wonderfully light and airy dual-aspect space. Full height glazed French doors with windows to either side open directly onto the garden terrace, while a large picture window enjoys views across the courtyard. The room features exposed wooden flooring and an attractive inglenook fireplace with reclaimed brickwork, an oak beam, quarry-tiled hearth and cast-iron wood-burning stove. Traditional-style radiators and wall light points complete this characterful reception room.The spacious kitchen/breakfast room is fitted with a range of handcrafted wall and drawer units, complemented by a larder unit, Butler sink with mixer tap and solid wood-block work surfaces. There is space for a freestanding cooker alongside a Racing Green oil-fired Aga, together with plumbing for a washing machine and dishwasher. Windows to the front and side aspects provide plenty of natural light, while a stable door opens directly onto the courtyard. Further features include tiled splash backs and ample space for dining.
First Floor - The first-floor landing features two Velux windows exposed reclaimed brickwork and beams, a radiator and access to the loft space. There is also a built-in airing cupboard housing the Megaflo pressurised hot water cylinder, with traditional lever-latch doors providing access to the bedrooms and bathroom. The impressive principal bedroom features a vaulted ceiling with exposed beams and windows enjoying attractive views across the formal gardens and paddocks beyond. Further features include a built-in wardrobe, two radiators and recessed spotlights. A lever-latch door opens into the stylish en-suite shower room, fitted with a contemporary three-piece suite comprising a low-level WC, walk-in shower enclosure with twin shower heads and a vanity unit with wash hand basin and drawers beneath. The room also features a Velux window, tiled splashbacks, tongue-and-groove panelling to dado height, chrome heated towel rail, recessed spotlights and an exposed beam. Bedroom two is another characterful double room featuring two Velux windows overlooking the courtyard, an exposed stone wall, original A-frame timbers and beams, radiator and fitted wardrobes. Bedroom three enjoys views across the formal gardens and paddocks beyond and benefits from a built-in wardrobe, radiator and exposed beams. The fourth bedroom features a window to the side aspect, radiator, exposed beams and attractive reclaimed brickwork. Completing the accommodation is the family bathroom, fitted with a stylish white three-piece suite comprising a low-level WC, panelled bath with twin-head shower over and matching side screen, and a vanity unit with wash hand basin and drawers beneath. Further features include a Velux window, recessed spotlights, exposed beam, tiled splashbacks and heated towel rail.
Outbuildings And Paddock - The property offers excellent facilities for those with equestrian interests. Within the courtyard is a detached stable block comprising two stables, a tack room and store, together with a timber shed. Gated access leads to the paddocks and ménage, with further gates providing convenient access between the individual paddocks. A second timber-framed stable block is situated within one of the paddocks, together with an additional timber shed. All stables benefit from power and lighting, while the combination of approximately 3.2 acres, multiple paddocks, a ménage, stable blocks and ample off-road parking creates a versatile and well-equipped setting for equestrian use.
Outside - The property is approached via double timber gates opening onto the driveway, with a further metal five-bar gate providing access to a generous courtyard offering ample off-road parking and access to the main entrance. The attractive formal gardens provide an ideal setting for outdoor entertaining, featuring a paved terrace with lawns to either side and central steps leading through the garden. The grounds are enclosed by a combination of mature hedging, stone walling, and post-and-rail fencing, creating an attractive and private setting. A gate within the fencing provides access to the paddocks and equestrian facilities beyond.
Agents Notes - Additional information about the property, including details of utility providers, is available upon request. Please contact the agent for further details. The rear driveway was blocked paved by the previous owner , however its not officially in the properties title deed.
Local Authority - West Northamptonshire Council
Angel Street
Northampton
Tel:0300-126700
Council Tax Band-G
Viewing - Strictly by prior appointment via the agents Howkins & Harrison. Contact Tel:01327-316880.
Fixtures And Fittings - Only those items in the nature of fixtures and fittings mentioned in these particulars are included in the sale. Other items are specifically excluded. None of the appliances have been tested by the agents and they are not certified or warranted in any way.
Services - None of the services have been tested and purchasers should note that it is their specific responsibility to make their own enquiries of the appropriate authorities as to the location, adequacy and availability of mains water, electricity, gas and drainage services.
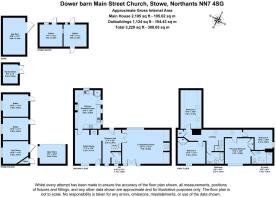
Floorplan - Howkins and Harrison provide these plans for reference only - they are not to scale.
Important Notice - Every care has been taken with the preparation of these Sales Particulars, but complete accuracy cannot be guaranteed. In all cases, buyers should verify matters for themselves. Where property alterations have been undertaken buyers should check that relevant permissions have been obtained. If there is any point, which is of particular importance let us know and we will verify it for you. These Particulars do not constitute a contract or part of a contract. All measurements are approximate. The Fixtures, Fittings, Services & Appliances have not been tested and therefore no guarantee can be given that they are in working order. Photographs are provided for general information and it cannot be inferred that any item shown is included in the sale. Plans are provided for general guidance and are not to scale.
Brochures
APPROVED The Dower Barn, Church Stowe.pdf- COUNCIL TAXA payment made to your local authority in order to pay for local services like schools, libraries, and refuse collection. The amount you pay depends on the value of the property.Read more about council Tax in our glossary page.
- Band: G
- PARKINGDetails of how and where vehicles can be parked, and any associated costs.Read more about parking in our glossary page.
- Private
- GARDENA property has access to an outdoor space, which could be private or shared.
- Yes
- ACCESSIBILITYHow a property has been adapted to meet the needs of vulnerable or disabled individuals.Read more about accessibility in our glossary page.
- Ask agent

Add an important place to see how long it'd take to get there from our property listings.
__mins driving to your place
Affordability



Notes
Staying secure when looking for property
Ensure you're up to date with our latest advice on how to avoid fraud or scams when looking for property online.
Visit our security centre to find out moreDisclaimer - Property reference 34803382. The information displayed about this property comprises a property advertisement. Rightmove.co.uk makes no warranty as to the accuracy or completeness of the advertisement or any linked or associated information, and Rightmove has no control over the content. This property advertisement does not constitute property particulars. The information is provided and maintained by Howkins & Harrison LLP, Daventry. Please contact the selling agent or developer directly to obtain any information which may be available under the terms of The Energy Performance of Buildings (Certificates and Inspections) (England and Wales) Regulations 2007 or the Home Report if in relation to a residential property in Scotland.
*This is the average speed from the provider with the fastest broadband package available at this postcode. The average speed displayed is based on the download speeds of at least 50% of customers at peak time (8pm to 10pm). Fibre/cable services at the postcode are subject to availability and may differ between properties within a postcode. Speeds can be affected by a range of technical and environmental factors. The speed at the property may be lower than that listed above. You can check the estimated speed and confirm availability to a property prior to purchasing on the broadband provider's website. Providers may increase charges. The information is provided and maintained by Decision Technologies Limited. **This is indicative only and based on a 2-person household with multiple devices and simultaneous usage. Broadband performance is affected by multiple factors including number of occupants and devices, simultaneous usage, router range etc. For more information speak to your broadband provider.