
Nelson Close, Ashbocking

- PROPERTY TYPE
Detached
- BEDROOMS
4
- BATHROOMS
2
- SIZE
Ask agent
- TENUREDescribes how you own a property. There are different types of tenure - freehold, leasehold, and commonhold.Read more about tenure in our glossary page.
Freehold
Key features
- FOUR DOUBLE SIZED BEDROOMS
- MODERN REPLACEMENT AIR SOURCE HEAT PUMP
- 19’9” x 11’11” EAST TO WEST FACING LOUNGE
- 17’10” x 8'2” SUNROOM/ CONSERVATORY HAVING NEW COSY PANEL ROOF WITH 10 YEAR GUARANTEE
- FITTED 13’7” x 7’10” KITCHEN - 10’4” x 9'9” SEPARATE DINING ROOM - 11’2” x 7'1” OFFICE/ BEDROOM FIVE
- DOWNSTAIRS CLOAKROOM - AMPLE DRIVEWAY PARKING PLUS DETACHED GARAGE
- DELIGHTFUL LARGE WESTERLY FACING GARDENS BACKING ONTO PADDOCK WITH FARMLAND FIELDS BEHIND
- HIGHLY SOUGHT AFTER NORTH IPSWICH LOCATION
- NEW DOOR THRESHOLDS, NEW DOOR HANDLES, NEW CARPET IN HALLWAY, BEDROOM AND LANDING ALL ONLY 2 YEARS OLD
- FREEHOLD - COUNCIL TAX BAND - E
Description
***Foxhall Estate Agents*** are delighted to offer for sale situated in a highly sort after village north of Ipswich yet within a 15 minute drive to Ipswich town Centre, railway station, Woodbridge and access to the A14. This well presented and well presented, well maintained and re-decorated four bedroom detached house in an exclusive cul-de-sac location.
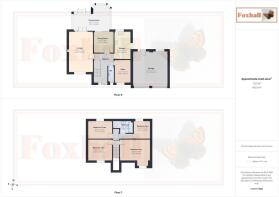
The property benefits from four double size first floor bedrooms with an additional 11’2 x 7'11” office downstairs which could easily be a fifth bedroom if required. On the ground floor you have a 19’9” x 11'11” front to back east and west facing lounge plus a separate dining room and a 13’7” x 7'10” kitchen in addition to a very handy downstairs W.C. and a spacious under stairs storage cupboard.
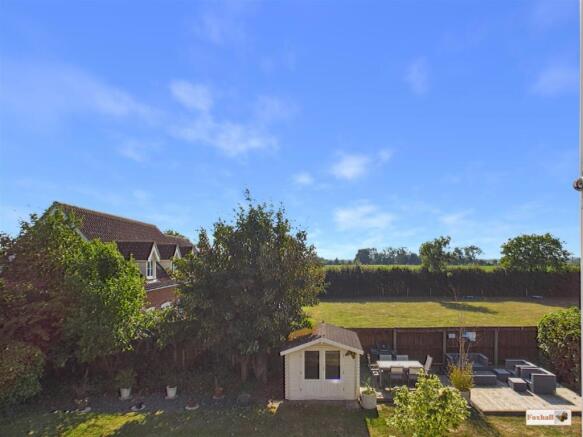
There are four double sized bedrooms on the first floor along with a family bathroom and the rear window of two of the bedrooms have delightful views over the paddock and fields beyond. Outside there is ample driveway parking with a double garage 17’1” x 17’ 2”with twin up and over doors supplied with power and light and a large eaves / loft storage area.
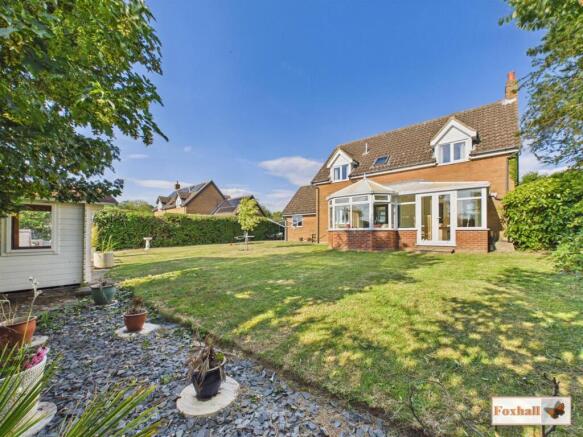
The rear garden is very spacious westerly facing and un-overlooked from the rear so without doubt one of the major selling points of the property. There is a re-decorated summer house which is to remain and a lovely seating area with the garden getting sunshine and shade in parts times of the day.
The property has had a modern replacement air source heat pump installed to replace the former oil central heating and there are UPVC double glazed windows throughout.
The sunroom/conservatory which overlooks the garden is a fantastic usable extra space and is about to have a brand-new cosy roof fitted with a 10 year guarantee helping for all year round use, being westerly facing would be even a pleasant room in the autumn winter in spring.
Ashbocking is a highly sought after village with facilities including the All Saints church, the sought after Swiss farm shop ideal for local meats, local produce and butchery. Nightingale vets for Animal care, Helmingham Hall with its amazing gardens and regular music nights and events is only a short drive north.
Ashbocking is surrounded by delightful countryside, footpaths and bridle walks ideal for anyone with dogs, young children or who enjoys mountain biking, walking etc. Easy access to Otley village which has a village shop, doctors surgery, White Hart pub plus Otley College and in the Ipswich direction is approximately a 7 minute drive to the Fynn Valley golf club.
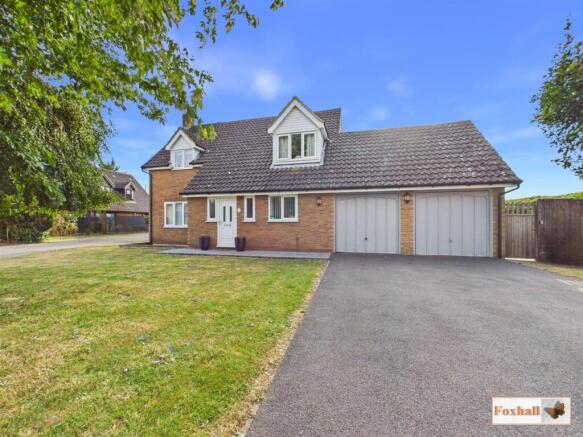
Front Garden - Ample double width driveway providing off-road parking for at least four plus vehicles leading to a double garage. The remainder of the garden is neatly laid to open plan lawn with established trees which are protected under a tree preservation order. Outside lighting and neat pathway leading to the front door plus a secure side entrance gate with side panel.
Entrance Hallway - Feature entrance hallway with double glazed entrance door into entrance hallway, wood laminate flooring, radiator, dado rail, door to large under stairs cupboards and doors giving access to.
Lounge - 6.02m x 3.63m (19'9" x 11'11") - The focal point of the lounge is a lovely marble fireplace surround and hearth with feature wooden surround incorporating a genuine open fire. Please note this has not been tested and not used by the current owners. There are two radiators, a window to front and dado railing.
Dining Room - 3.15m x 2.97m (10'4" x 9'9") - Tiled floor, triple bi-fold doors opening out from the dining room directly into the sunroom/conservatory and a wall mounted radiator.
Kitchen - 4.14m x 2.39m (13'7" x 7'10") - Modern fitted kitchen with gloss fronted units comprising excellent selection of base cupboards, drawers and eye-level units. The focal point of the kitchen is a lovely double width Rangemaster double oven with full width electric hob over and high-level extractor hood above, ample work surfaces, 1 1/2 bowl sink unit, plumbing for washing machine, integrated fridge, recessed ceiling spotlights, westerly facing window to rear overlooking the garden, making this a lovely sunny and bright room, especially in the afternoons opening out on directly onto the garden, tiled floor, integrated dishwasher and a contemporary vertical radiator.
Office / Bedroom Five - 3.40m x 2.41m (11'2" x 7'11") - Radiator and window to front. Currently used as an office but could also be used as another bedroom if required.
Cloakroom W.C. - Mondern contemporary replacement suite comprising W.C., vanity unit hand wash basin with cupboards beneath, fully tiled walls, window to side and tiled floor.
Sunroom/ Conservatory - 5.44m x 2.49m (17'10" x 8'2") - There's a delightful sunroom/conservatory which is overlooking the rear garden and being southerly /westerly facing gets the sun for a good part of the day and is shortly going to be having a new cozy roof fitted in readiness for lucky new owners moving in. There is a tiled flooring, contemporary vertical radiator and double glazed double French doors opening directly out into the garden, wall lights, TV point and an electric fan.
Landing - Doors to all bedrooms one, two, three and four and the bathroom.
Bedroom One - 4.52m x 4.10m reducing to 3.20m (14'9" x 13'5" red - Dado rail, recess ideal for dressing table, large radiator and window to front.
Bedroom Two - 3.61m x 3.20m (11'10" x 10'6") - Radiator and a window to front.
Bedroom Three - 3.66m x 2.69m (12'0" x 8'10") - Window to rear with lovely views over fields and a radiator.
Bedroom Four - 2.69m x 2.39m (8'10" x 7'10") - Window to rear with lovely views over fields and a radiator.
Bathroom - 2.97m x 1.75m (9'9" x 5'9") - Good size bathroom with bath with shower attachment over, wash basin, W.C., half tiled walls, sky light window to rear.
Rear Garden - Without a doubt one of the many features of the property is the superb westerly facing rear garden which backs onto paddock and farmers fields giving delightful countryside views from the first floor back bedroom windows. This also means that the rear garden for the most part is un-overlooked from the rear. The garden is relatively low maintenance being largely laid to lawn with hedge borders, panel fencing at rear with a range of established trees and shrubs. There is a summer house which we are told will remain and has been repainted this year and a spacious adjacent decking area which is perfectly made for an outside table and chairs providing a real suntrap for virtually the entire day, ideal for sitting out having a morning cuppa or an afternoon glass of wine and relaxing in the lovely surroundings. A double width pathway and seating area near the back door also provides a very sheltered spot in the late evenings or shade on hot summer days.
Garage - 5.21m x 5.18m (17'1" x 17'0") - Large double garage with twin up and over doors, supplied with power and light, shelving that will remain and a very large loft area providing ample storage in the eaves space and a pedestrian door leading out to the rear garden.
Agents Notes - Tenure - Freehold
Council Tax Band - E
Please note that the trees in the front garden are protected under a tree preservation order.
Mains electricity and water coming in. Sewage going out is dealt with via a treatment plant off site which current owner pays £45 per month which covers not only the sewage but also the ongoing maintenance. The current owners also pay £18 per quarter to the Environment Agency re the treatment plant.
Brochures
Nelson Close, AshbockingBrochure- COUNCIL TAXA payment made to your local authority in order to pay for local services like schools, libraries, and refuse collection. The amount you pay depends on the value of the property.Read more about council Tax in our glossary page.
- Band: E
- PARKINGDetails of how and where vehicles can be parked, and any associated costs.Read more about parking in our glossary page.
- Yes
- GARDENA property has access to an outdoor space, which could be private or shared.
- Yes
- ACCESSIBILITYHow a property has been adapted to meet the needs of vulnerable or disabled individuals.Read more about accessibility in our glossary page.
- Ask agent
Nelson Close, Ashbocking

Add an important place to see how long it'd take to get there from our property listings.
__mins driving to your place


Notes
Staying secure when looking for property
Ensure you're up to date with our latest advice on how to avoid fraud or scams when looking for property online.
Visit our security centre to find out moreDisclaimer - Property reference 34803481. The information displayed about this property comprises a property advertisement. Rightmove.co.uk makes no warranty as to the accuracy or completeness of the advertisement or any linked or associated information, and Rightmove has no control over the content. This property advertisement does not constitute property particulars. The information is provided and maintained by Foxhall Estate Agents, Ipswich. Please contact the selling agent or developer directly to obtain any information which may be available under the terms of The Energy Performance of Buildings (Certificates and Inspections) (England and Wales) Regulations 2007 or the Home Report if in relation to a residential property in Scotland.
*This is the average speed from the provider with the fastest broadband package available at this postcode. The average speed displayed is based on the download speeds of at least 50% of customers at peak time (8pm to 10pm). Fibre/cable services at the postcode are subject to availability and may differ between properties within a postcode. Speeds can be affected by a range of technical and environmental factors. The speed at the property may be lower than that listed above. You can check the estimated speed and confirm availability to a property prior to purchasing on the broadband provider's website. Providers may increase charges. The information is provided and maintained by Decision Technologies Limited. **This is indicative only and based on a 2-person household with multiple devices and simultaneous usage. Broadband performance is affected by multiple factors including number of occupants and devices, simultaneous usage, router range etc. For more information speak to your broadband provider.