High Halden, Ashford, Kent, TN26

- PROPERTY TYPE
Detached
- BEDROOMS
3
- BATHROOMS
3
- SIZE
Ask agent
- TENUREDescribes how you own a property. There are different types of tenure - freehold, leasehold, and commonhold.Read more about tenure in our glossary page.
Freehold
Key features
- No Chain
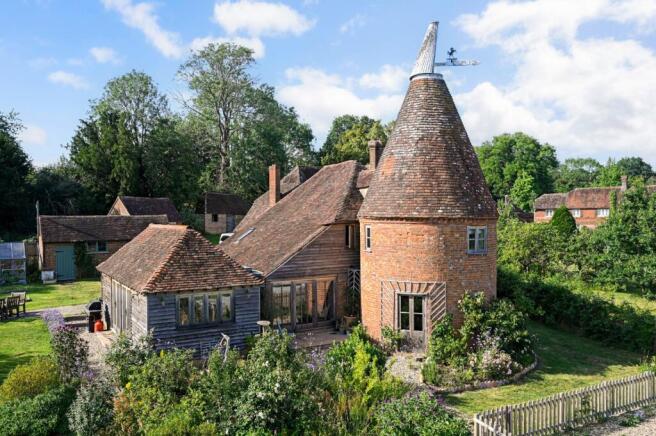
- Impressive detached Oast House
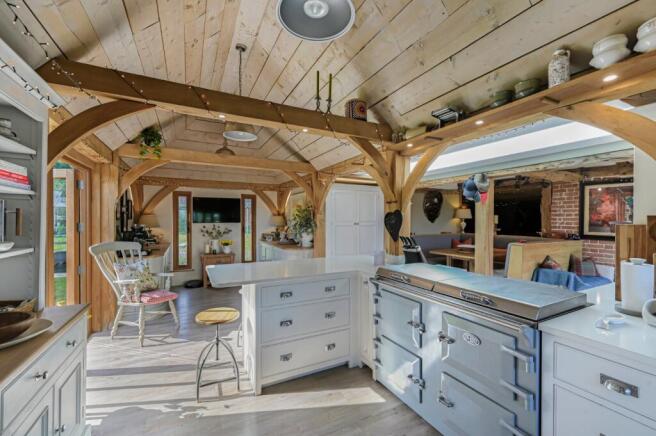
- Stunning Neptune fitted open plan kitchen/diner
- Bespoke built in banquette
- Potential Bedroom 4 (playroom)
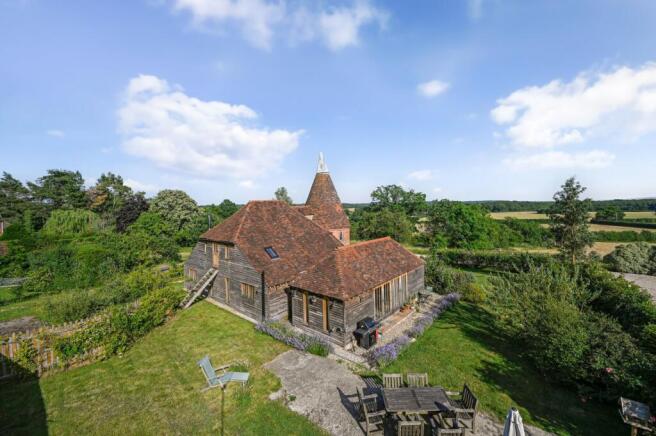
- Beautiful gardens
- Brick outbuilding/studio/office
- Fabulous countryside views
- Off road parking
Description
#TheGardenOfEngland
A stunning Grade II Listed detached oast house completely refurbished throughout to a high standard with versatile open plan living room, pretty wrap around gardens of about 0.23 of an acre, garden studio, off road parking and fabulous far reaching countryside views.
Located in a quiet tucked away position and within easy walking distance of the local amenities.
Located in the conservation area in a tucked away position just off Church Hill, with stunning countryside views. High Halden is a popular village with its local store providing day-to-day needs, church and popular pub. It lies between the historic Tenterden town centre 3.4 miles to the south, with its picturesque high street and shops, and the market town of Ashford approximately 9.2 miles away providing M20 motorway connections, an international railway station offering High Speed commuting to London St. Pancras from 37 minutes. The railway stations at Pluckley and Headcorn are all within a few miles drive.
Church Farm Oast
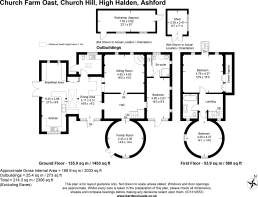
An impressive conversion of a mid 19th century detached former oast house, Grade II listed for it’s historical interest in 1979. The property features a classic cylindrical oast alongside a cowl and fantail. The property has been carefully renovated inside and out using the best materials, fixtures and fittings, whilst maintaining much of the original character. The main entrance takes you into the beautiful open plan kitchen/breakfast/dining room, with feature beams and complete with bespoke Neptune kitchen units including a pantry cupboard, an Everhot electric range cooker (subject to negotiation), butler sink, composite work surfaces, waste disposal, integrated dishwasher, fridge, freezer and breakfast bar area. There is a bespoke built-in banquette with stylish upholstered seating providing a sociable dining area. Just off the kitchen is the utility room with w/c and plumbing/space for a washing machine, and door to the garden. The inner hall has stairs to the first floor and a small study area. This is open into the fabulous roundel, currently used as the family room with original brick flooring. This could be used as a 4th bedroom if required. To the other side of the hall is the beautiful character sitting room with feature corner wood burning stove. Complimenting the ground floor space is the double bedroom with modern ensuite shower room, ideal for guests or less mobile family members. Upstairs, there are 2 good size double bedrooms, one in the roundel and the other with eaves storage and stable door with external ladder stairs. There are some incredible countryside views from the majority of the windows.
Outside
Gardens (0.23 of an acre in all)
There is a private shared driveway (owned by the farmer) that has a right of way to the property and a gravel driveway providing off road parking for at least 3 cars. There is potential for a carport to be erected (subject to the necessary planning permissions). The garden is mostly laid to lawn and wraps around the front, sides and rear of the property with established planting, seating areas, greenhouse, vegetable beds, pretty brick outbuilding/studio and a garden shed. The gardens enjoy a good degree of seclusion, plenty of sunshine, wonderful sunsets with the most fabulous outlook over the surrounding countryside.
Additional information:
Services: Mains water and electricity. Mains drainage. Oil fired central heating.
Tenure: Freehold
Council Tax Band: G*
Flood risk: Very low*
Broadband: Yes Superfast*
Mobile Signal: Yes*
*Data provided by OnTheMarket.com ‘Via Sprift’
Our Ref: AVS260153
Brochures
Particulars- COUNCIL TAXA payment made to your local authority in order to pay for local services like schools, libraries, and refuse collection. The amount you pay depends on the value of the property.Read more about council Tax in our glossary page.
- Band: G
- PARKINGDetails of how and where vehicles can be parked, and any associated costs.Read more about parking in our glossary page.
- Yes
- GARDENA property has access to an outdoor space, which could be private or shared.
- Yes
- ACCESSIBILITYHow a property has been adapted to meet the needs of vulnerable or disabled individuals.Read more about accessibility in our glossary page.
- Ask agent
Energy performance certificate - ask agent

Add an important place to see how long it'd take to get there from our property listings.
__mins driving to your place
Affordability

Notes
Staying secure when looking for property
Ensure you're up to date with our latest advice on how to avoid fraud or scams when looking for property online.
Visit our security centre to find out moreDisclaimer - Property reference AVS260153. The information displayed about this property comprises a property advertisement. Rightmove.co.uk makes no warranty as to the accuracy or completeness of the advertisement or any linked or associated information, and Rightmove has no control over the content. This property advertisement does not constitute property particulars. The information is provided and maintained by Hobbs Parker Estate Agents, Tenterden. Please contact the selling agent or developer directly to obtain any information which may be available under the terms of The Energy Performance of Buildings (Certificates and Inspections) (England and Wales) Regulations 2007 or the Home Report if in relation to a residential property in Scotland.
*This is the average speed from the provider with the fastest broadband package available at this postcode. The average speed displayed is based on the download speeds of at least 50% of customers at peak time (8pm to 10pm). Fibre/cable services at the postcode are subject to availability and may differ between properties within a postcode. Speeds can be affected by a range of technical and environmental factors. The speed at the property may be lower than that listed above. You can check the estimated speed and confirm availability to a property prior to purchasing on the broadband provider's website. Providers may increase charges. The information is provided and maintained by Decision Technologies Limited. **This is indicative only and based on a 2-person household with multiple devices and simultaneous usage. Broadband performance is affected by multiple factors including number of occupants and devices, simultaneous usage, router range etc. For more information speak to your broadband provider.